Про цей об’єкт
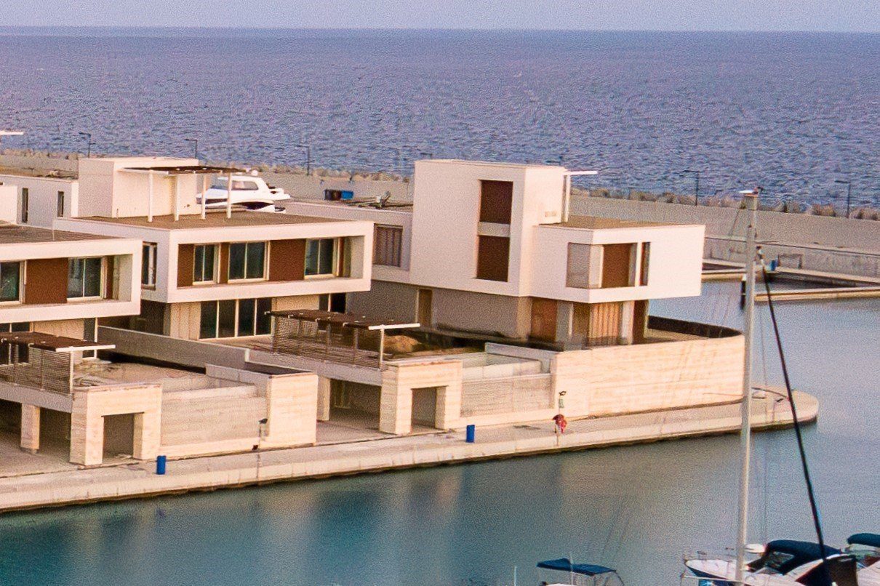
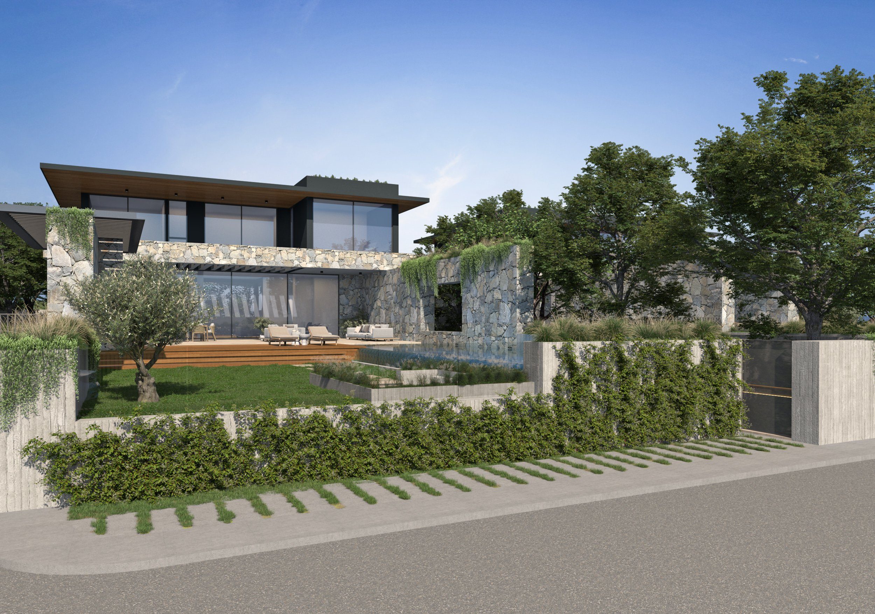
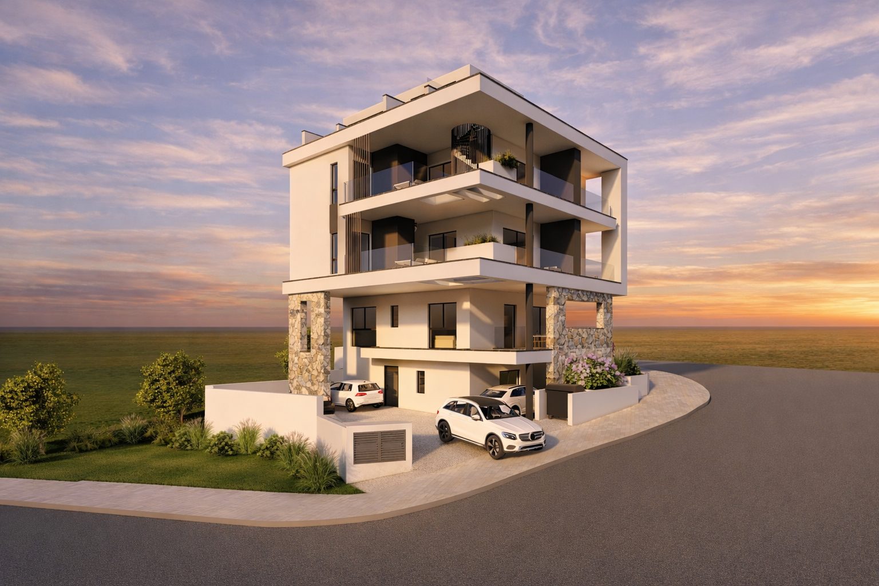
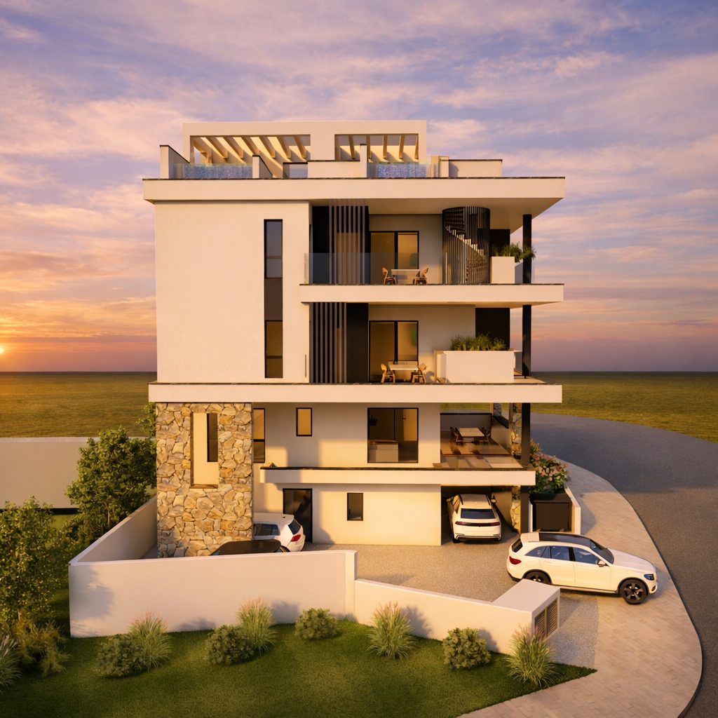
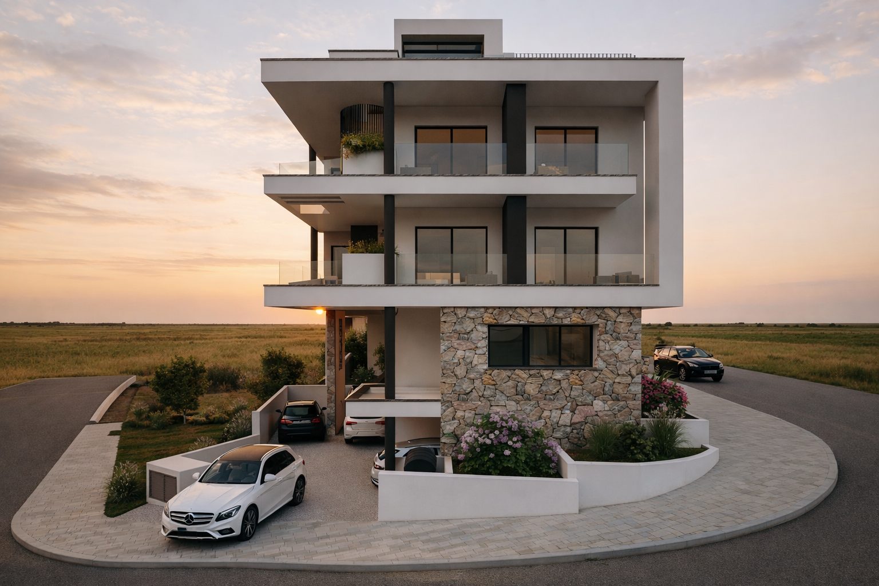
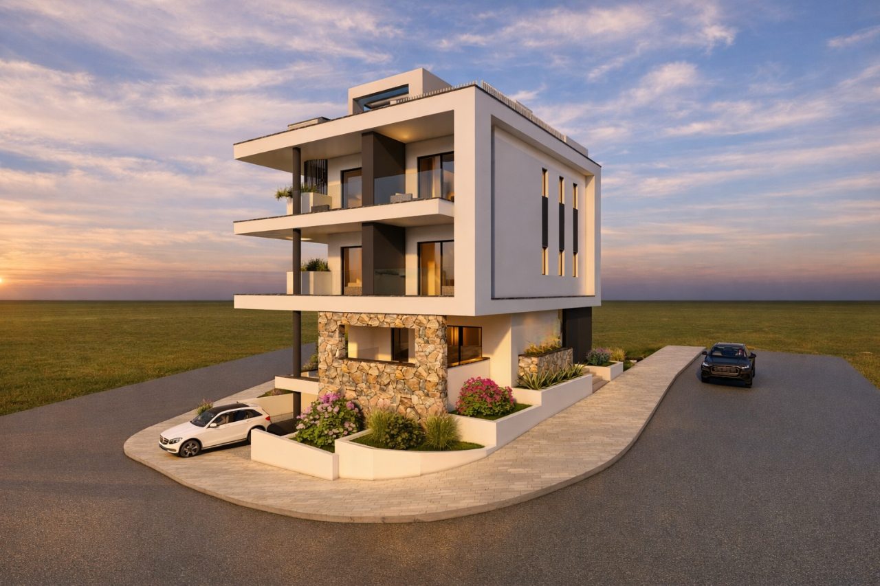
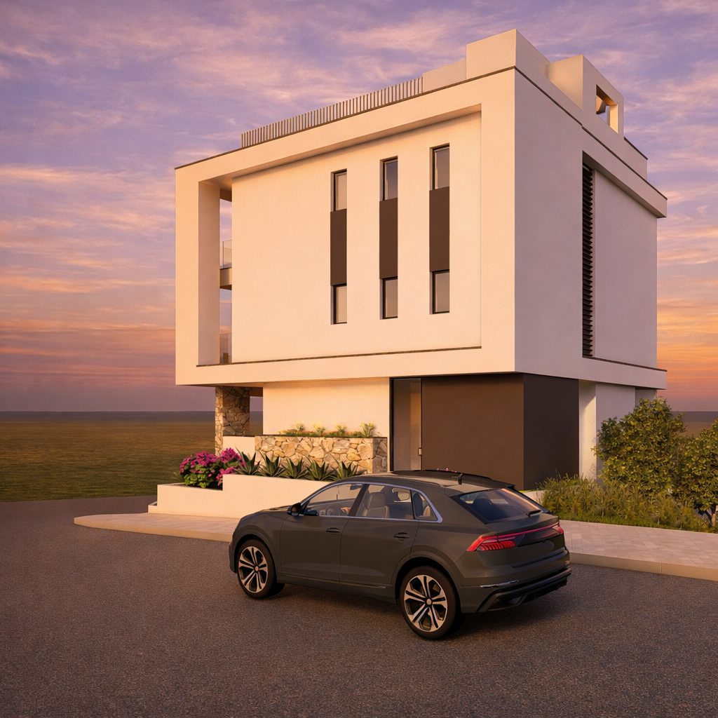
An exclusive boutique residential building in Ayia Napa, offered for sale as a complete residential property, presenting a rare opportunity to acquire an entire contemporary building in one of Cyprus’ most vibrant and internationally recognized coastal destinations. Designed to combine architectural elegance, functionality and lifestyle appeal, the property offers an attractive proposition for investors seeking a fully integrated residential asset with potential for both long-term value and income generation.
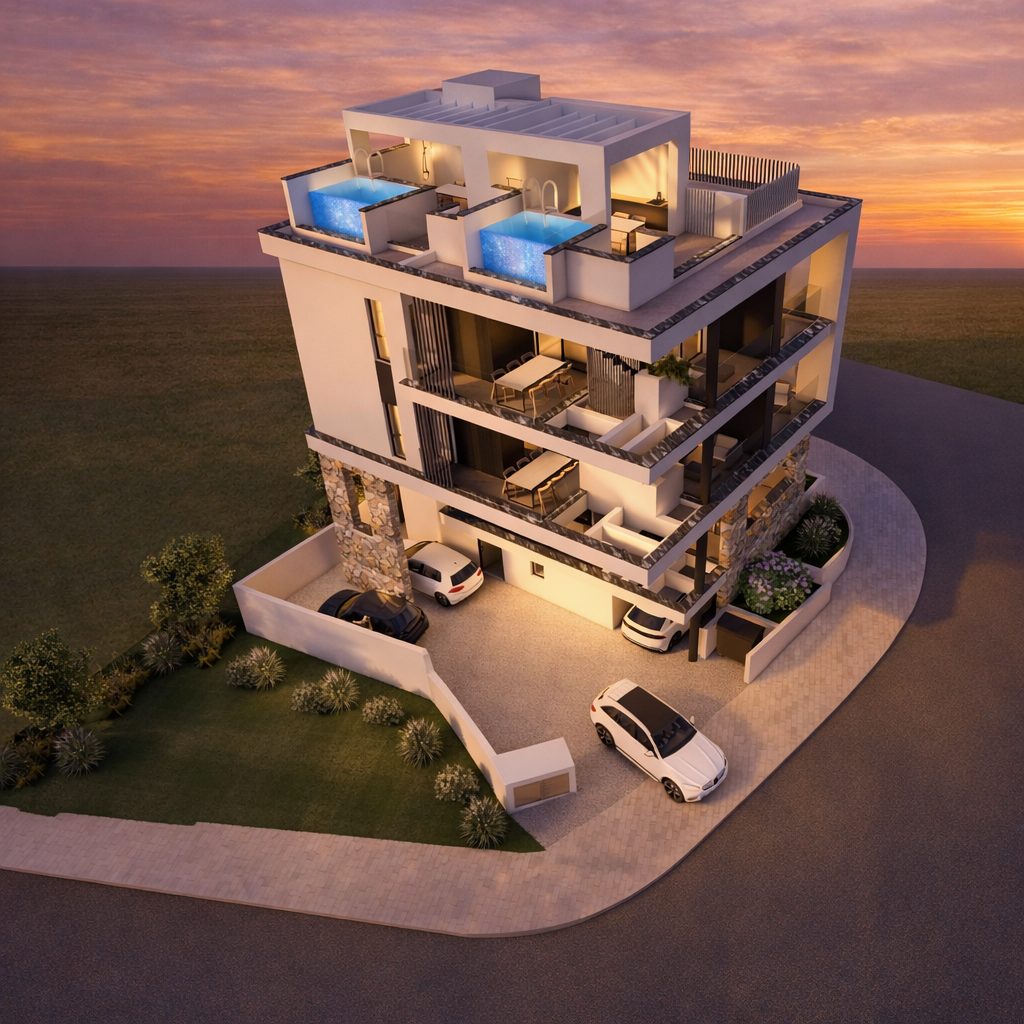
The building comprises three carefully designed apartments distributed across multiple levels, creating an intimate and exclusive environment with flexibility for different investment strategies, including luxury holiday rentals or other residential income-generating uses.
Property Features:
• Complete residential building
• 3 apartments
• 2-bedroom apartment arranged across two levels
• Two additional 2-bedroom apartments
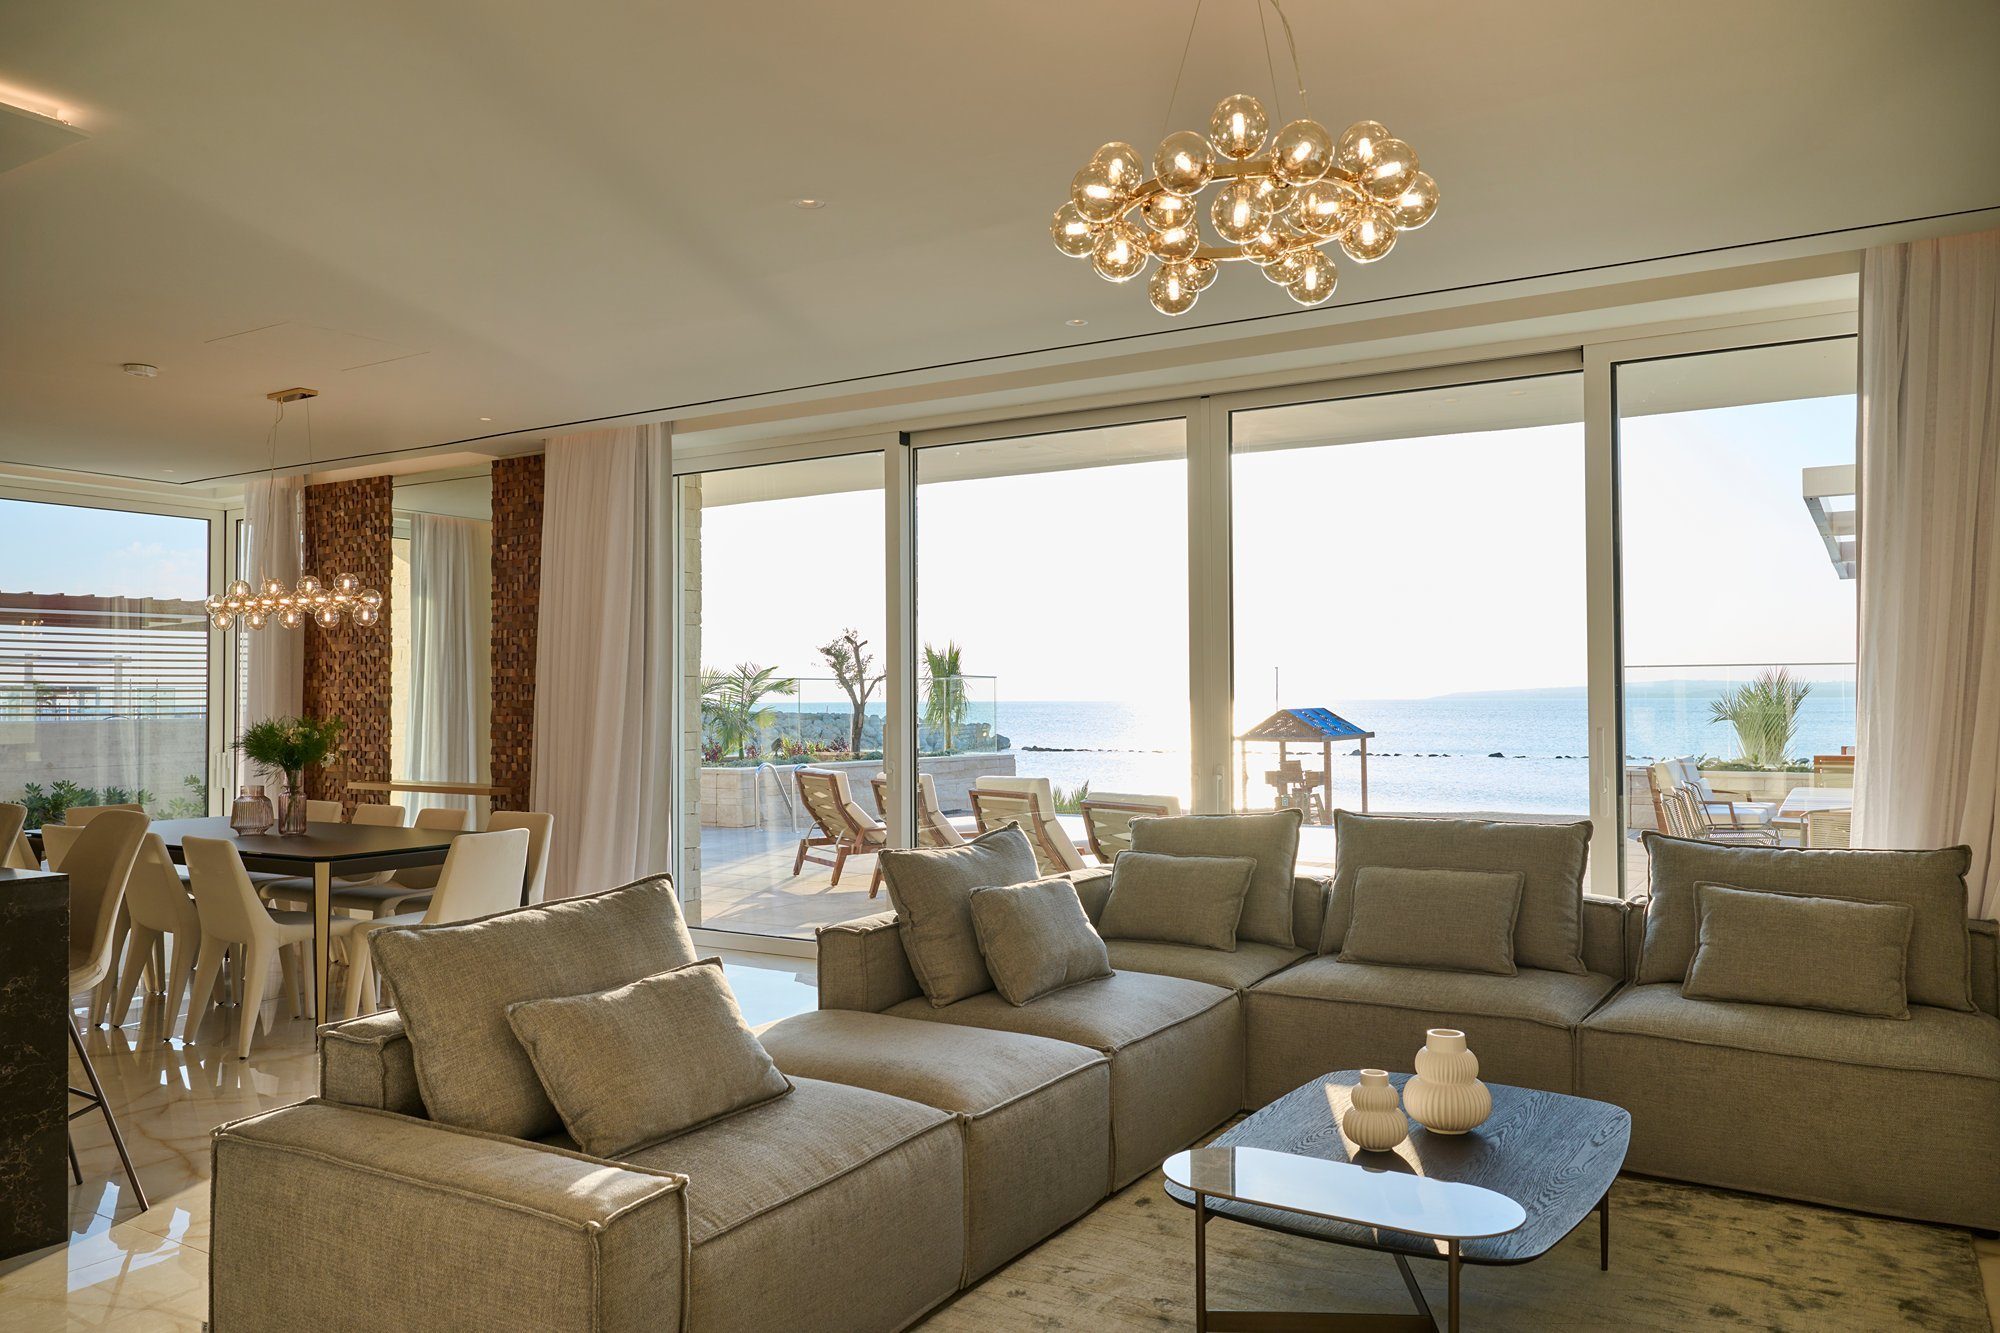
• Open-plan kitchen, dining and living areas
• Covered verandas and balconies
• Master bedrooms with en-suite bathrooms
• Additional bathrooms
• Private roof gardens for the upper-floor apartments
• BBQ areas
• Outdoor showers
• Private jacuzzi-pools
• Dedicated storage room for each apartment
• Private parking space for each apartment
• Prime location in Ayia Napa
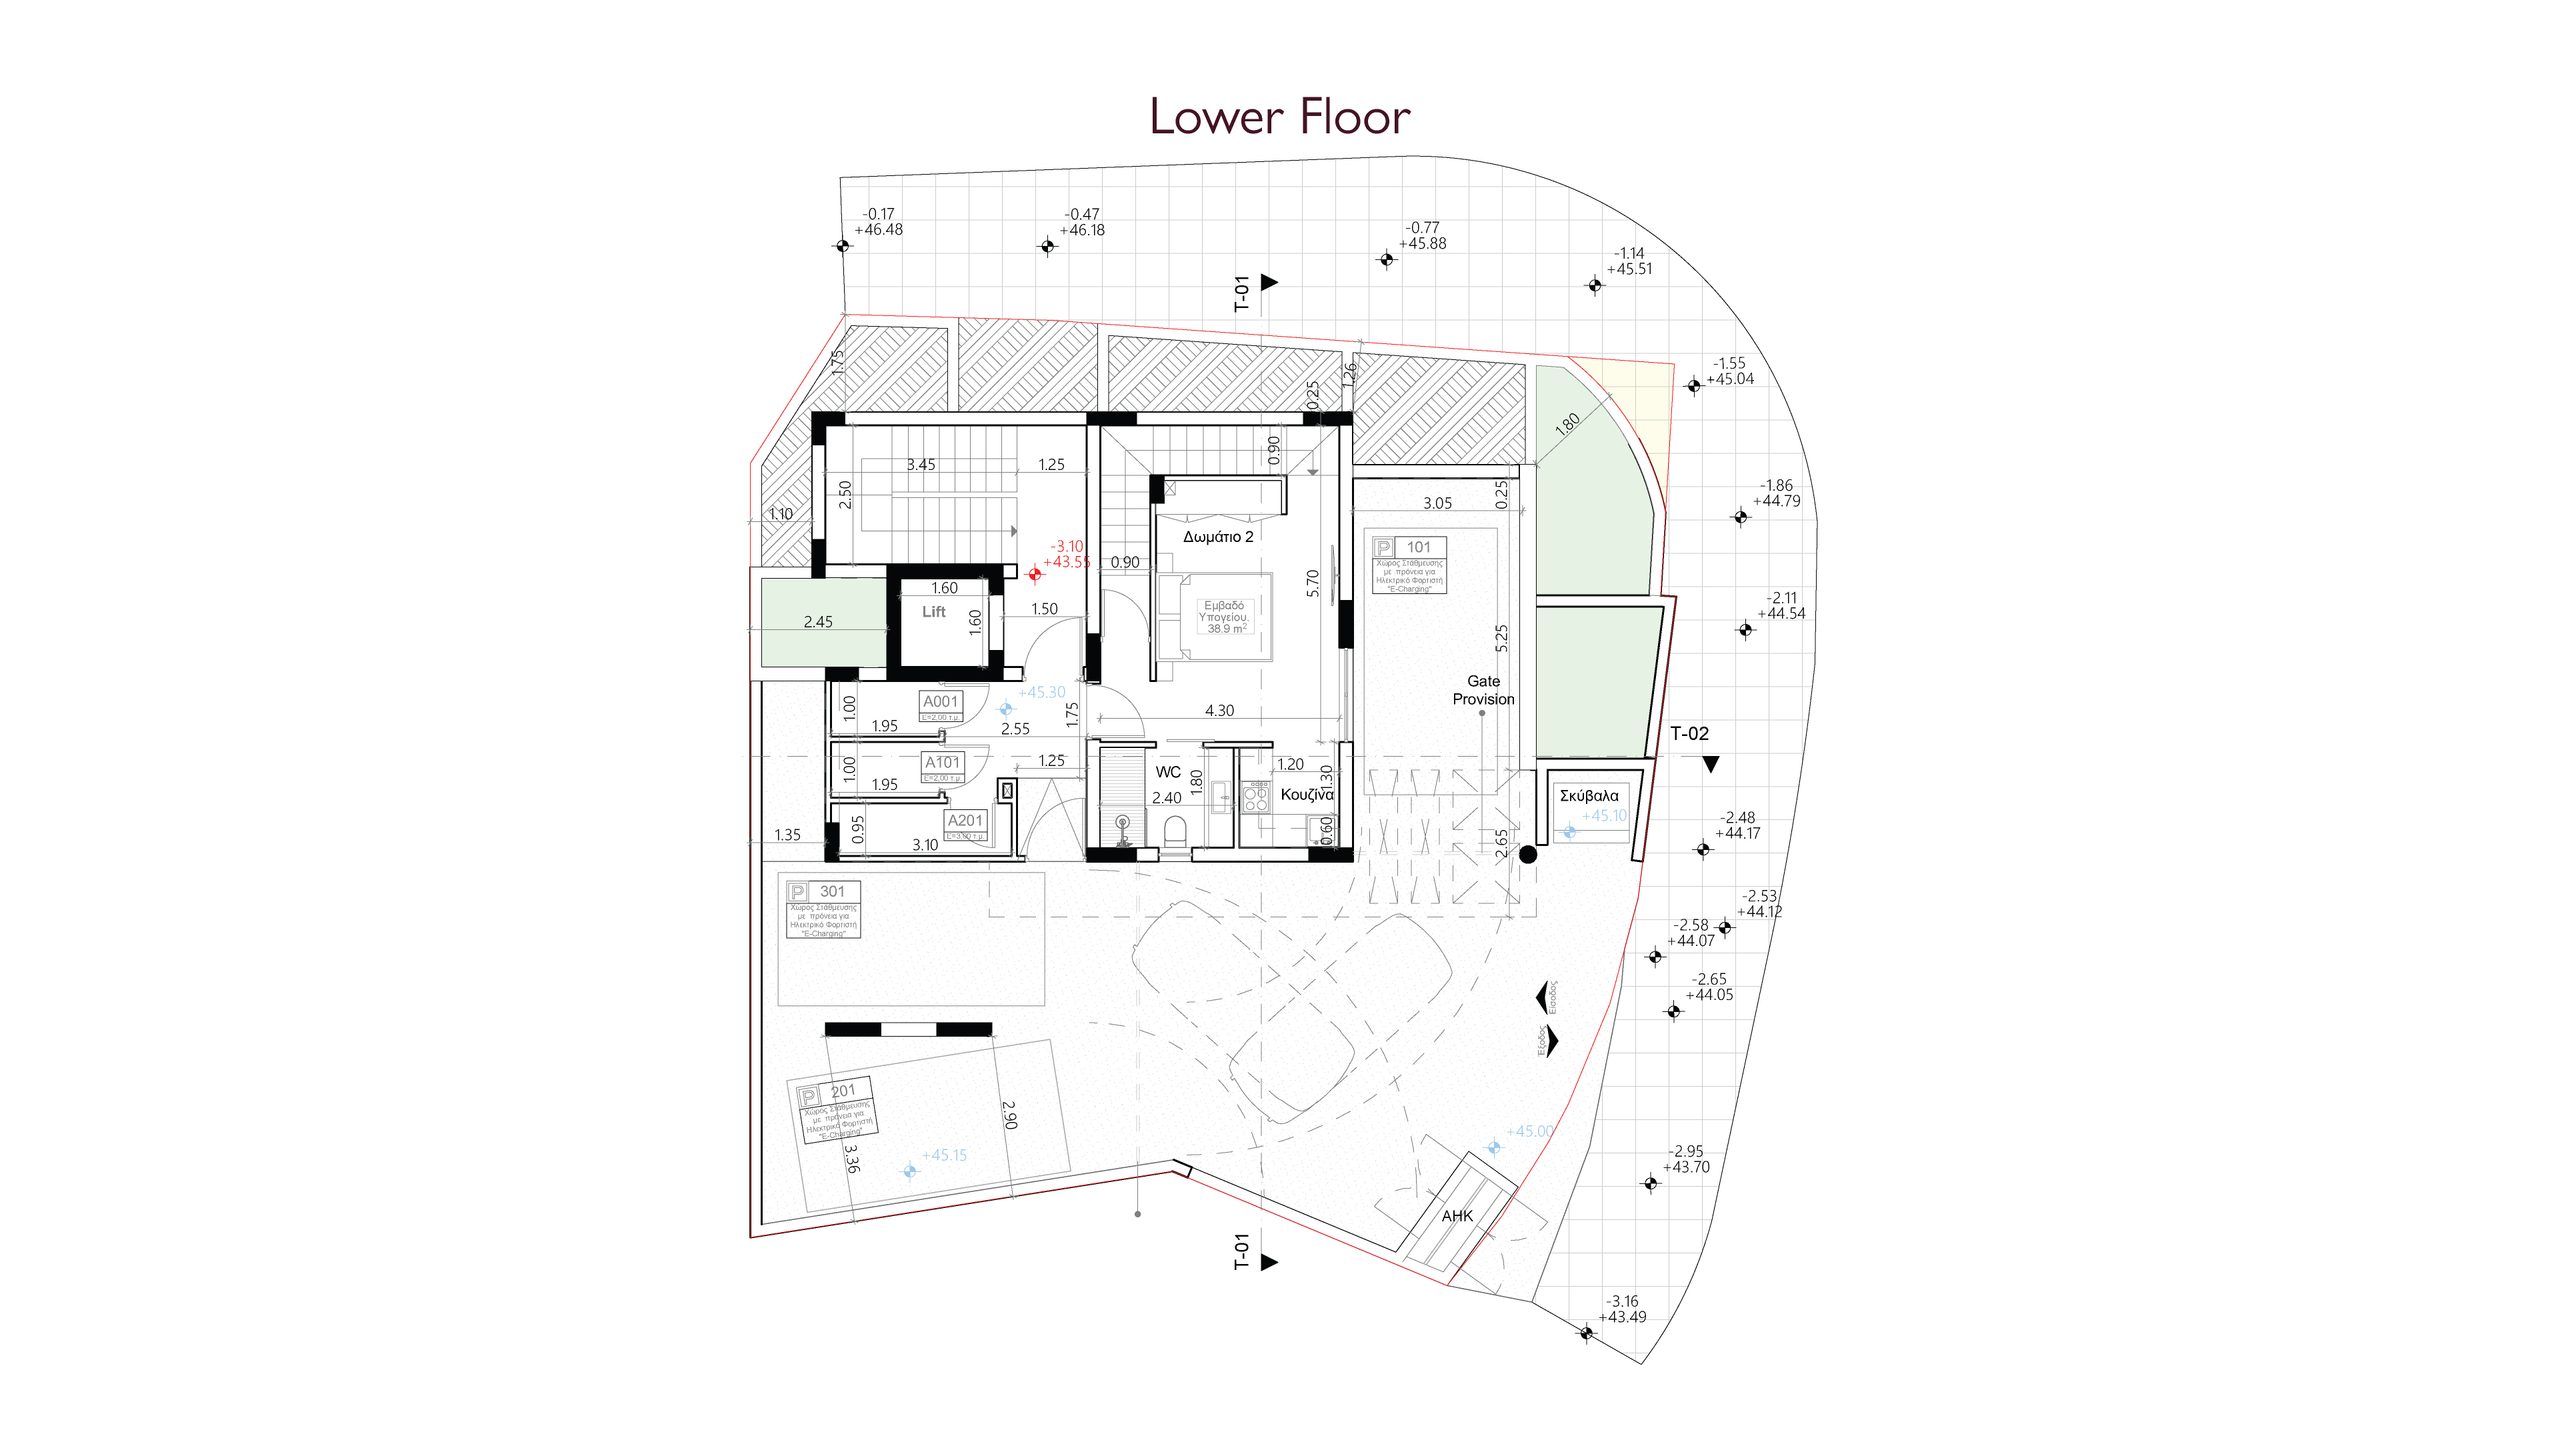
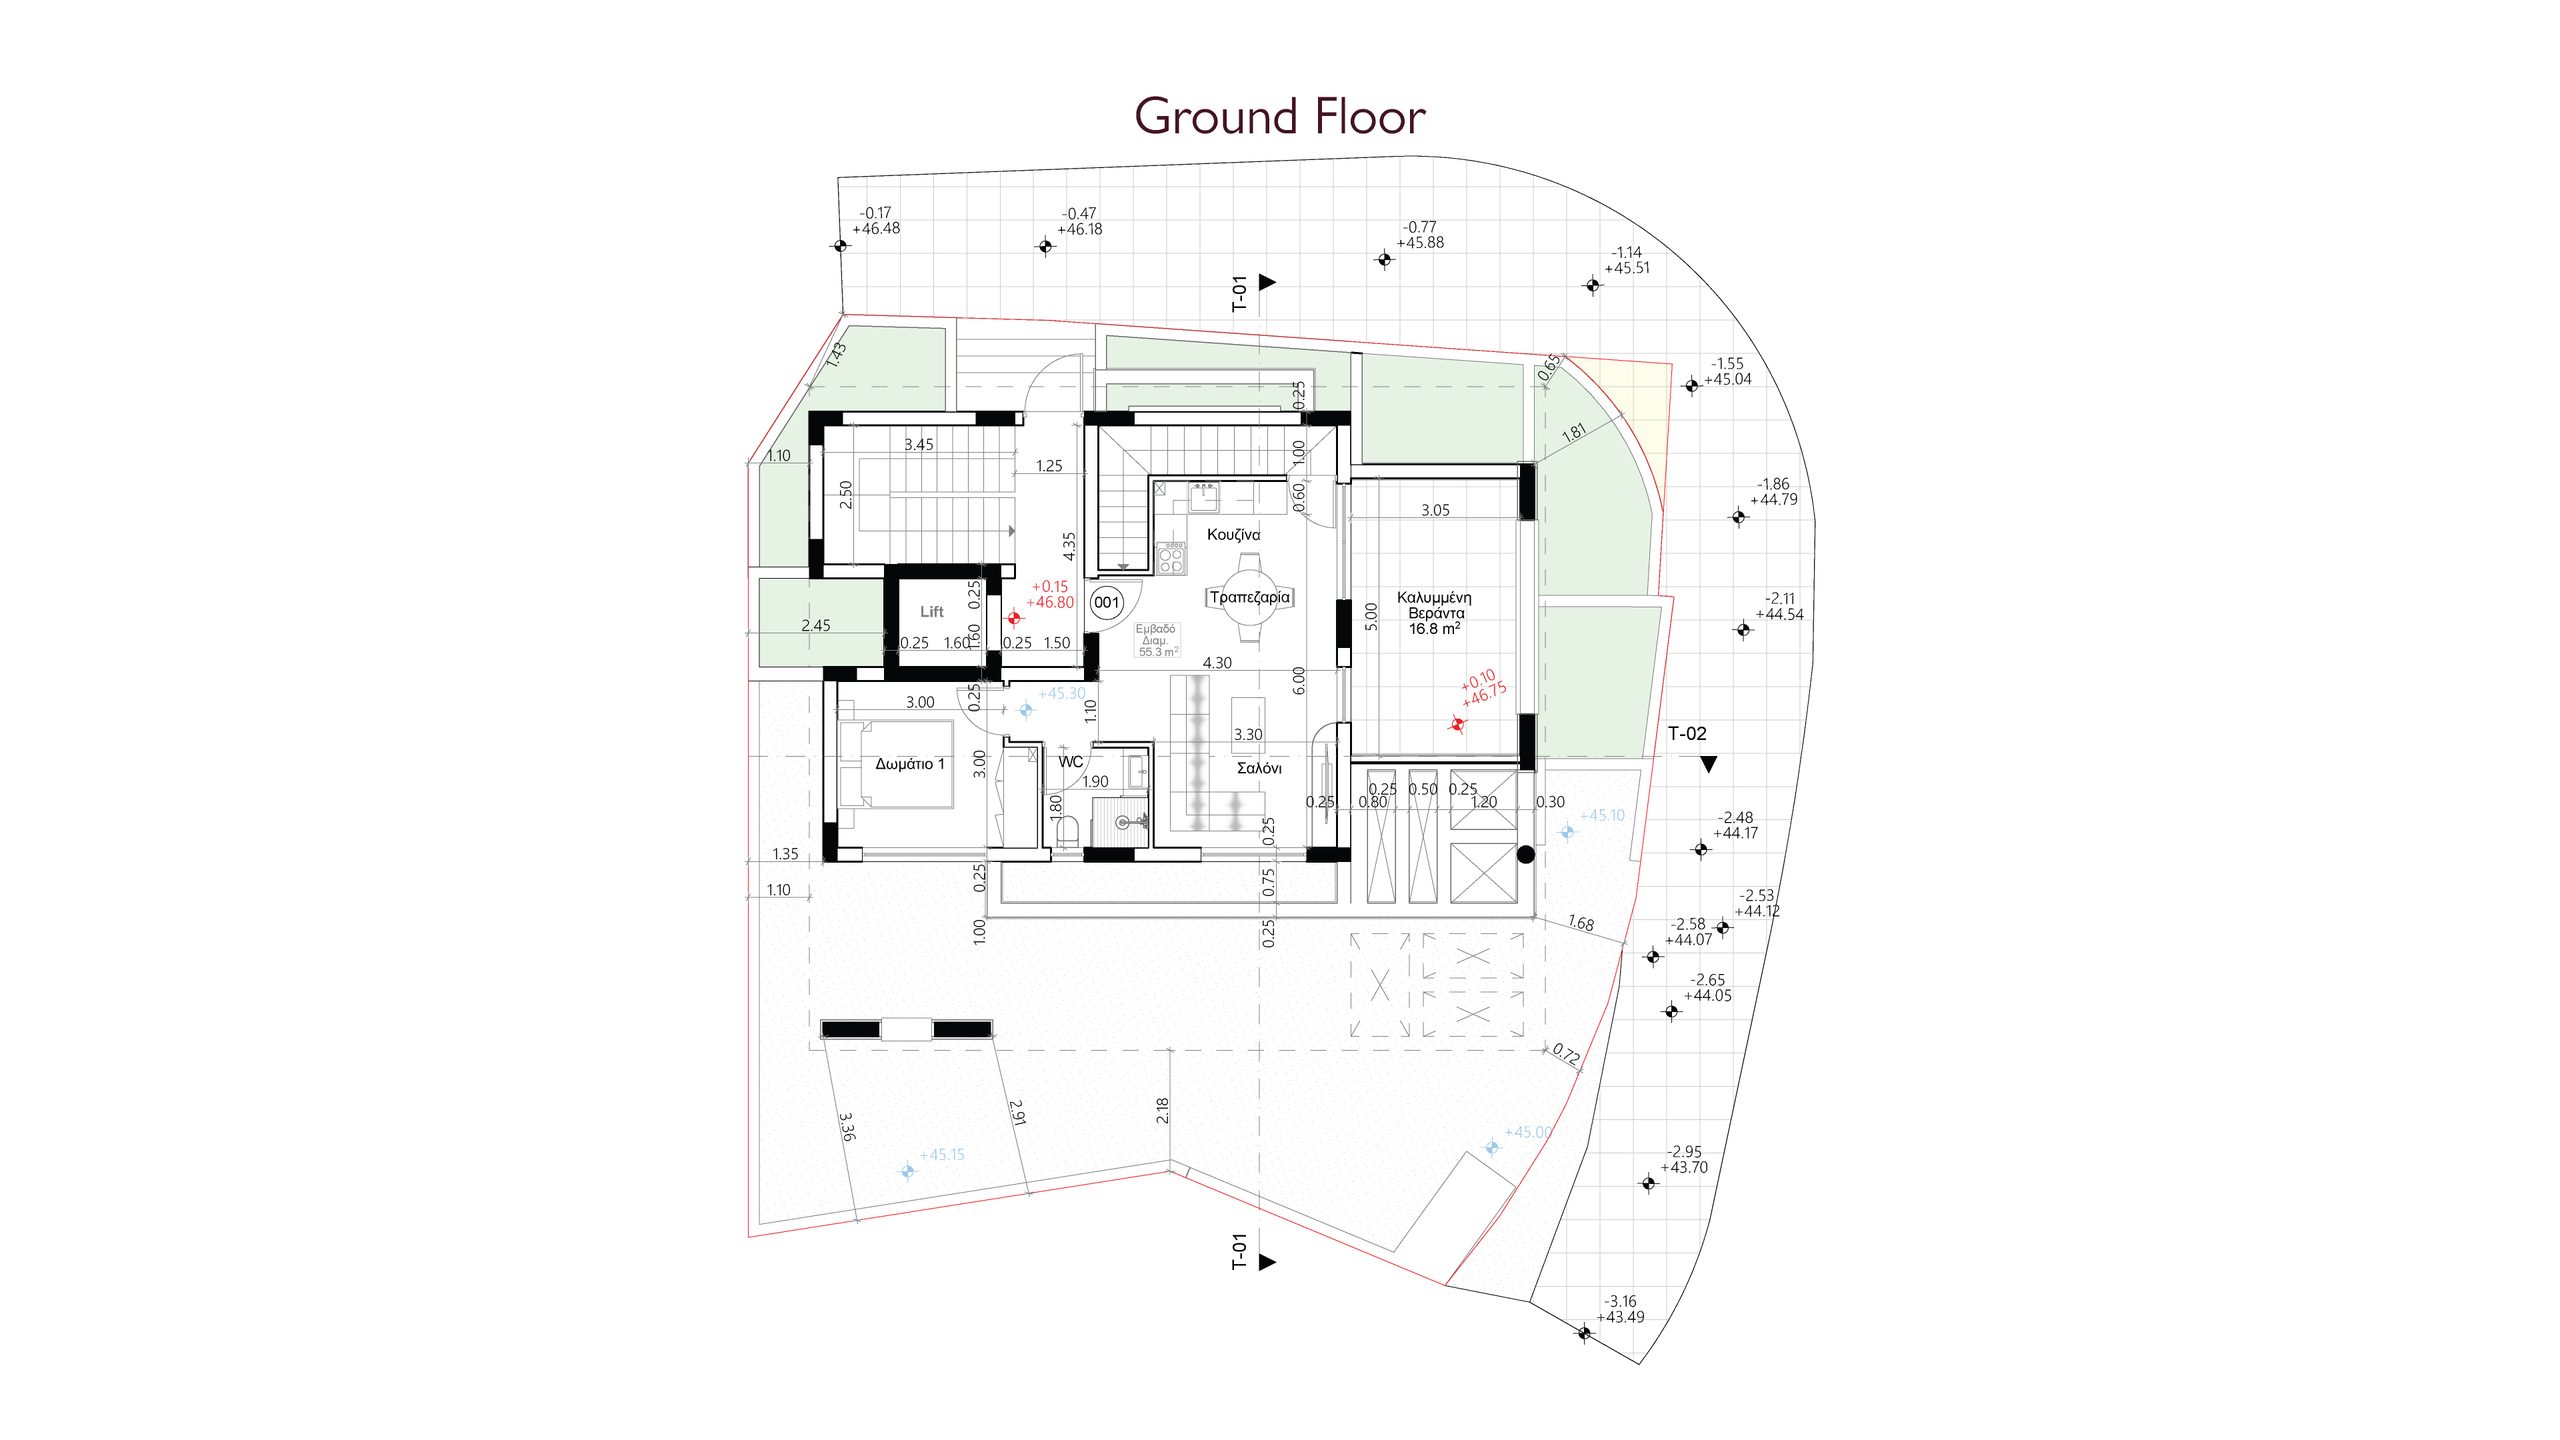
The first residence is a thoughtfully designed two-bedroom apartment extending across two levels. The ground floor features an open-plan kitchen, dining and living area, covered veranda, bathroom and bedroom. The lower floor includes a second bedroom with its own kitchenette and bathroom, providing a versatile space suitable for guests or independent accommodation.
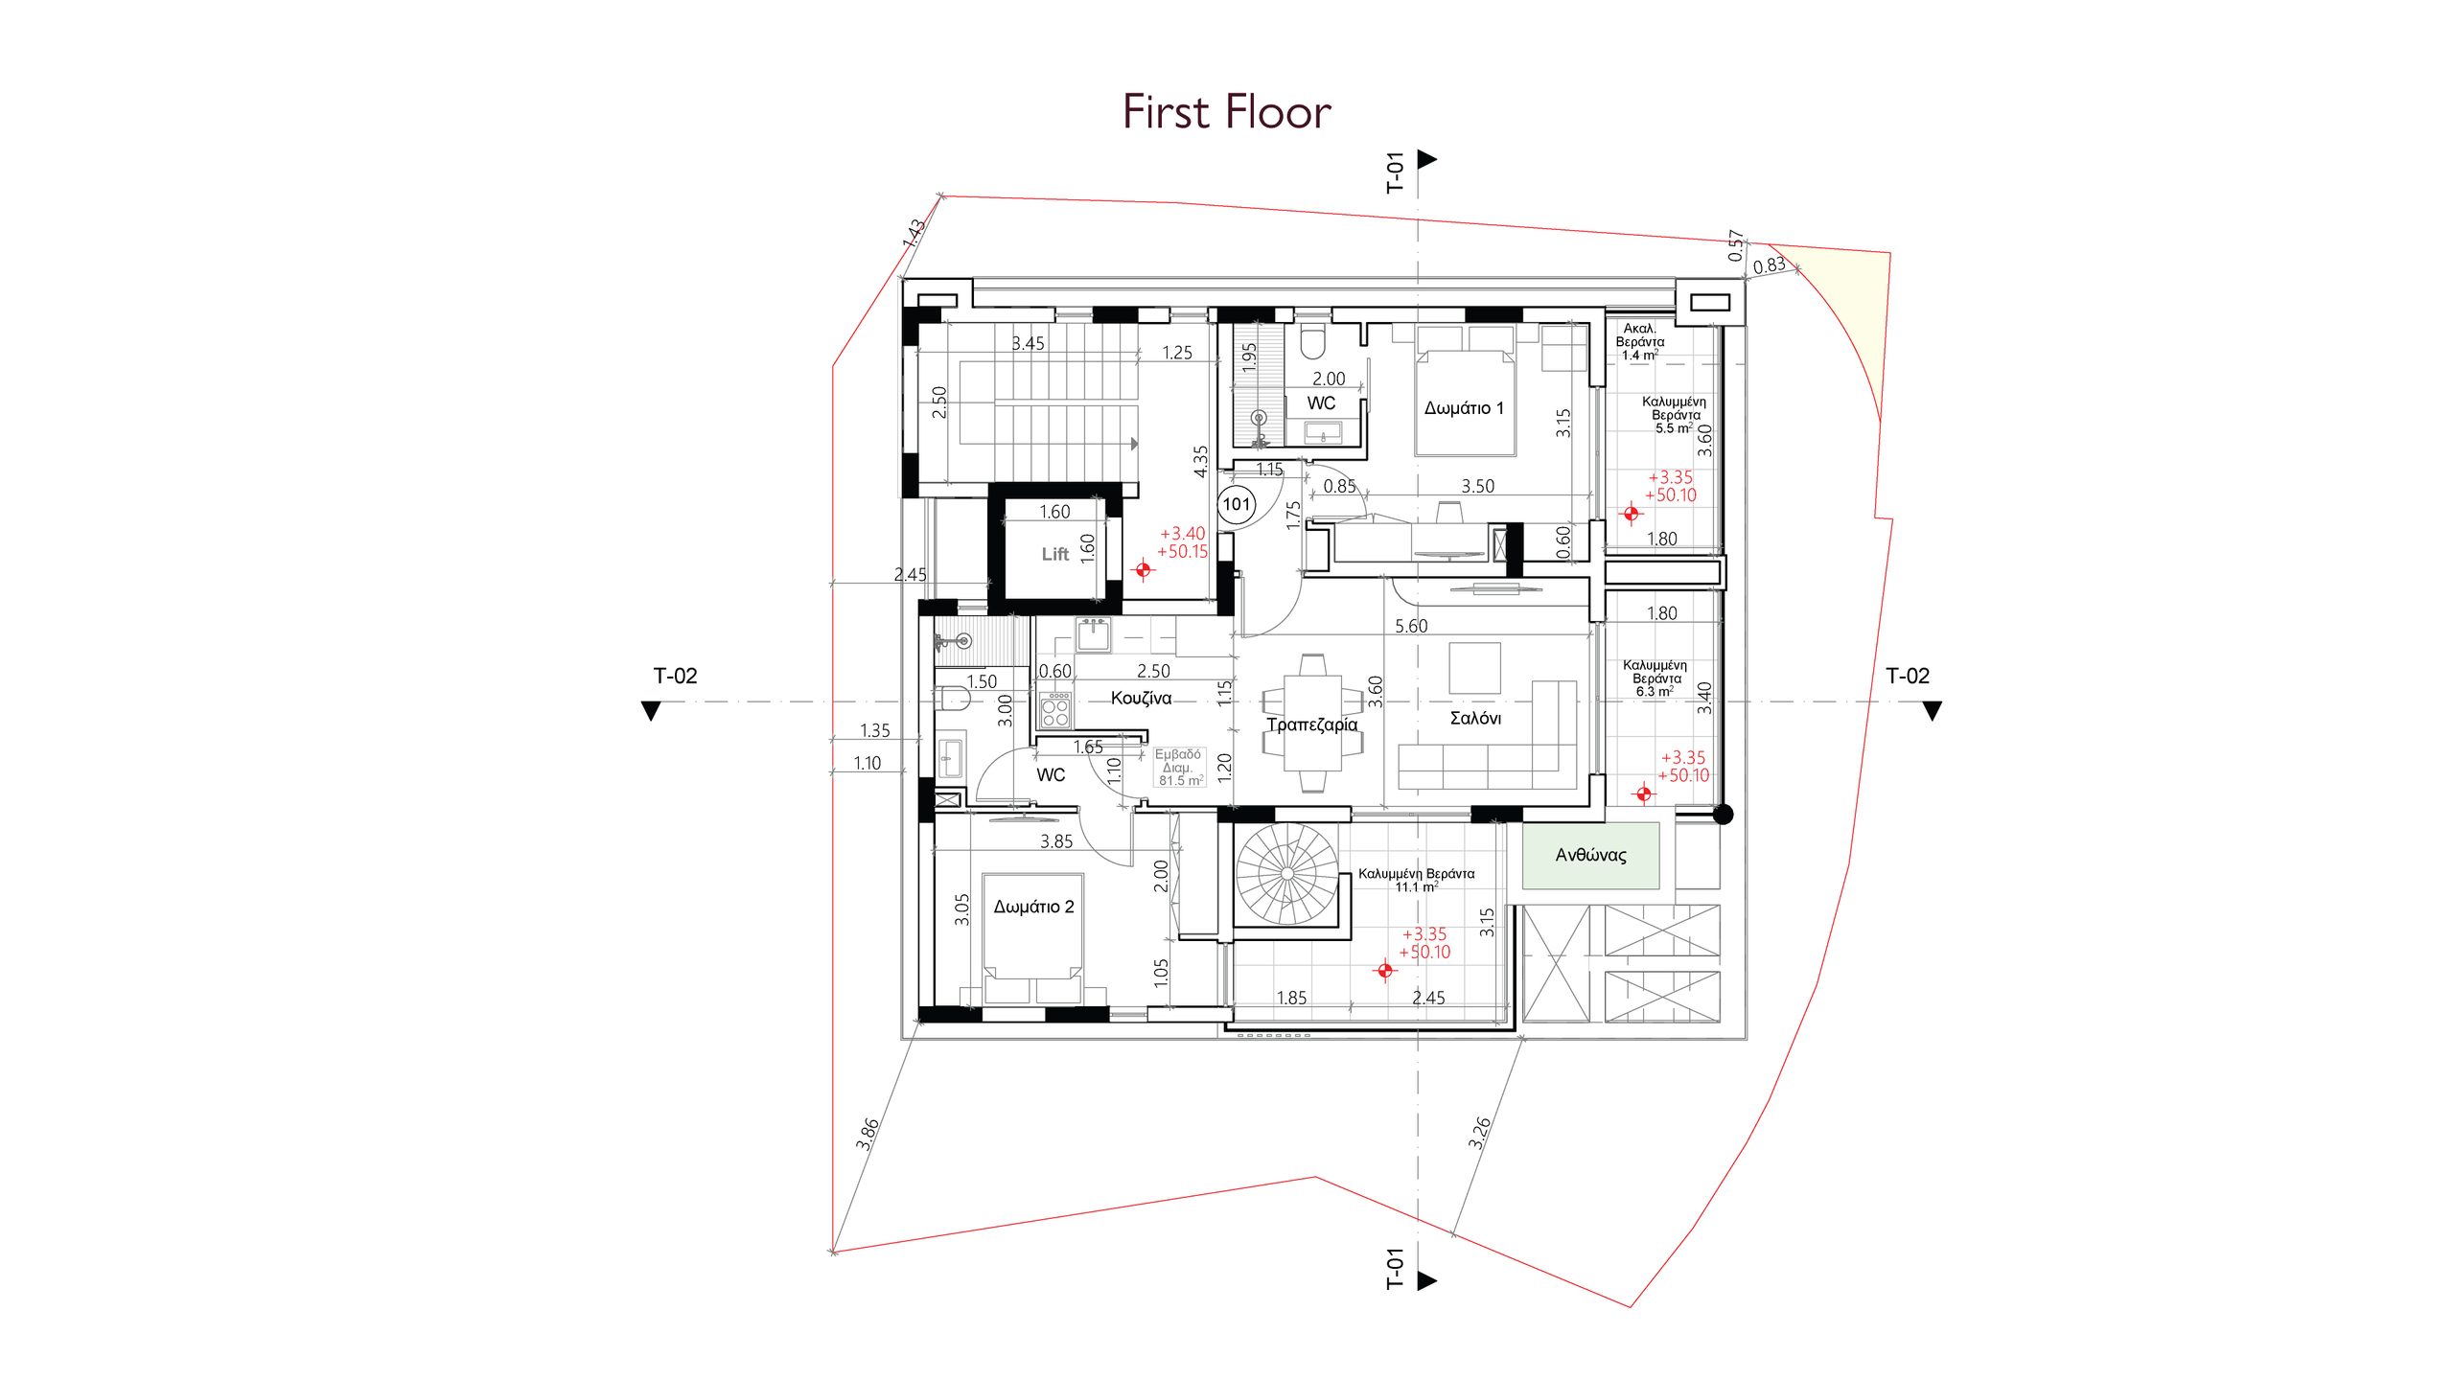
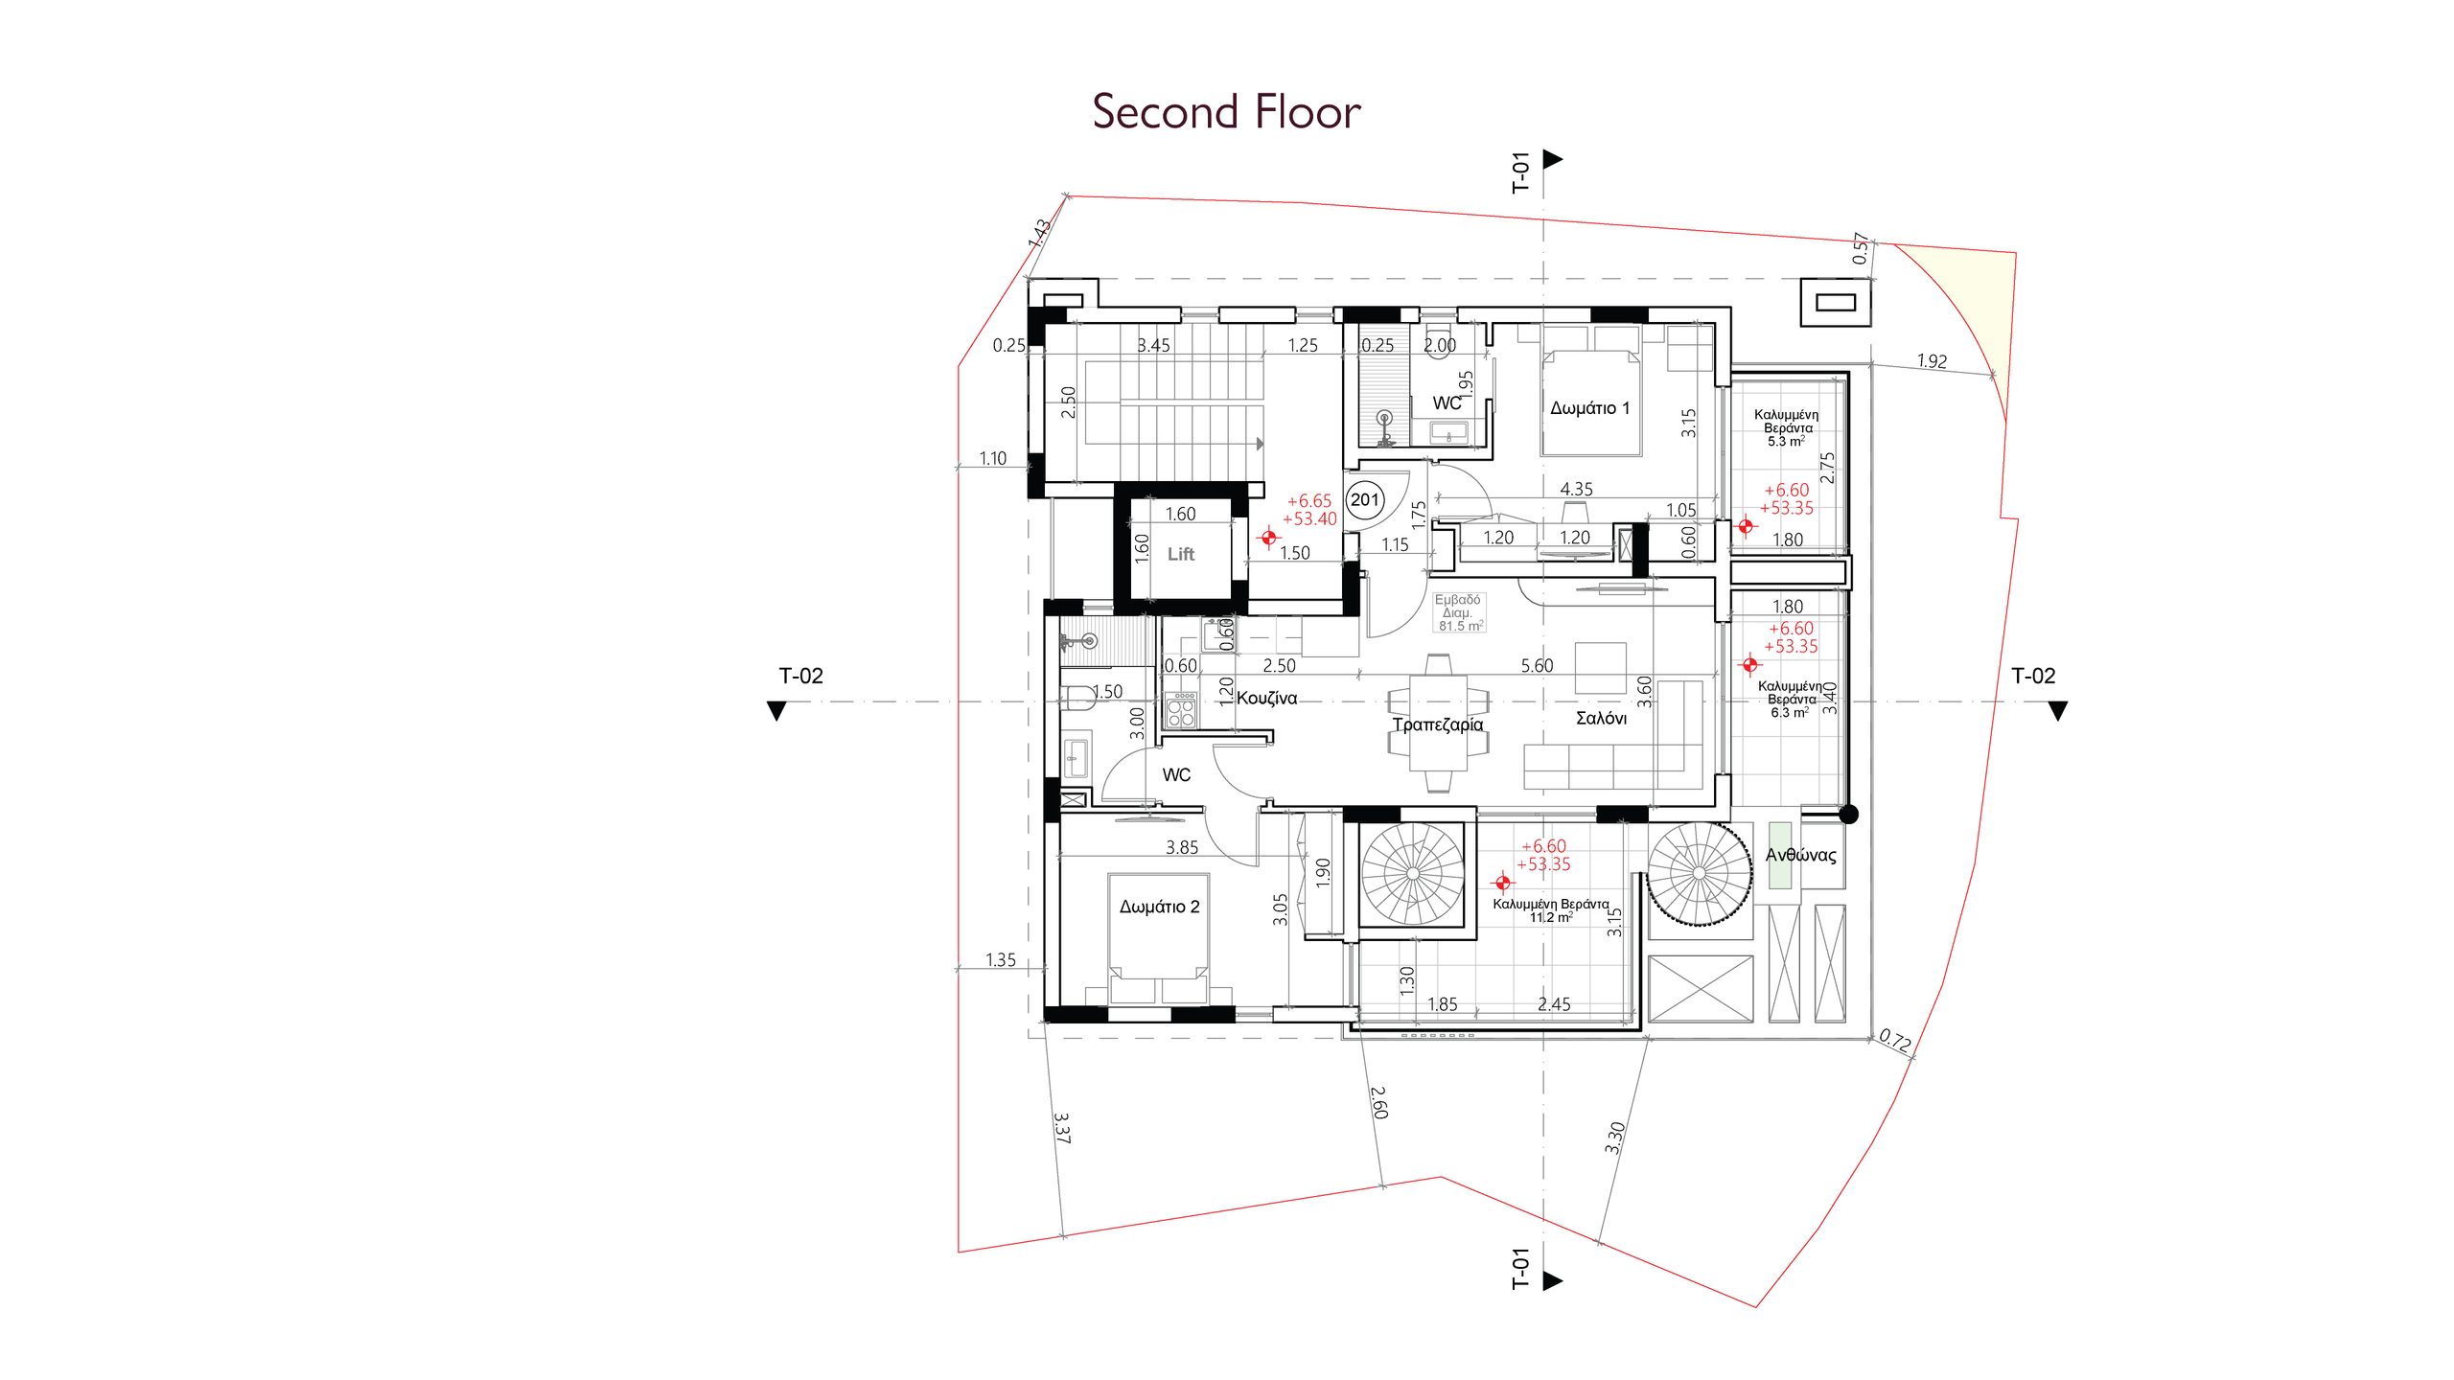
The remaining two apartments are positioned on the first and second floors. Each features an open-plan kitchen, dining and living area, covered balcony and two bedrooms, including a master bedroom with an en-suite bathroom and an additional bathroom.
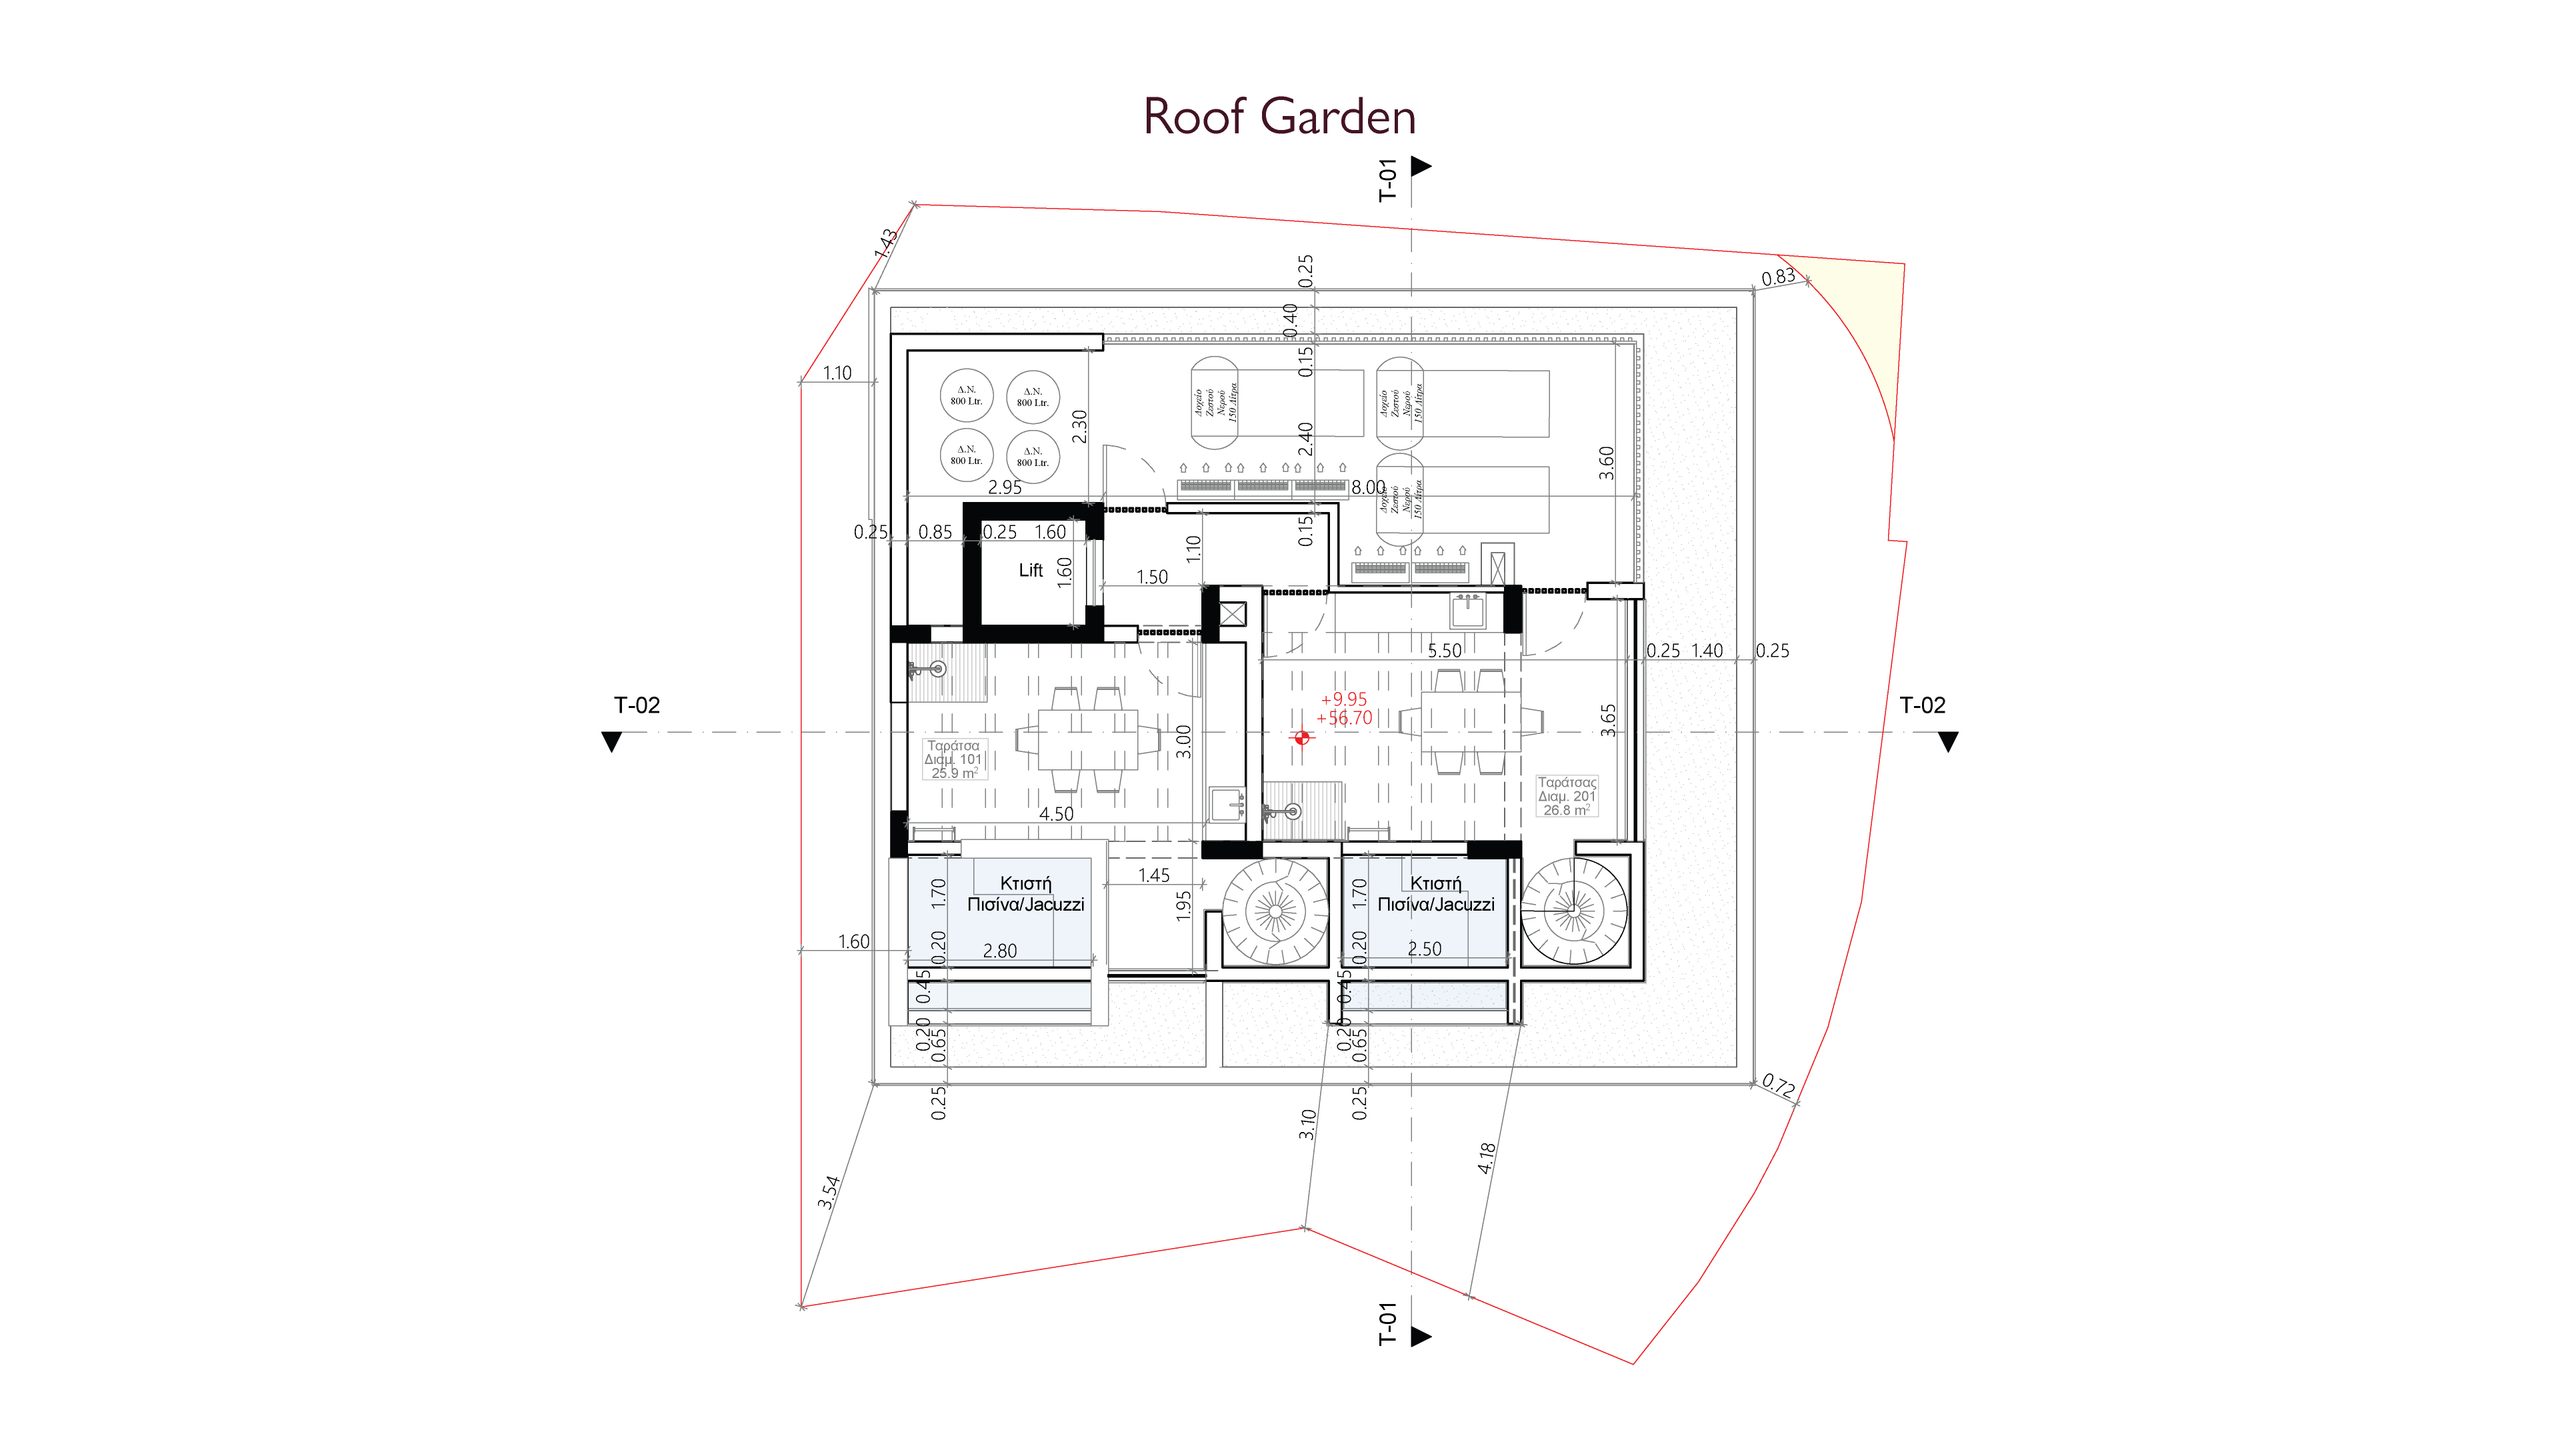
Each upper-floor apartment benefits from private access to its own dedicated roof garden, designed as an elevated outdoor retreat with a BBQ area, outdoor shower and private jacuzzi-pool. These spaces provide an ideal setting for relaxation and entertaining while enjoying Cyprus’ Mediterranean climate.
Each apartment also benefits from a dedicated storage room and private parking space located on the lower floor, providing convenient facilities for residents and guests.
The property is located within easy reach of everyday amenities, while Ayia Napa’s beaches, restaurants and entertainment options are also readily accessible. The combination of privacy, convenience and high-quality residential accommodation makes the building particularly suitable for the short-term rental market.
An additional consideration for investors is the potential VAT treatment associated with operating the entire building as a short-term rental business. Where applicable legal, tax and VAT requirements are met, VAT paid on the purchase may be eligible for recovery or refund through the relevant business structure. Any VAT recovery remains subject to the purchaser’s individual circumstances, intended use and professional tax advice.
This complete residential building represents an attractive investment opportunity, combining three individually designed apartments, private outdoor amenities, dedicated parking and storage facilities, and a prime Ayia Napa location with strong potential for short-term rental income and long-term value.
Contact us for more information and a project presentation.
If this property doesn’t fully match your requirements, share your search criteria with us and we’ll suggest other suitable options.
Licensed agency RealDeal Estates
Reg. No. 1311 | Lic. No. 347/E