About this property
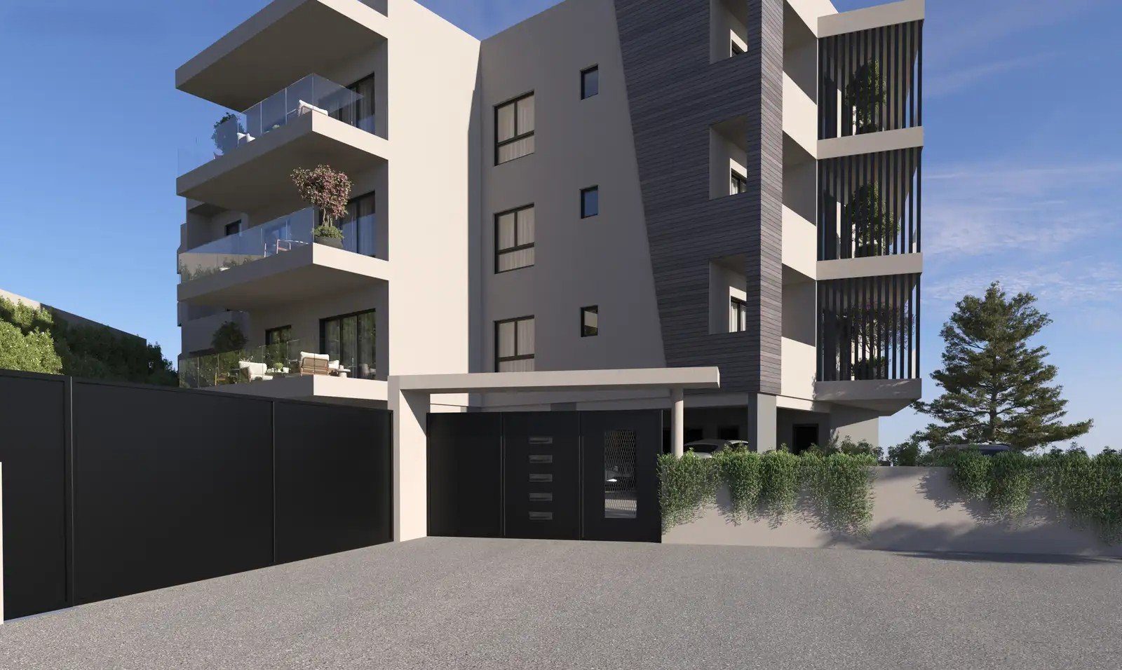
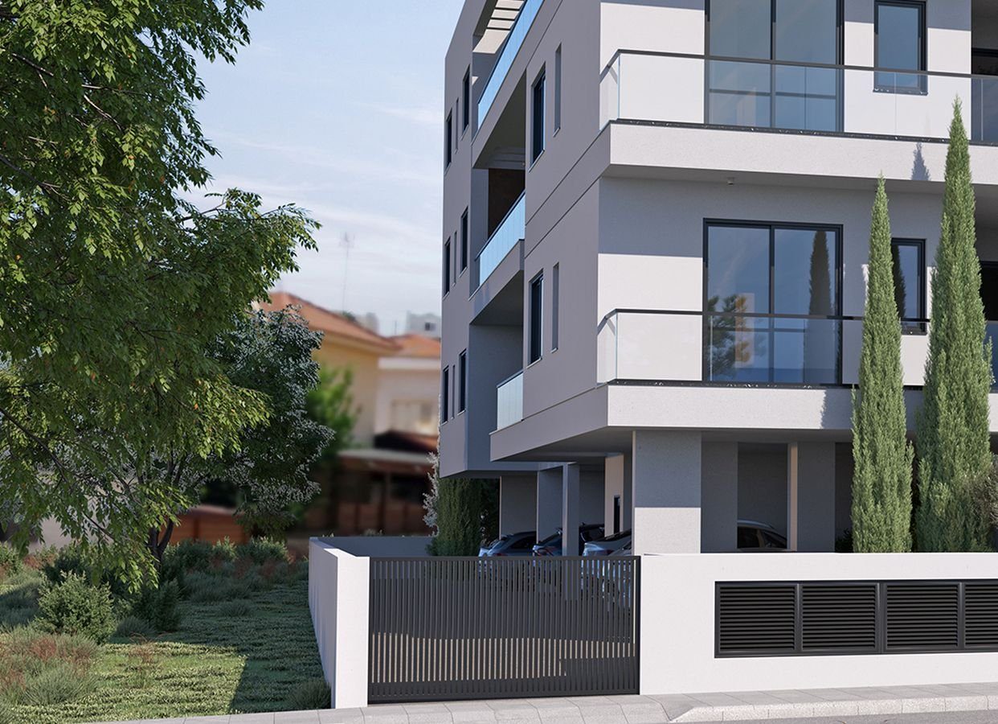
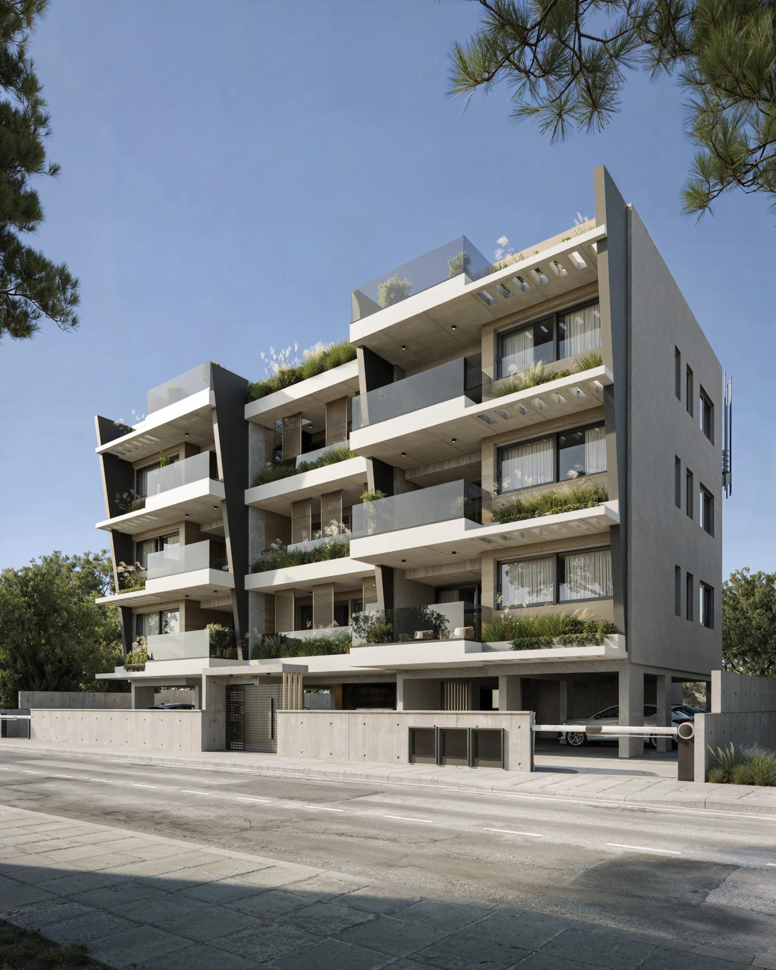
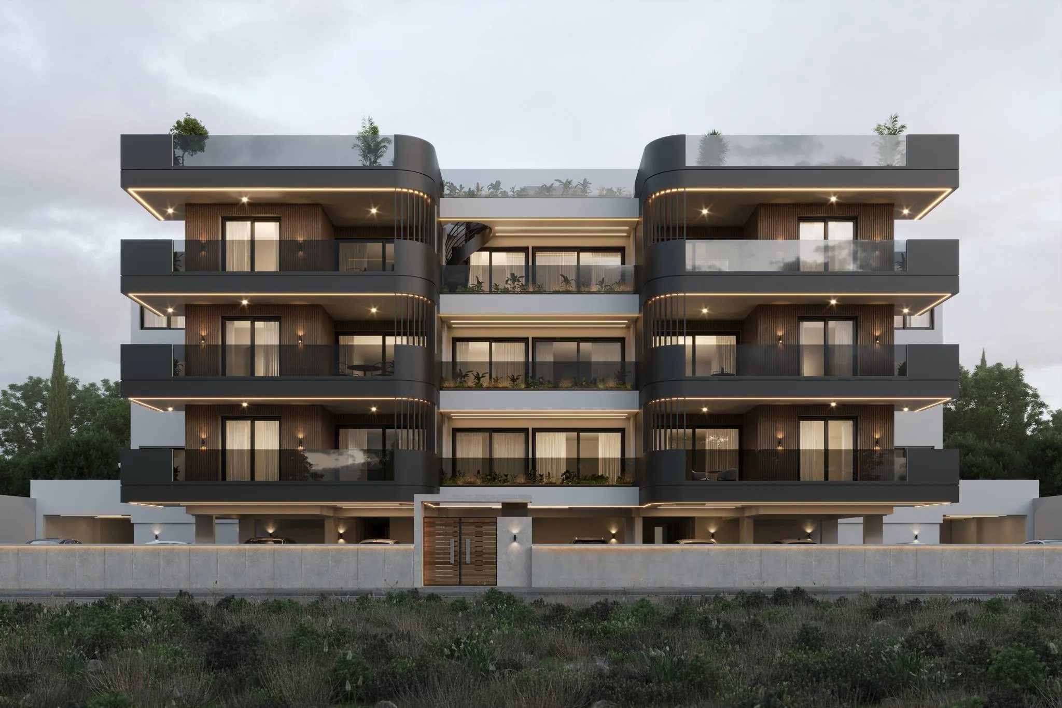
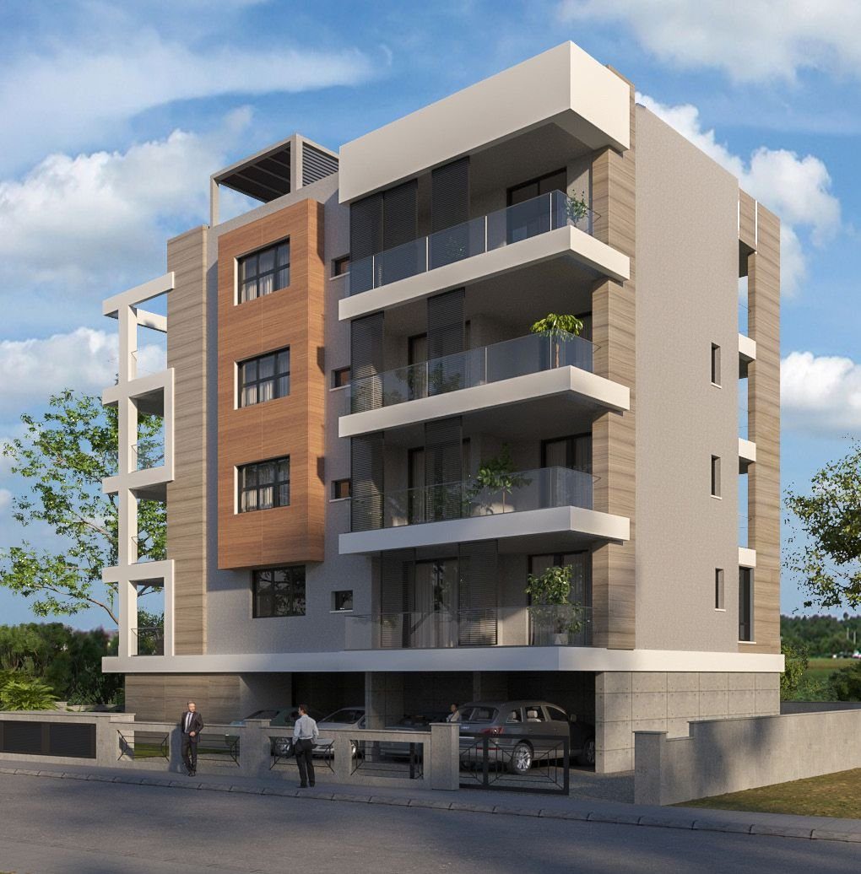
This development plot with a licensed residential project in Agios Athanasios, Limassol is offered for sale, presenting an excellent investment opportunity with immediate development potential. The plot comes with a ready project, architectural drawings, and all necessary permits for the construction of a modern residential building.
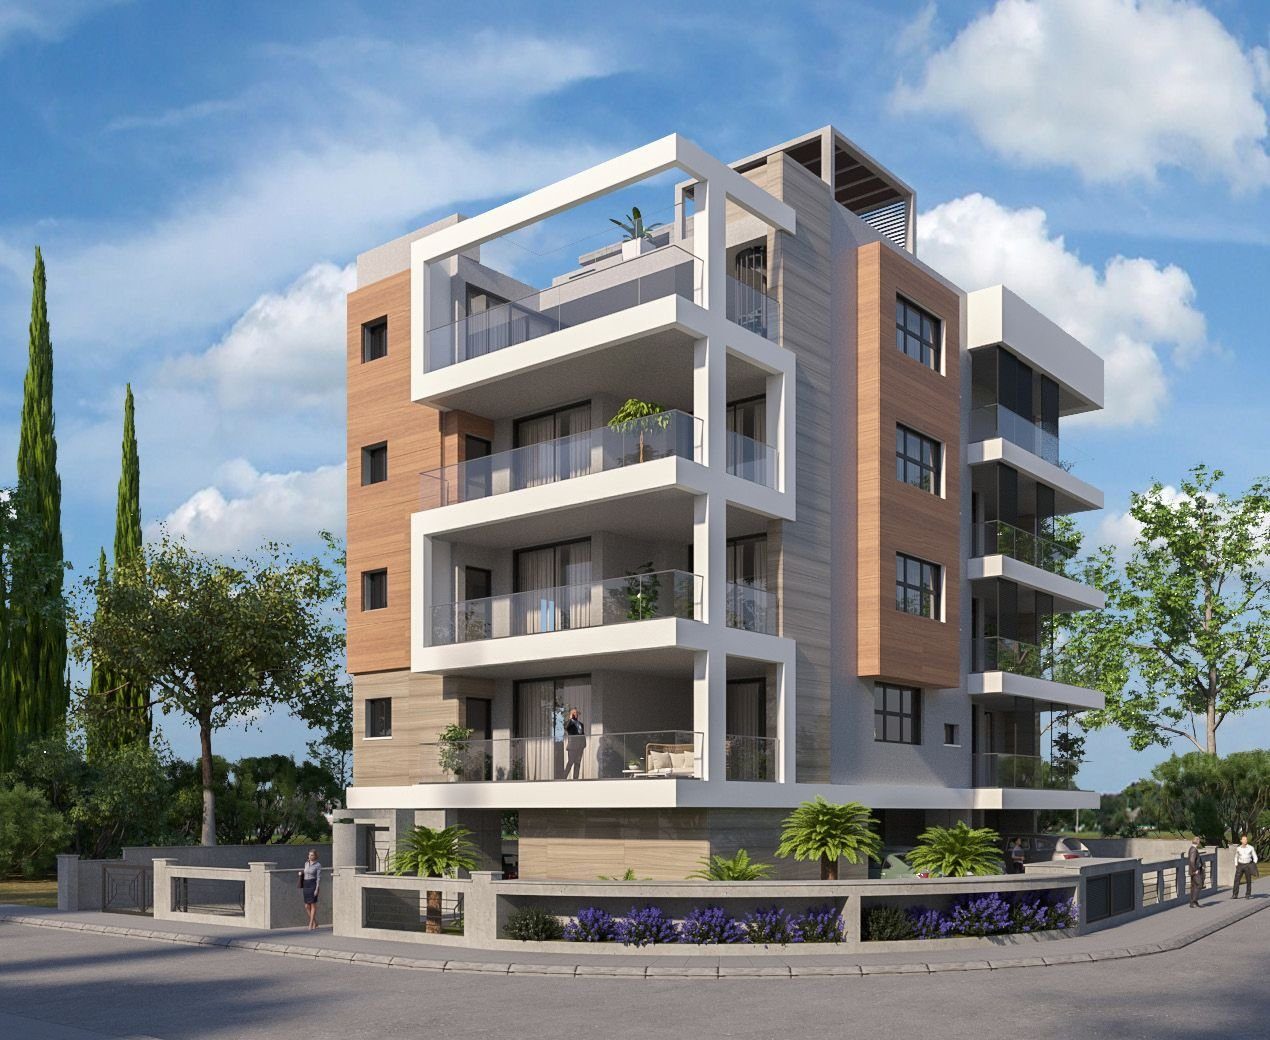
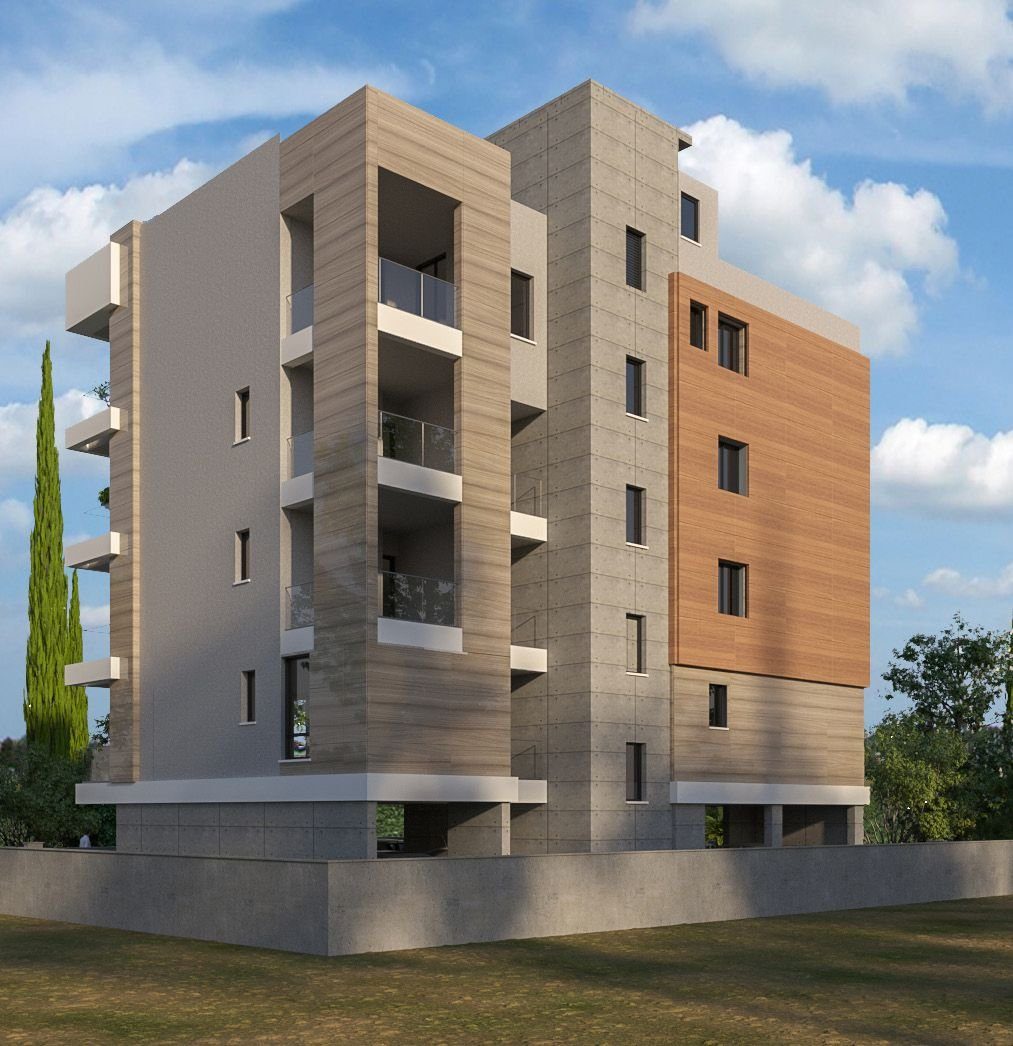
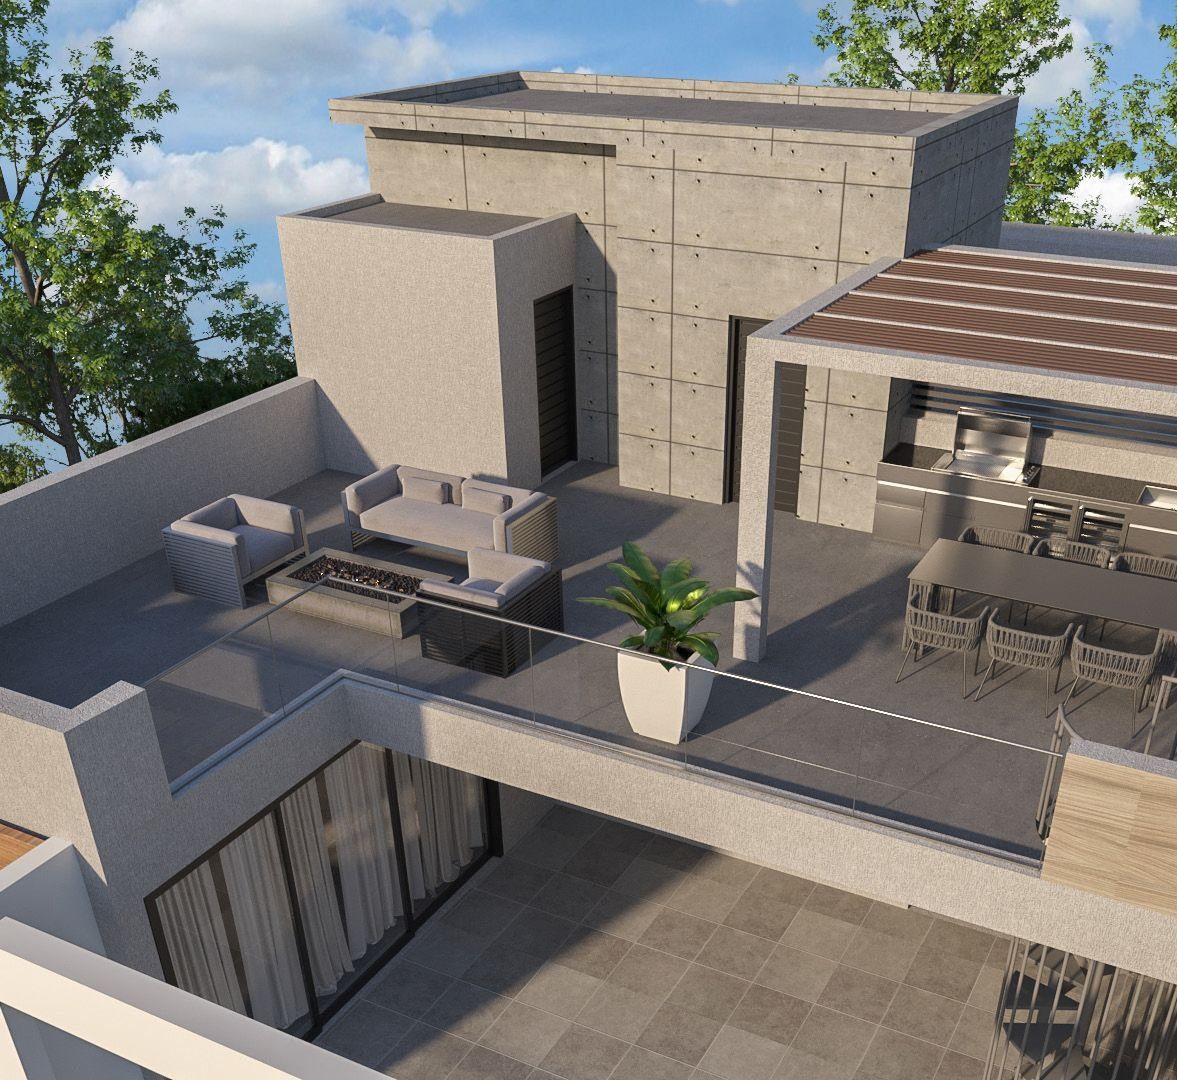
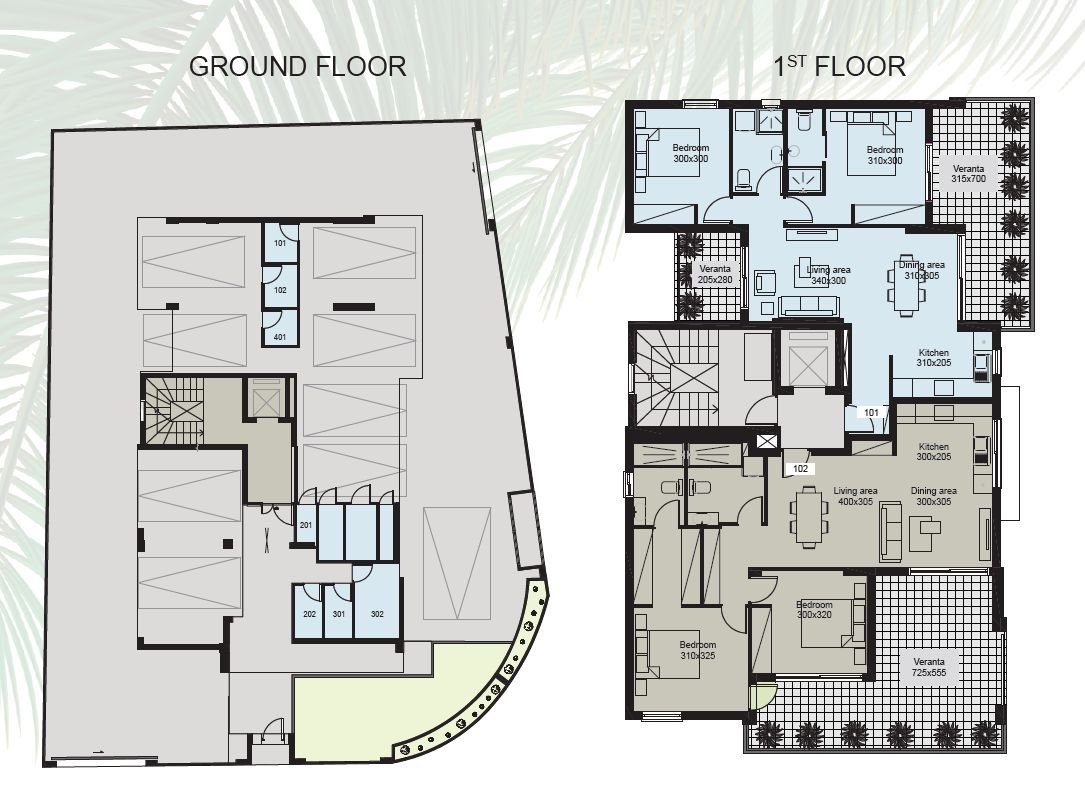
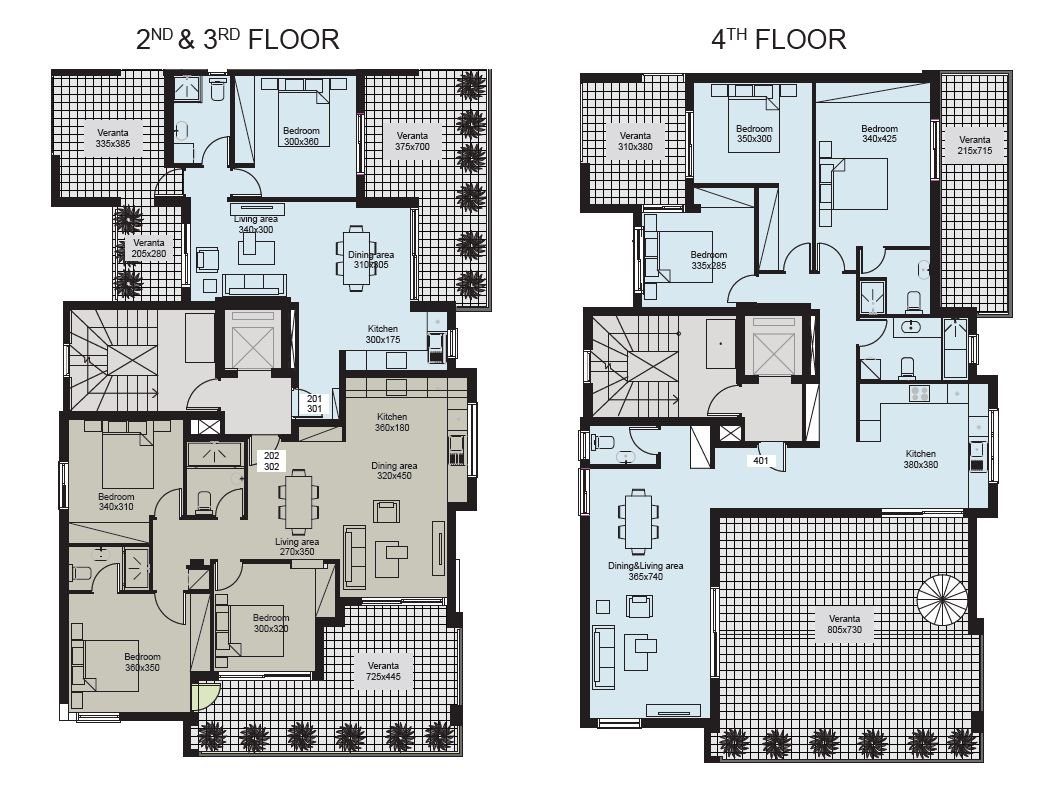
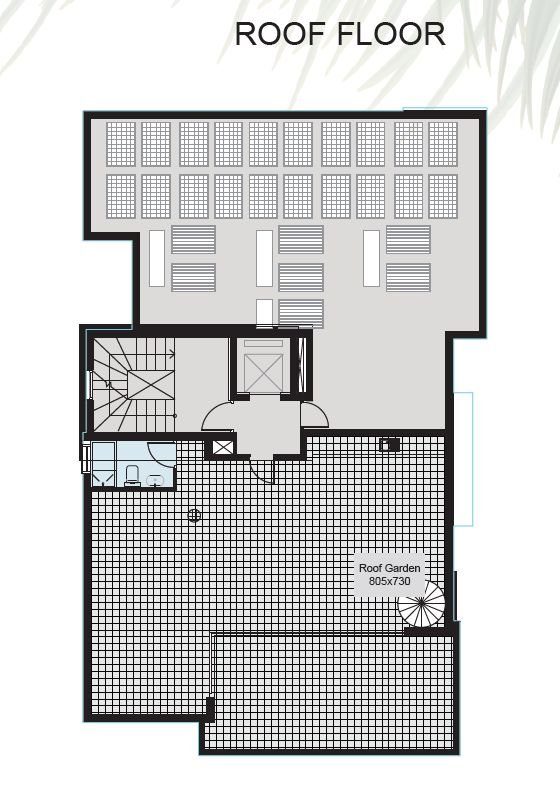
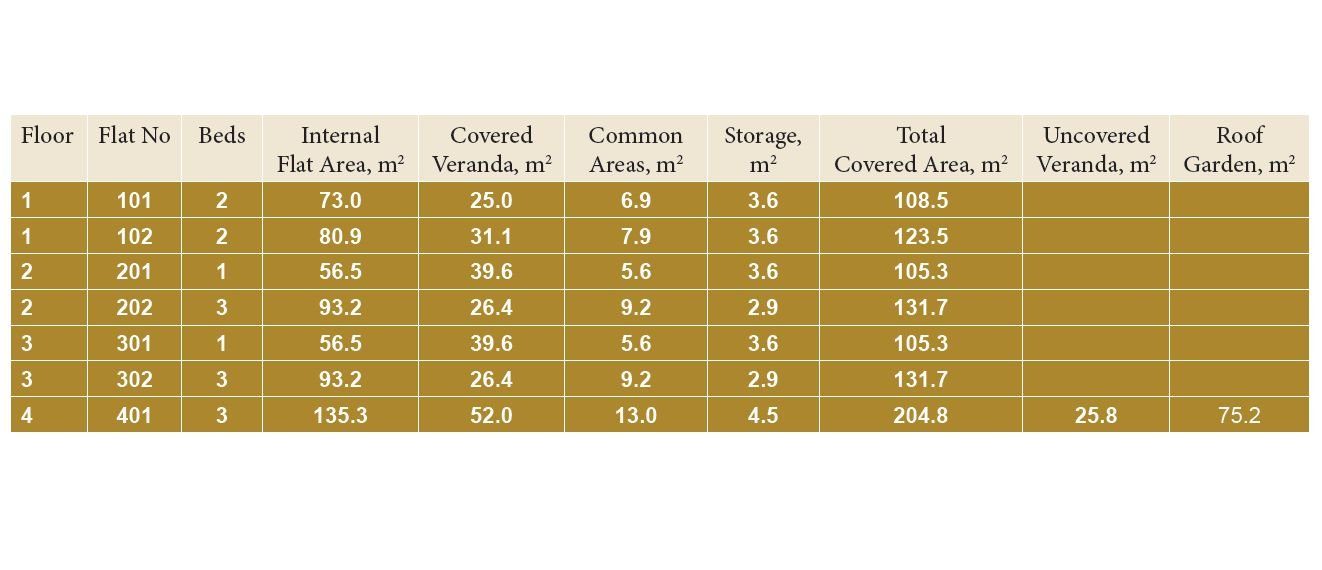
The approved project предусматривает 4-storey residential development (3 floors plus a penthouse with roof garden) comprising 7 apartments in total: two 1-bedroom apartments, two 2-bedroom apartments, two 3-bedroom apartments, and one 3-bedroom penthouse. The building is designed to Energy Efficiency Class A+ and includes common areas such as elevator, staircase, corridors, parking, ground-floor storage rooms, mechanical rooms, roof garden, and garden.
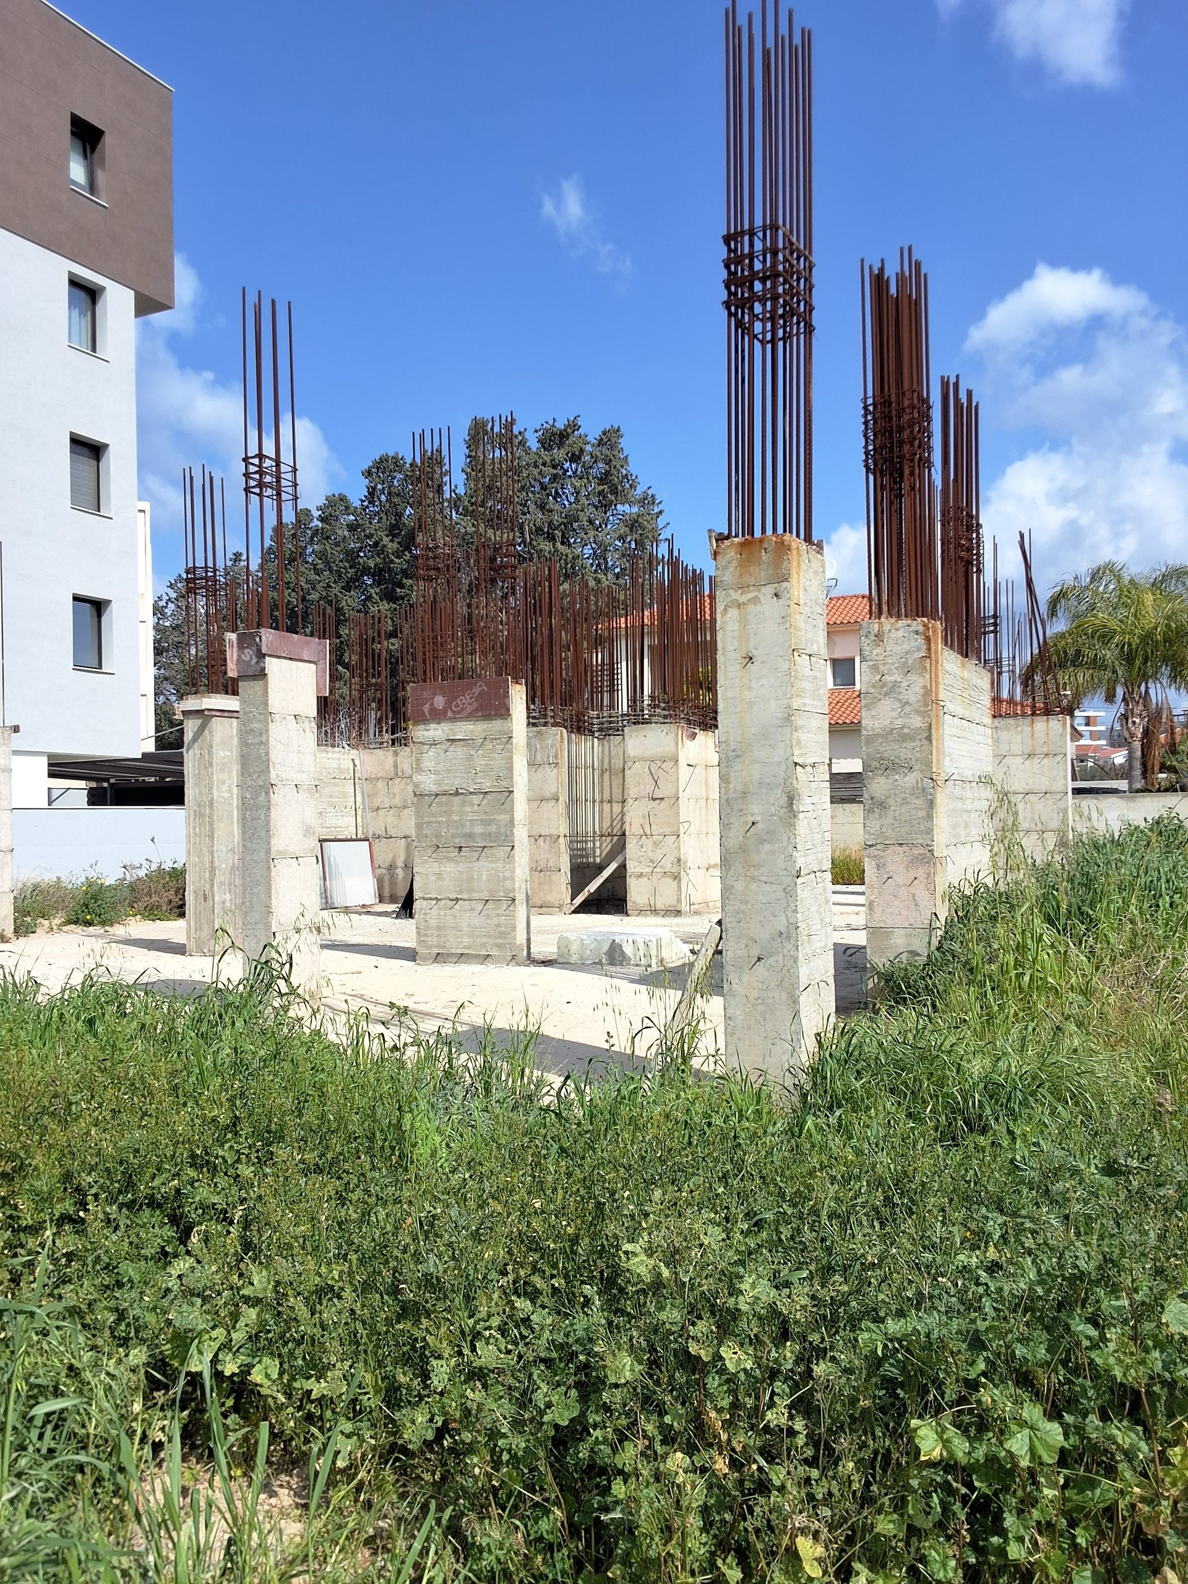
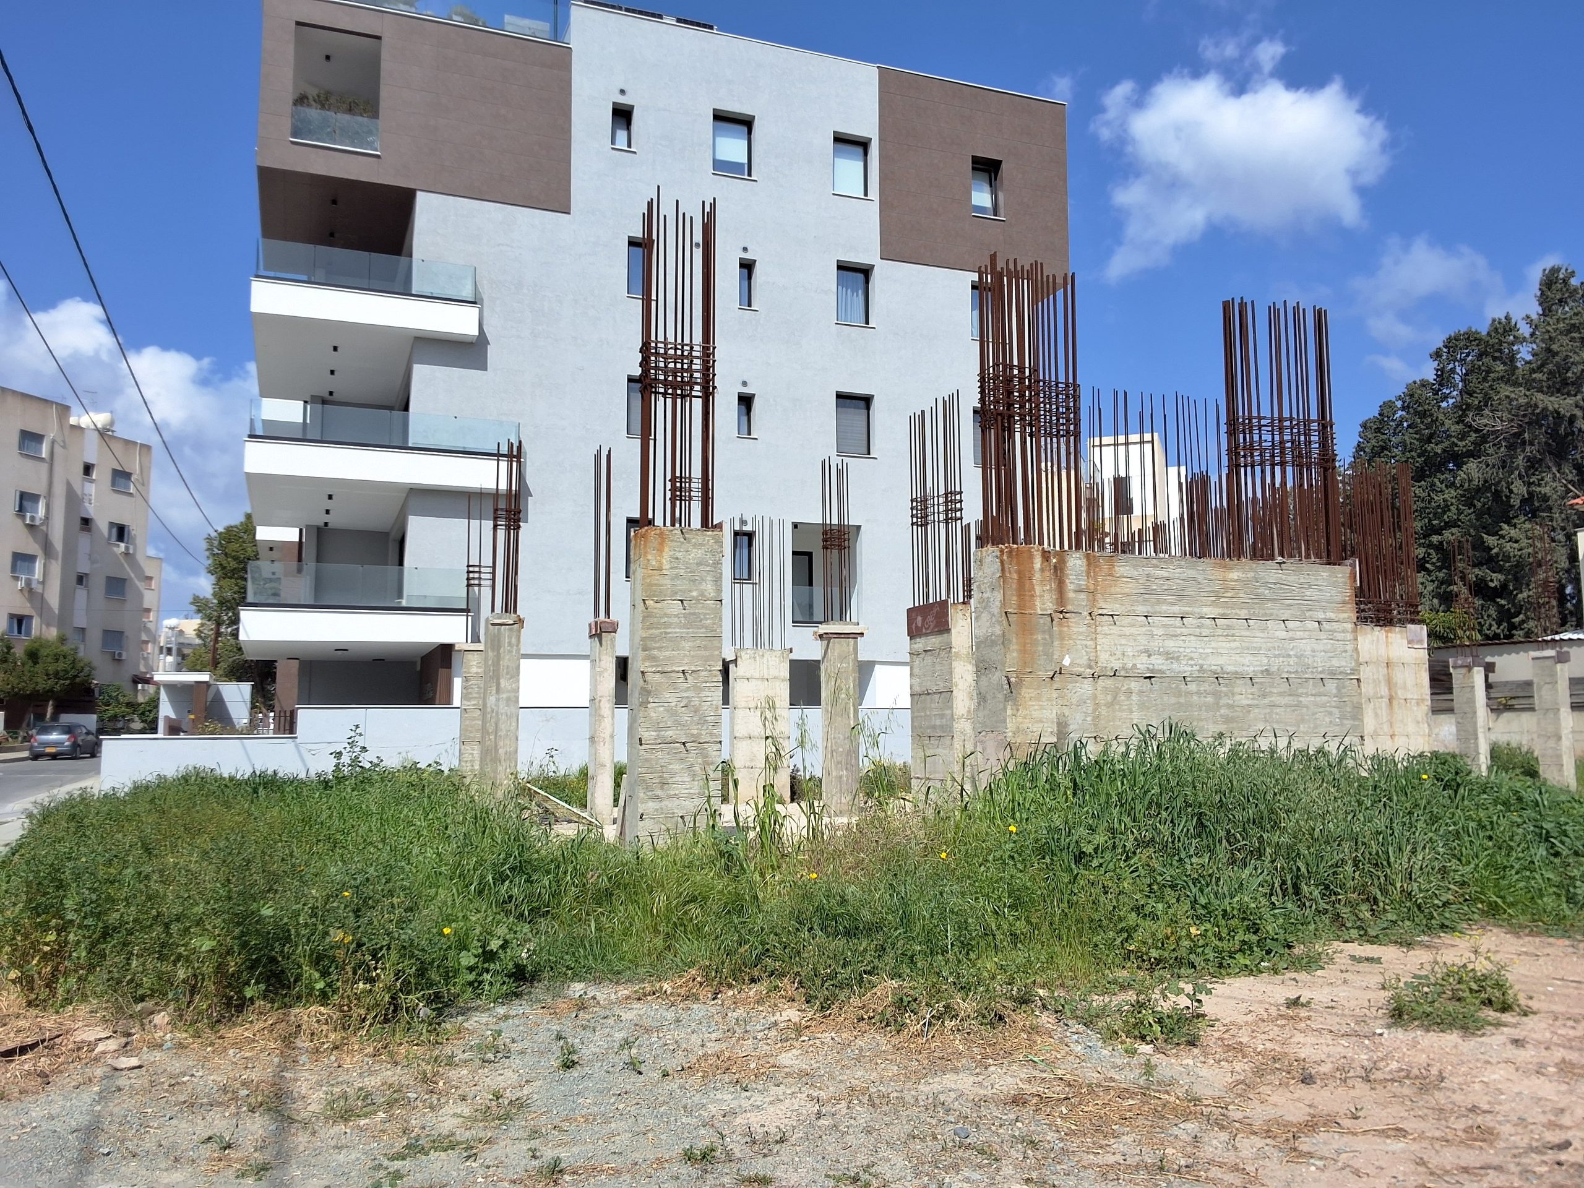
Construction has already started, with the foundation slab completed and the first columns already constructed, allowing the new owner to proceed without delay.
Project details:
✔ Plot size: 595 m²
✔ Total building area: approx. 640 m²
✔ Licensed residential project
✔ Architectural drawings available
✔ All necessary permits obtained
✔ 4-storey building (3 floors + penthouse with roof garden)
✔ 7 apartments in total
✔ Energy Efficiency Category: A+
✔ Construction already started
✔ Foundation slab completed
✔ Initial columns constructed
Project specification:
✔ Reinforced concrete frame in accordance with earthquake protection standards
✔ External walls 25 cm thick with additional thermal insulation
✔ Marble or large-format Italian tiles in hallways, kitchens, living rooms, and dining rooms
✔ Italian non-slip tiles on verandas, terraces, and bathrooms
✔ Semi-solid parquet or laminate flooring in bedrooms
✔ Anti-burglary and fire-rated apartment entrance doors
✔ Interior doors made of laminated wood blockboard with wooden door frames
✔ Painted aluminium external doors and windows with double glazing
✔ Corian or granite kitchen worktops
✔ High-quality Italian-designed kitchens
✔ Italian-designed wardrobes with laminated doors
✔ High-quality European sanitary ware with accessories
✔ Individual water tanks with solar panels and electric water heaters
✔ Central pressure system for hot and cold water
✔ Complete electrical installation in accordance with Cyprus Electricity Authority regulations
✔ Intercom entrance control and security alarm system
✔ Provision for air conditioning (heating and cooling), including units, wiring, drainage, and copper piping
✔ Underfloor central heating
Price: €1,100,000