About this property
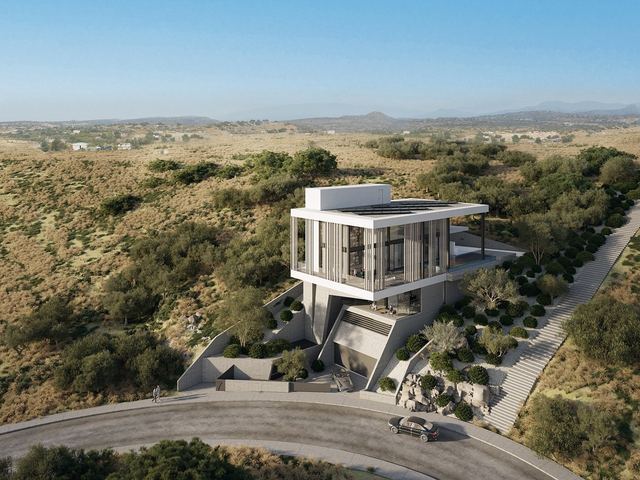
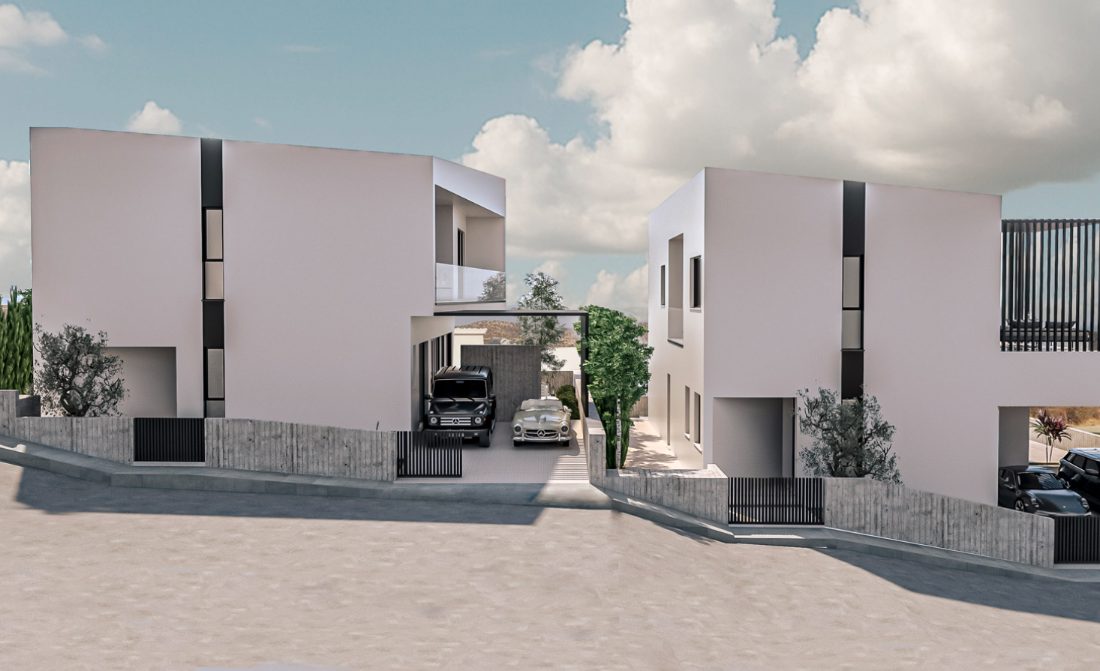
A luxurious 4-bedroom villa set in a peaceful elevated location, offering panoramic mountain views along with exceptional privacy and comfort.
Designed to maximize natural light and indoor–outdoor living, the villa features spacious open-plan interiors and large covered outdoor lounging areas overlooking the garden. Its south-facing orientation enhances brightness throughout the day while framing uninterrupted views of the surrounding landscape.
The layout includes three bedrooms on the first floor and an additional en-suite office or maid’s room on the ground floor, providing flexibility for modern family living. Thoughtfully planned spaces such as a pantry and an additional kitchenette/laundry area add everyday convenience.
Key Features:
• 4-bedroom villa with flexible layout
• Internal area: 252 m² (excluding garage)
• Panoramic mountain views
• Covered outdoor areas & landscaped surroundings
• Garage with 2 parking spaces
Specifications:
• Smart home automation
• Concealed A/C & underfloor heating
• Integrated lighting & false ceilings
• Security system provisions (CCTV, alarm)
• Provision for photovoltaic system
Location:
• Elevated, quiet residential area
• Close to Foley’s School
• Easy access to the city
A refined residence combining space, views, and advanced living standards—ideal for comfortable family living or investment.
General Information
Areas
Layout
Parking
Views
- Mountain View
Features
- Air Conditioning
- Alarm
- Smart Home