About this property
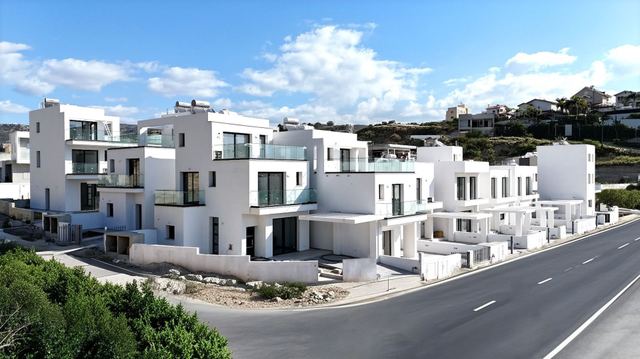
This exceptional 4-bedroom house in Agios Athanasios, Limassol is offered for sale, set on a generous 574 m² plot and offering a total covered area of 400 m², including a 100 m² basement.
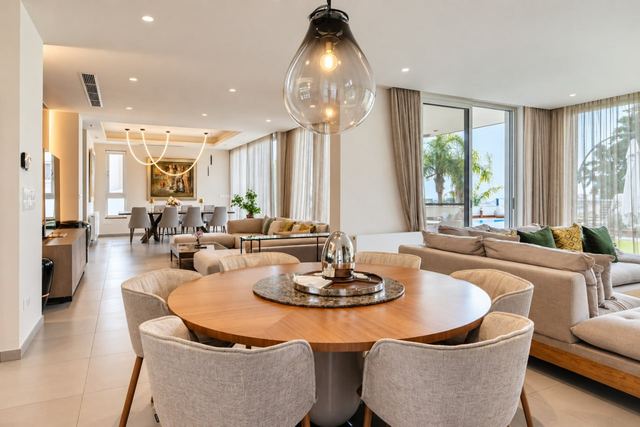
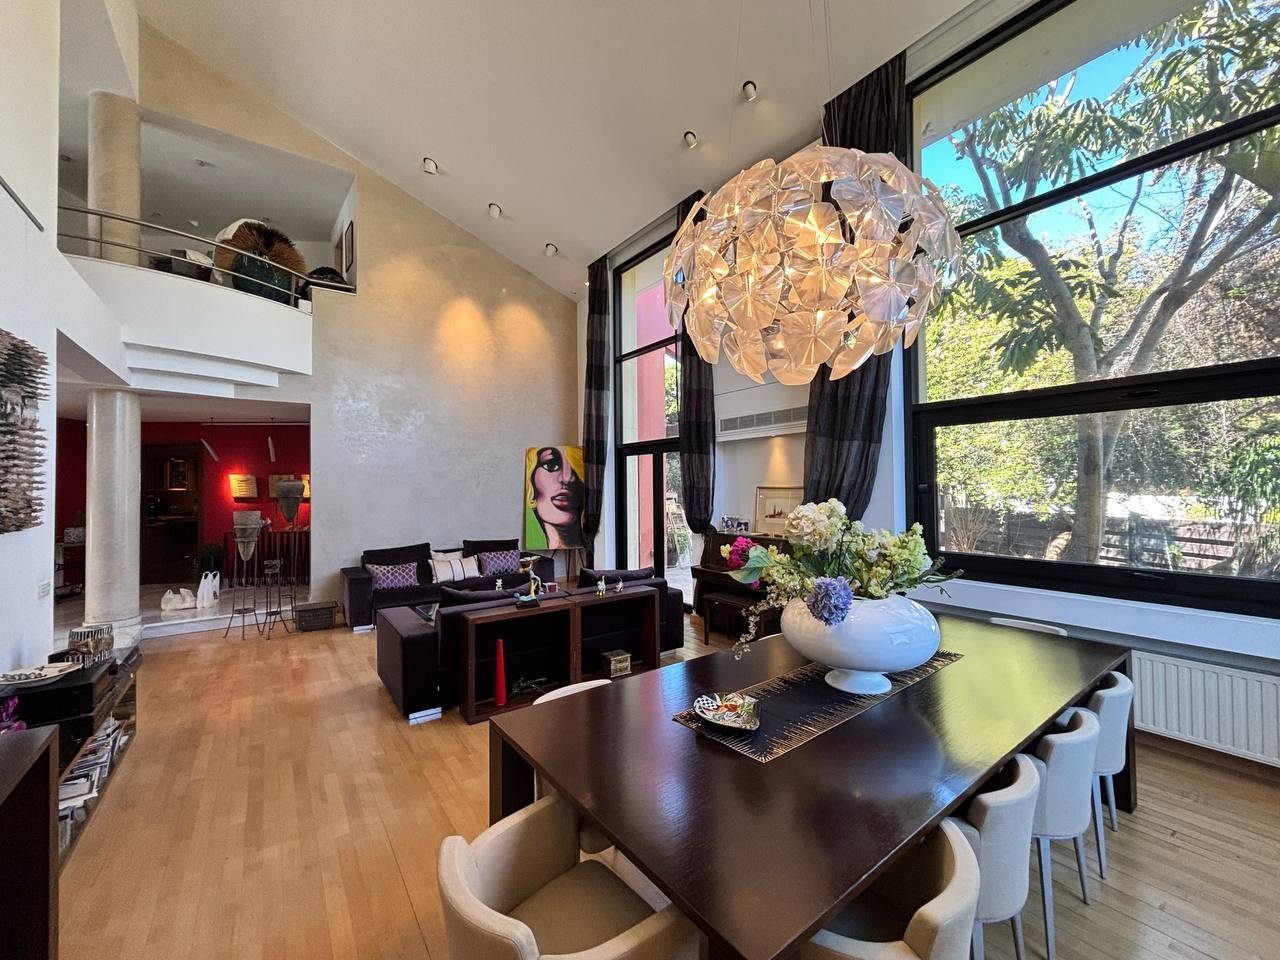
Designed with a truly unique and distinctive architectural style, the property stands out with its impressive double-height ceiling of 8 meters in the main hall and large panoramic windows that flood the interiors with natural light, creating a bright and elegant living atmosphere.
The ground floor features a spacious living and dining area, a separate kitchen with its own sitting area and fireplace, and an additional room with a private bathroom, ideal as a guest bedroom or home office.
The first floor offers three generously sized bedrooms, including a master suite with en-suite bathroom and walk-in wardrobe. An additional bathroom serves the remaining bedrooms, while a corridor with built-in storage and a small kitchenette adds extra convenience.
The basement level provides excellent functionality, including a large storage area, a service bedroom with its own bathroom and kitchen, and an underground garage for two cars.
Property features:
✔ Bedrooms: 4 + service room
✔ Total covered area: 400 m² (including basement)
✔ Plot size: 574 m²
✔ Spacious living and dining areas
✔ Separate kitchen with fireplace
✔ Master bedroom with en-suite & walk-in wardrobe
✔ Basement with storage and service area
✔ Underground parking for 2 cars
Additional features:
✔ Central heating (oil)
✔ Air conditioning throughout
✔ Private water well (borehole)
✔ Final approval permit issued
✔ Title deed available
A rare opportunity to acquire a bright, spacious, and architecturally unique home, perfectly suited for comfortable family living in one of Limassol’s most desirable residential areas.
Price: €1,250,000
Contact us to arrange a viewing.
If this property doesn’t fully match your requirements, share your search criteria with us and we’ll suggest other suitable options.
Licensed Real Estate Agency RealDeal
Reg. No. 1311 | Lic. No. 347/E
General Information
Areas
Layout
Parking
Features
- Storage Space
- Air Conditioning
- Fireplace