About this property
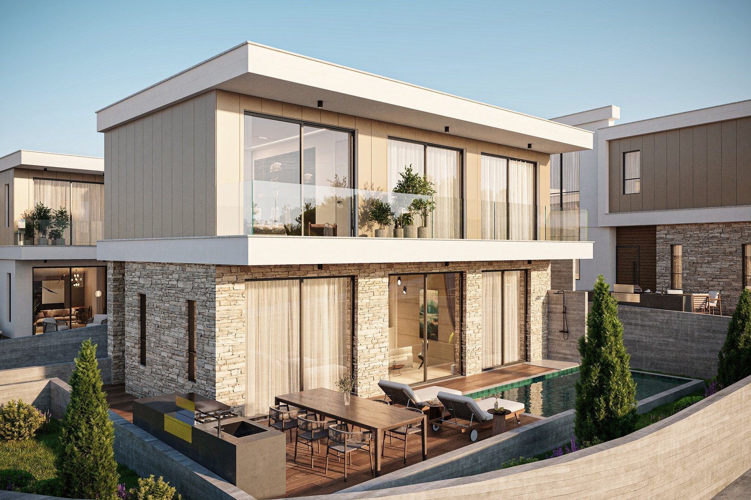
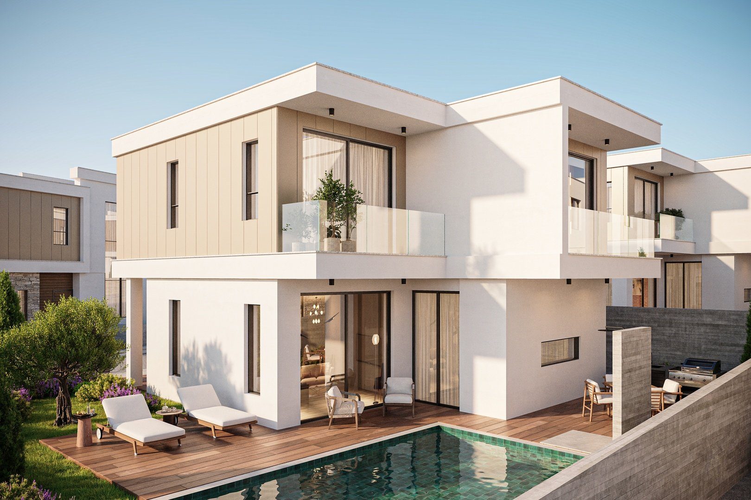
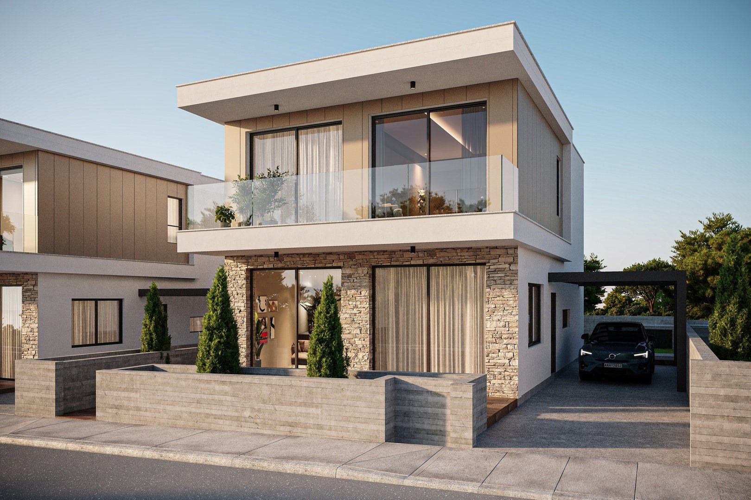
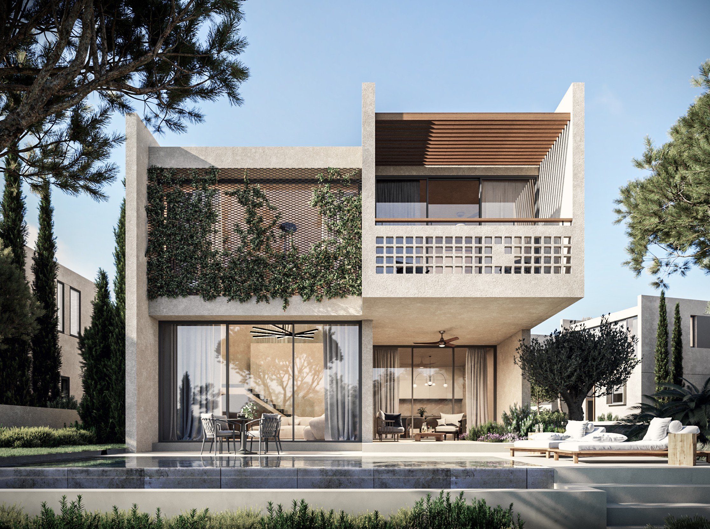
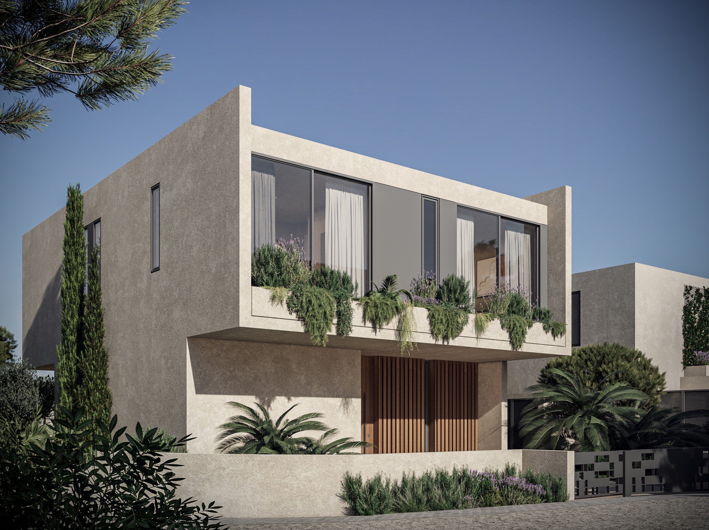
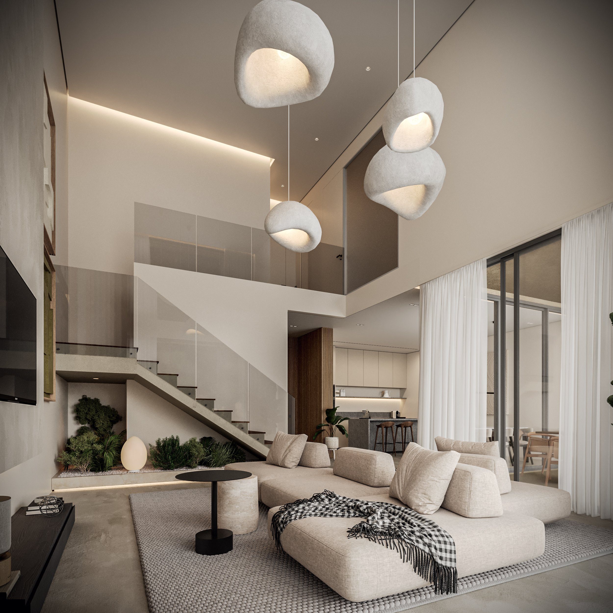
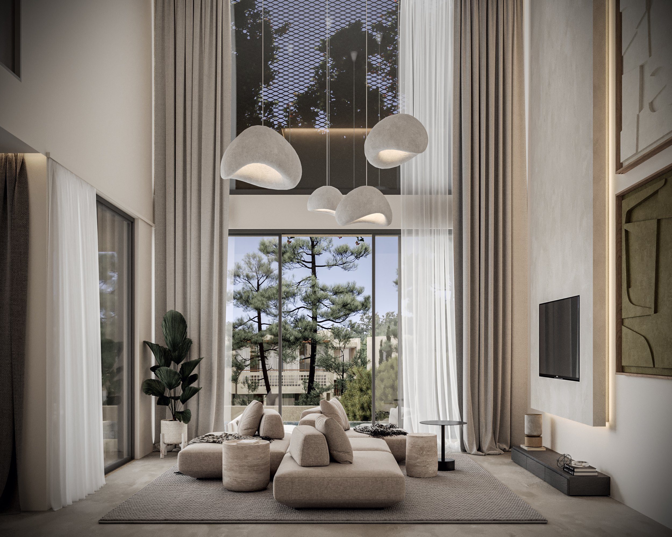
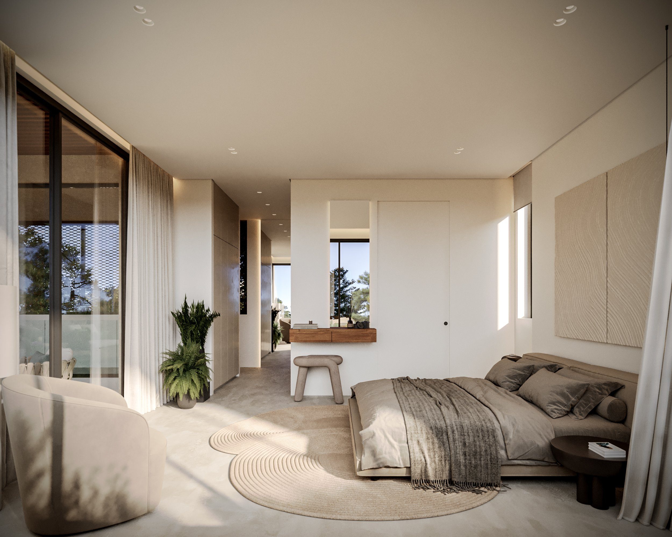
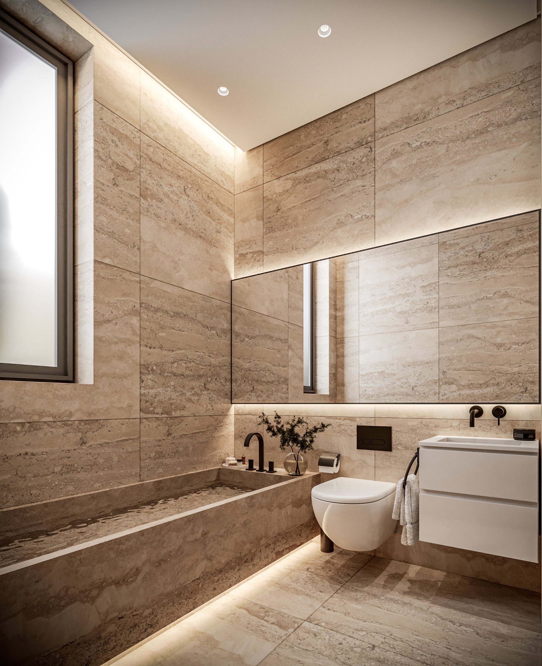
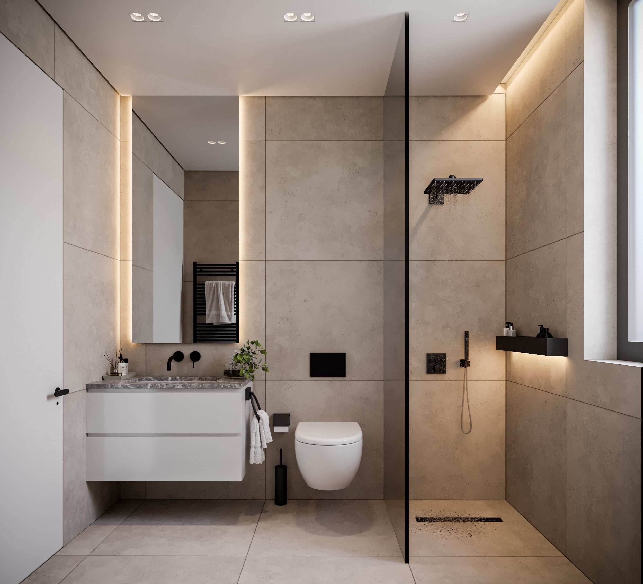
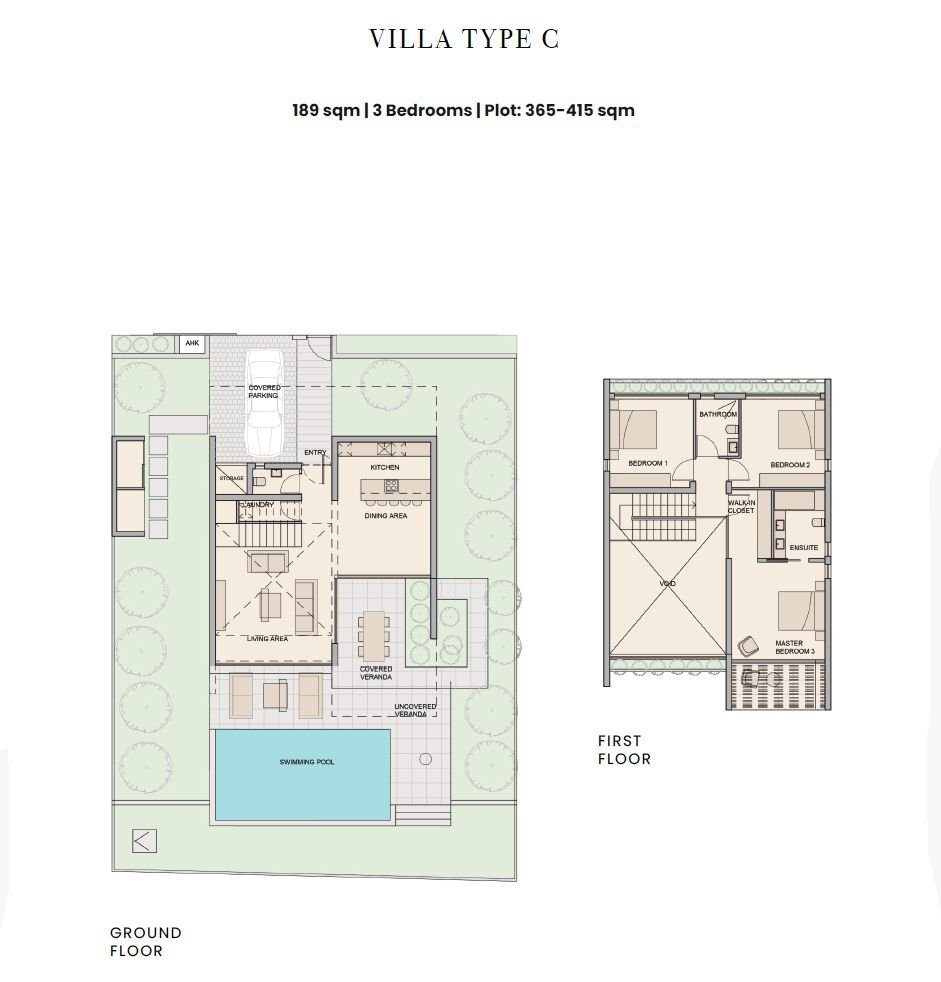
A beautifully crafted Cyprus house featuring 3 bedrooms and exceptional design elements, including a double-height living area and seamless open-plan living. Covered verandas offer stunning views, while a lush Mediterranean garden adds to the charm. This residence includes high-specification finishes, a luxurious walk-in closet, and a swimming pool, while covered parking adds convenience to this exquisite property. Construction completion is estimated within 20 months from the signing of the contract.
Property Specifications:
✔ 3 bedrooms
✔ Exceptional design features
✔ Double-height living area
✔ Seamless open-plan living
✔ High-specification finishes
✔ Walk-in closet
✔ Mediterranean garden
✔ Swimming pool
✔ Covered parking
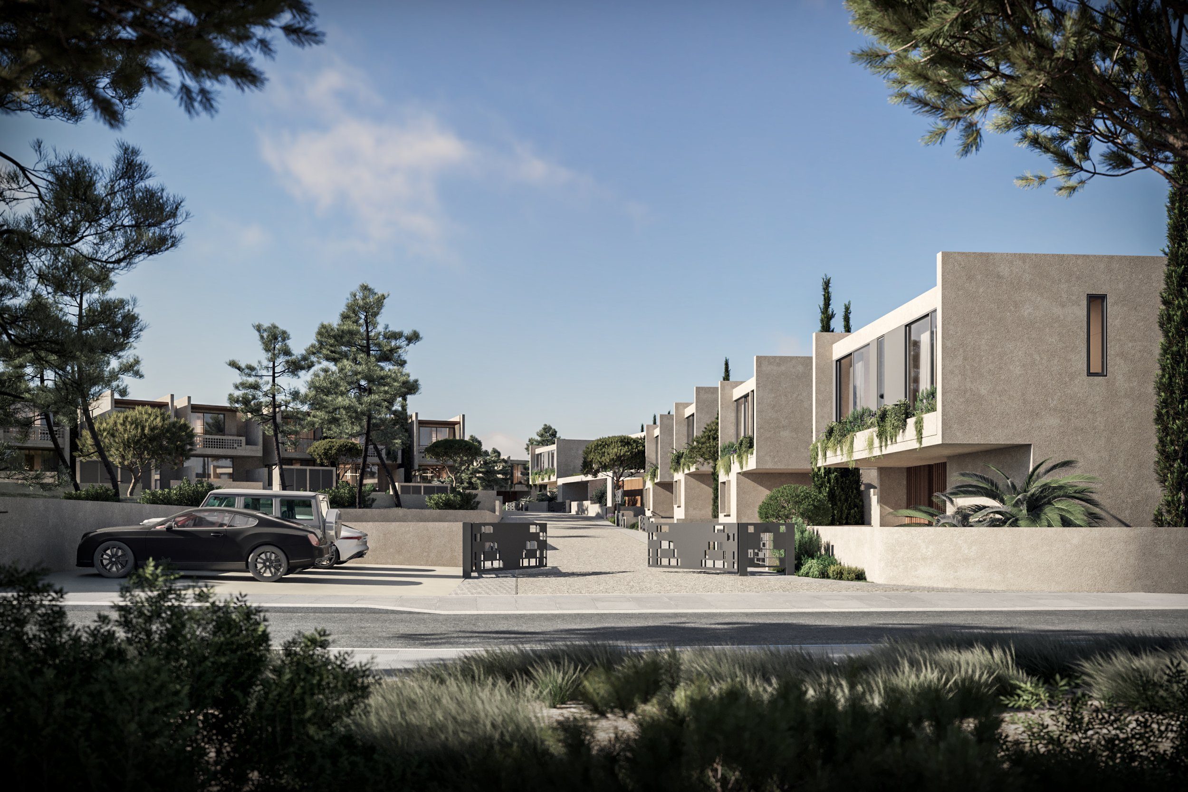
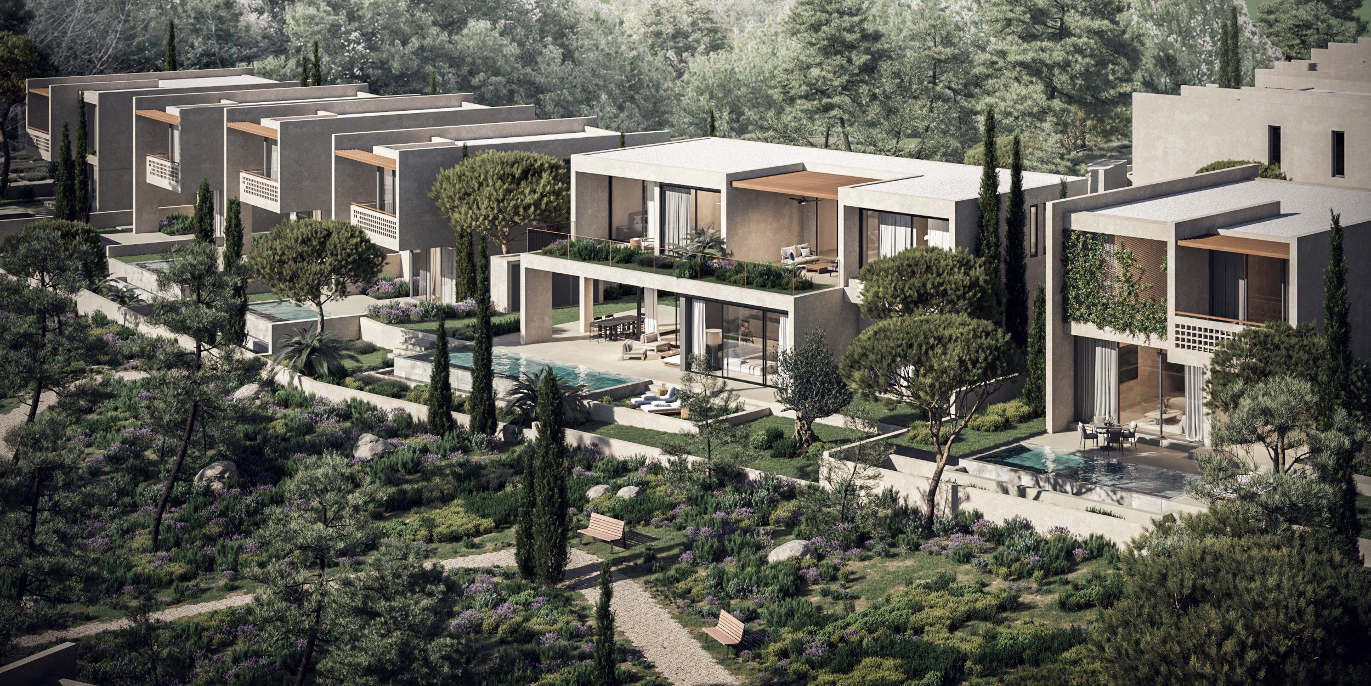
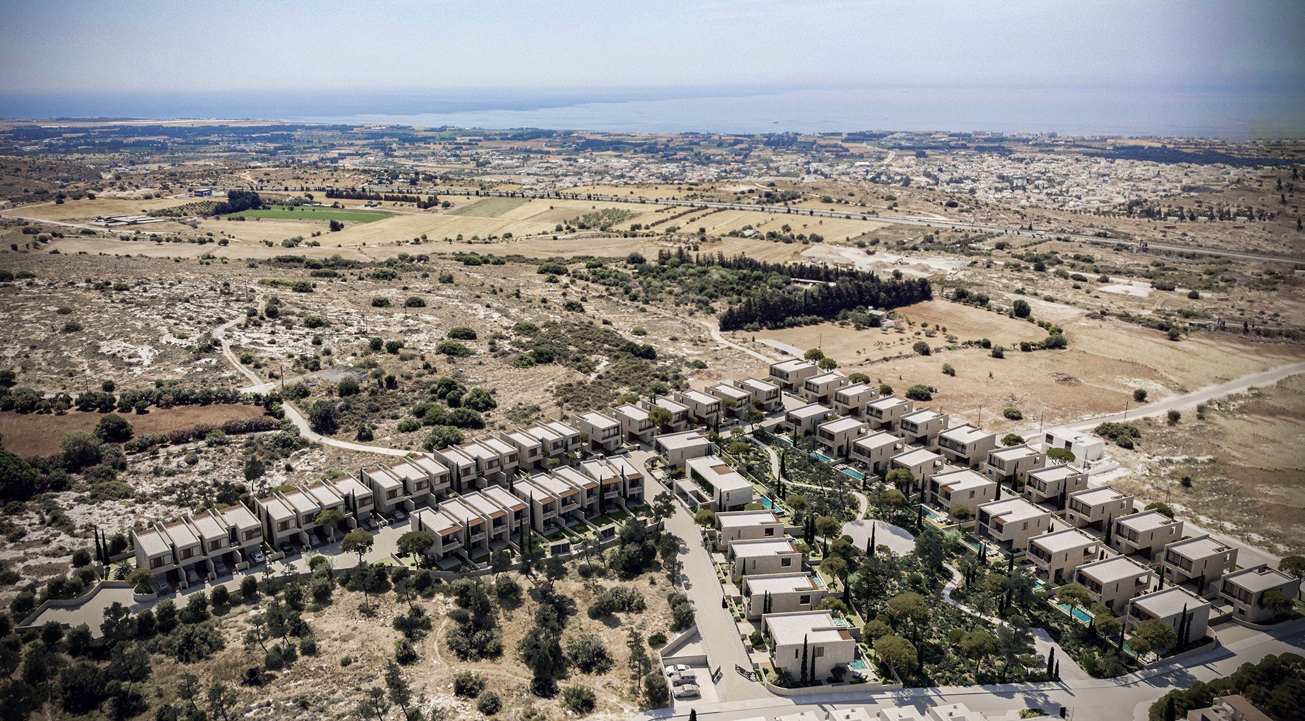
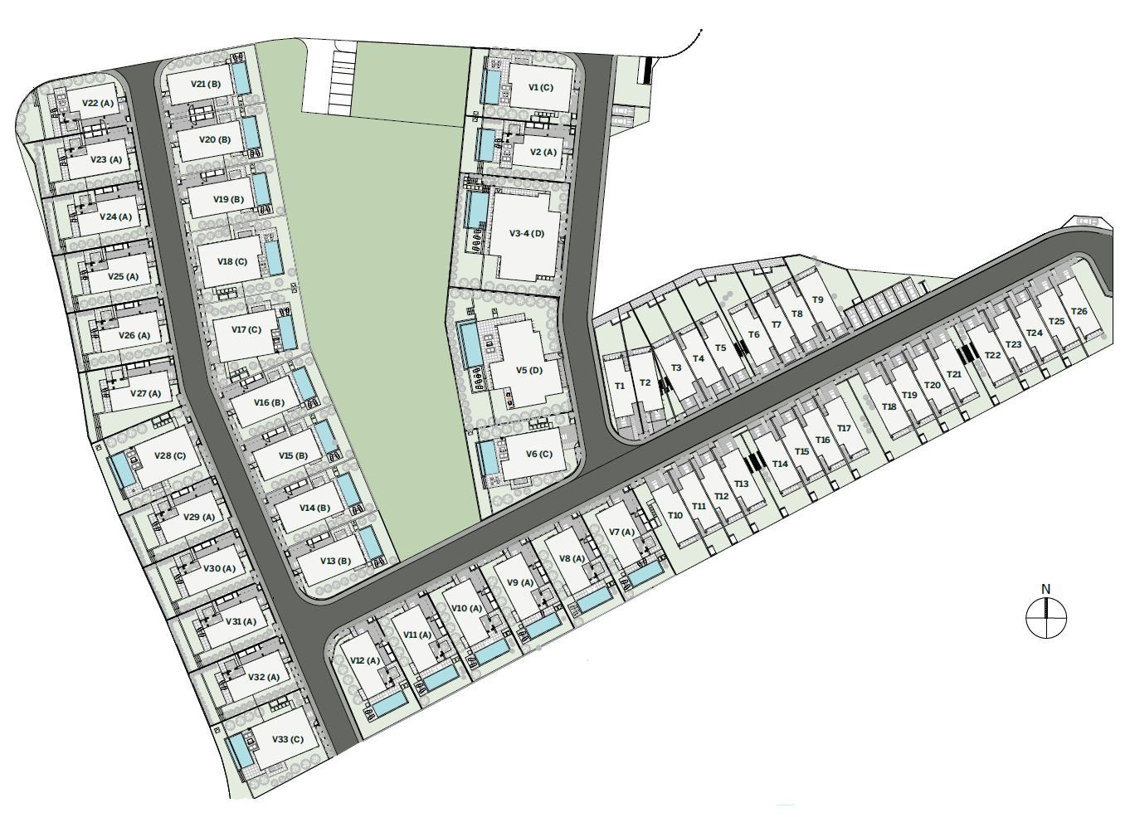
The development comprises 34 detached villas and 26 houses situated around a central green park. This contemporary development is set in the prestigious hillside suburb of Paphos, Konia, which is well known for its magnificent sunsets. The village is favoured by locals and has a vibrant expat community thanks to its convenient location and traditional amenities. The area is located just 3 km, or 5 minutes by car, from the centre of Paphos and the largest international school in the region, making it a perfect family location.