About this property
OPEN HOUSE EVENT:
Date: Thursday 20/8/2026
Time: 3:00 PM-4:00 PM
Please contact us for more details.
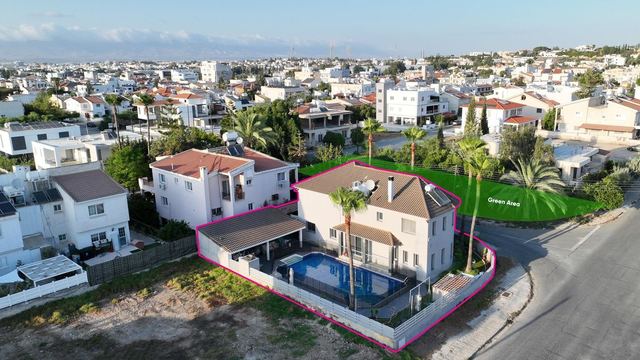
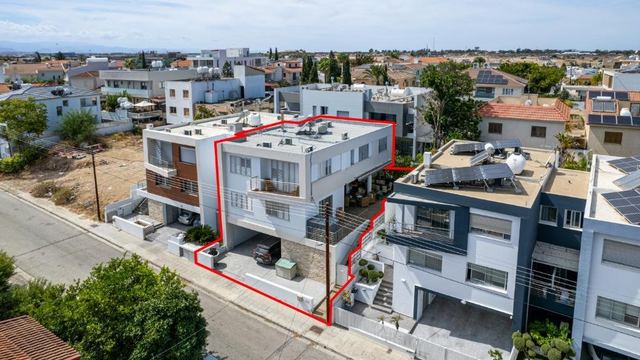
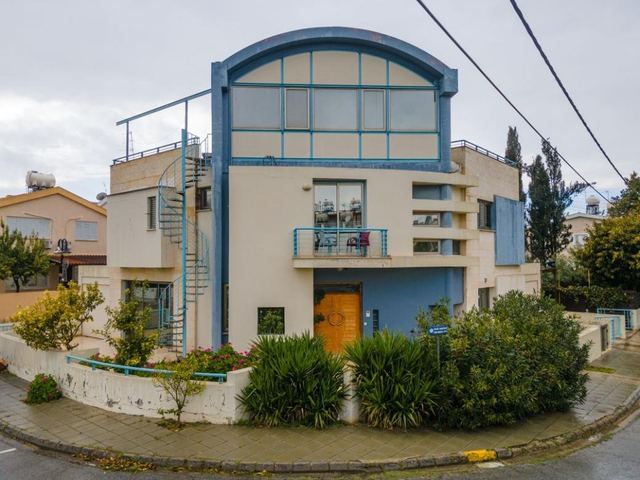
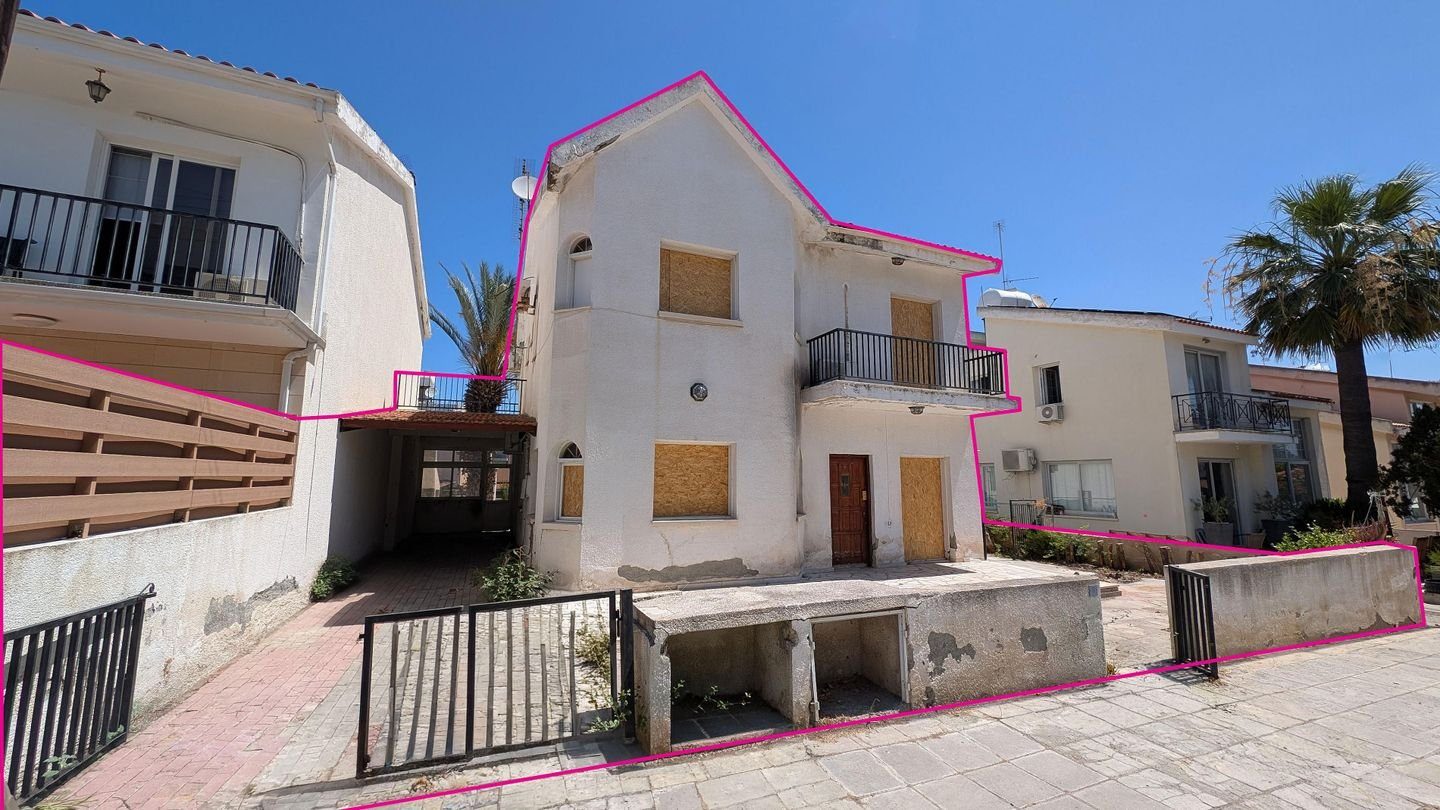
Four-bedroom detached house requiring comprehensive renovation, located in the sought-after residential area of Egkomi, Nicosia.
Property Highlights:
• Plot Area: 294sq.m.
• Internal Area: 190sq.m.
• Covered Veranda: 10sq.m.
• Uncovered Veranda: 40sq.m.
• Attic Storage: 15sq.m.
• Year of Construction: 1992
• Parking: Covered parking area of 14sq.m. for 1 car
• Condition: In need of full renovation—a perfect canvas for a bespoke luxury project
Internal Layout:
• Ground Floor: Comprises an entrance hall, an open-plan living and dining area, a guest toilet, a laundry room, and a kitchen.
• First Floor: Consists of four bedrooms, the master with en-suite facilities, a main family bathroom, and an attic.
Exterior:
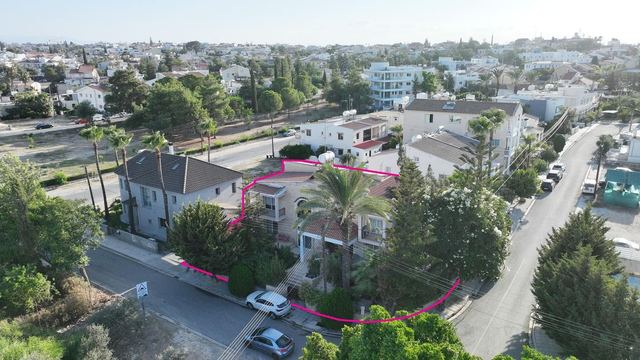
The property benefits from a courtyard, a barbecue area, a boiler room, and a 15-meter road frontage along its southwestern boundary, with an adjacent pedestrian walkway to the northeast.
Location:
• Approximately 300m southwest of the intersection of the 28th october and Ilia Papakyriakou Avenue
• Approximately 130m northwest from the Makedonitissas High School
• Approximately 1.1km southwest of the University of Nicosia.
There is a separate title deed for this property.
Pending issuance of Energy Performance Certificate.