About this property
An excellent investment opportunity in the sought-after Kapsalos area of Limassol, offering strong development potential on a 288 m² plot in one of the city’s most central and rapidly developing locations.
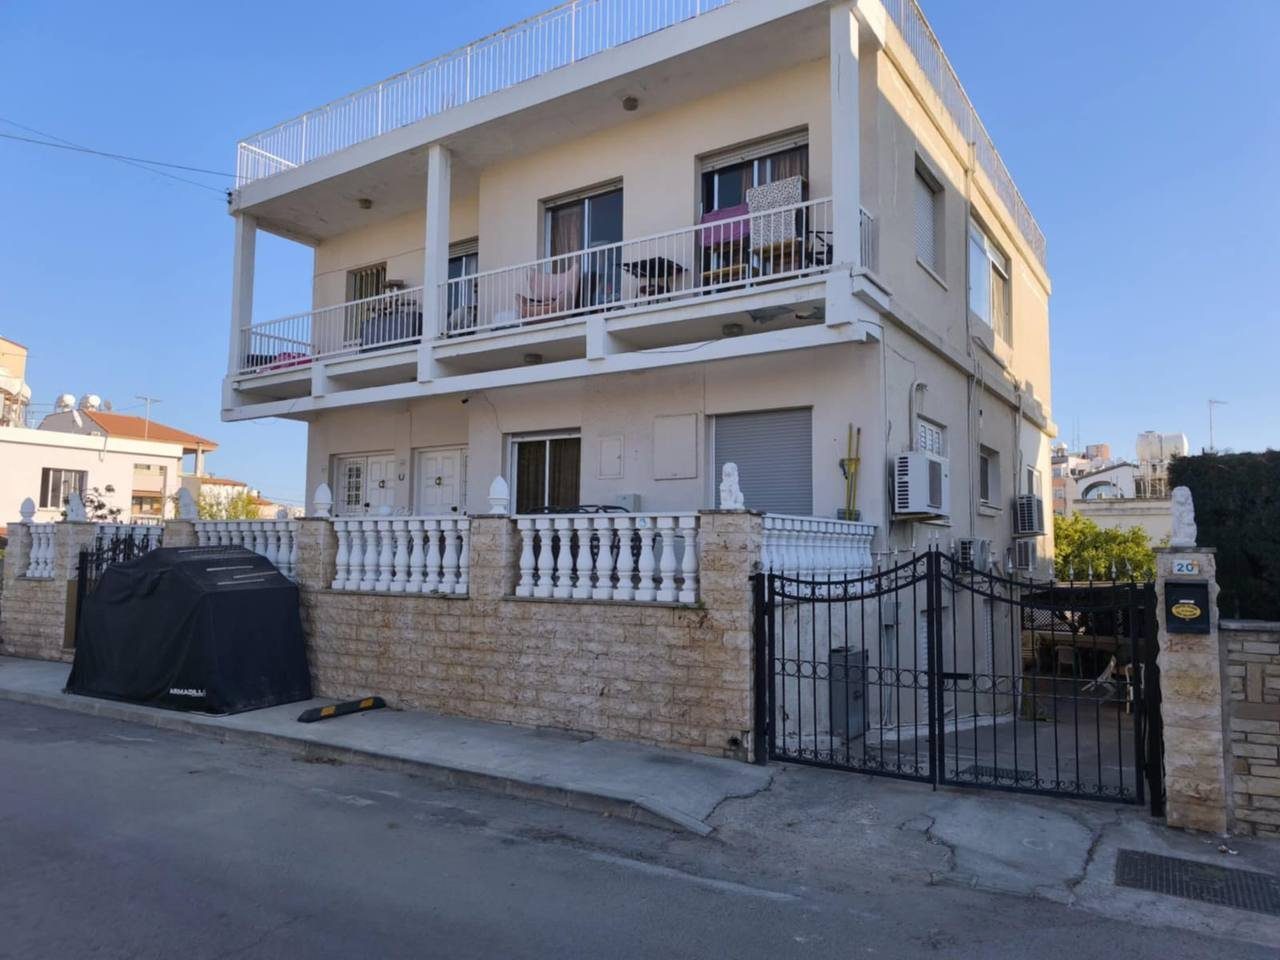
The property comprises three independent levels, each with separate functional living spaces, making it suitable for multi-generational living, rental income, or redevelopment into multiple apartments or a mixed-use building.
Property Layout
Basement Level:
• Living and sitting areas
• Kitchen with dining area
• 2 bedrooms
• 3 A/C units
• Private yard
• Garage for 2 cars
Ground Floor:
• Living & dining area
• Separate sitting room
• Kitchen with sitting area
• 2 bedrooms + additional smaller room
• Guest WC & shower/WC
• Front & rear verandas
• Parking, garage & storage
• 4 A/C units
Upper Floor:
• Living & dining area
• 3 bedrooms
• Kitchen with sitting area
• Guest WC & shower/WC
• Laundry room
• Front & rear verandas
• 4 A/C units
Development Information:
• Plot size: 288 m²
• Planning Zone: Κα4
• Building density: 120%
• Coverage: 50%
• Price: €620,000
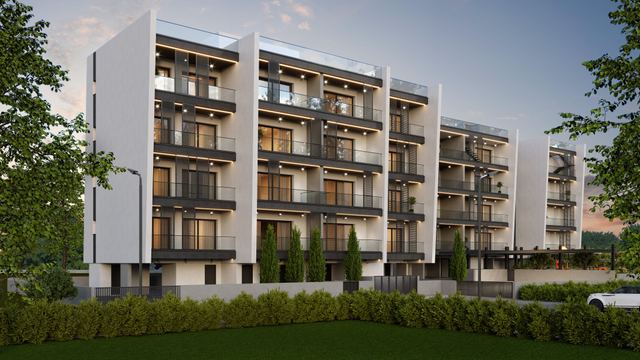
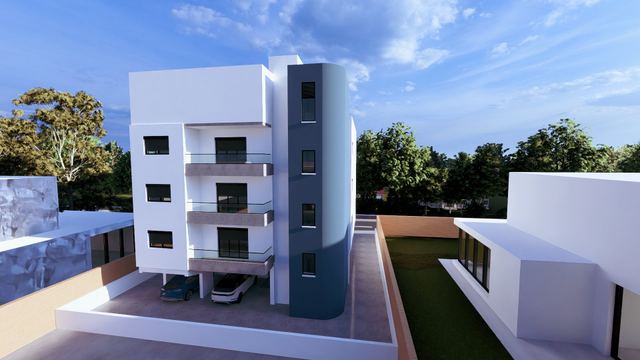
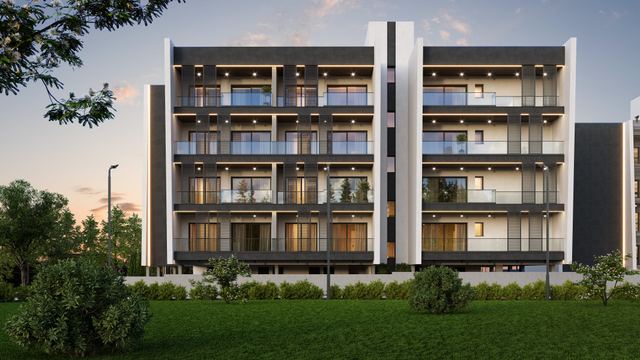
• Three independent levels
• Multiple parking/garage spaces
Located close to Limassol city centre, schools, everyday amenities, and major road networks, this is a compelling opportunity for developers and investors seeking a property with both existing rental potential and future development value.
Contact us to arrange a viewing.
Licensed Real Estate Agency RealDeal
Reg. No. 1311 | Lic. No. 347/E
General Information
Areas
Parking
Features
- Storage Space