About this property
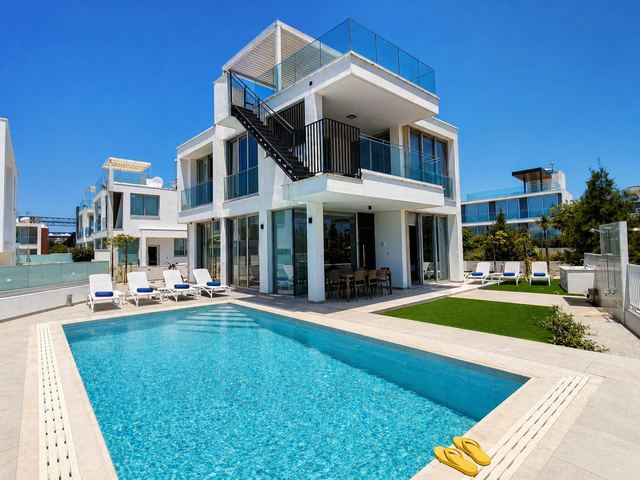
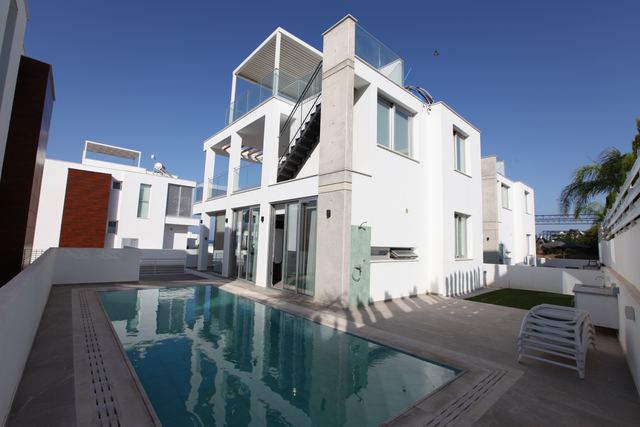
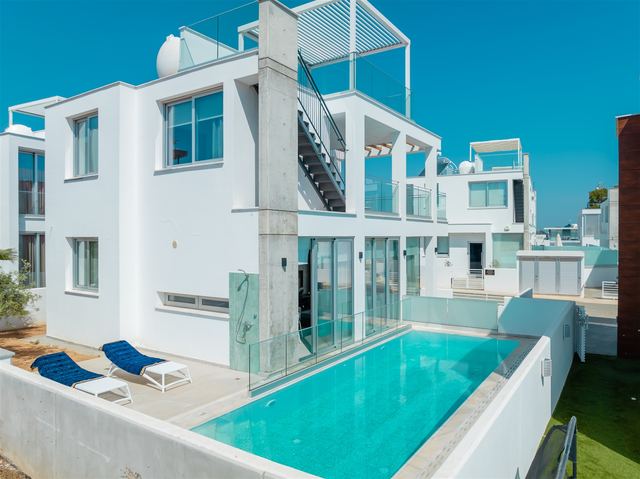
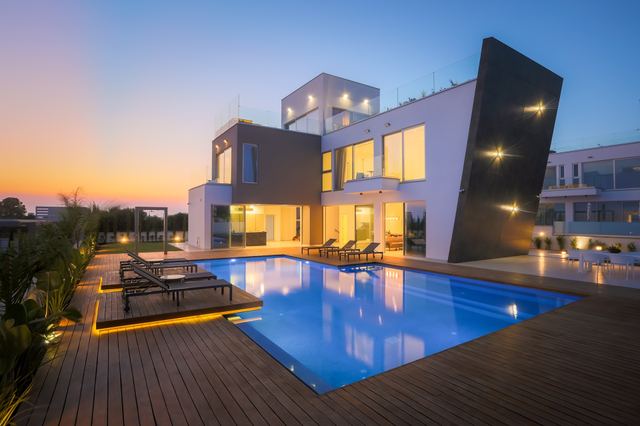
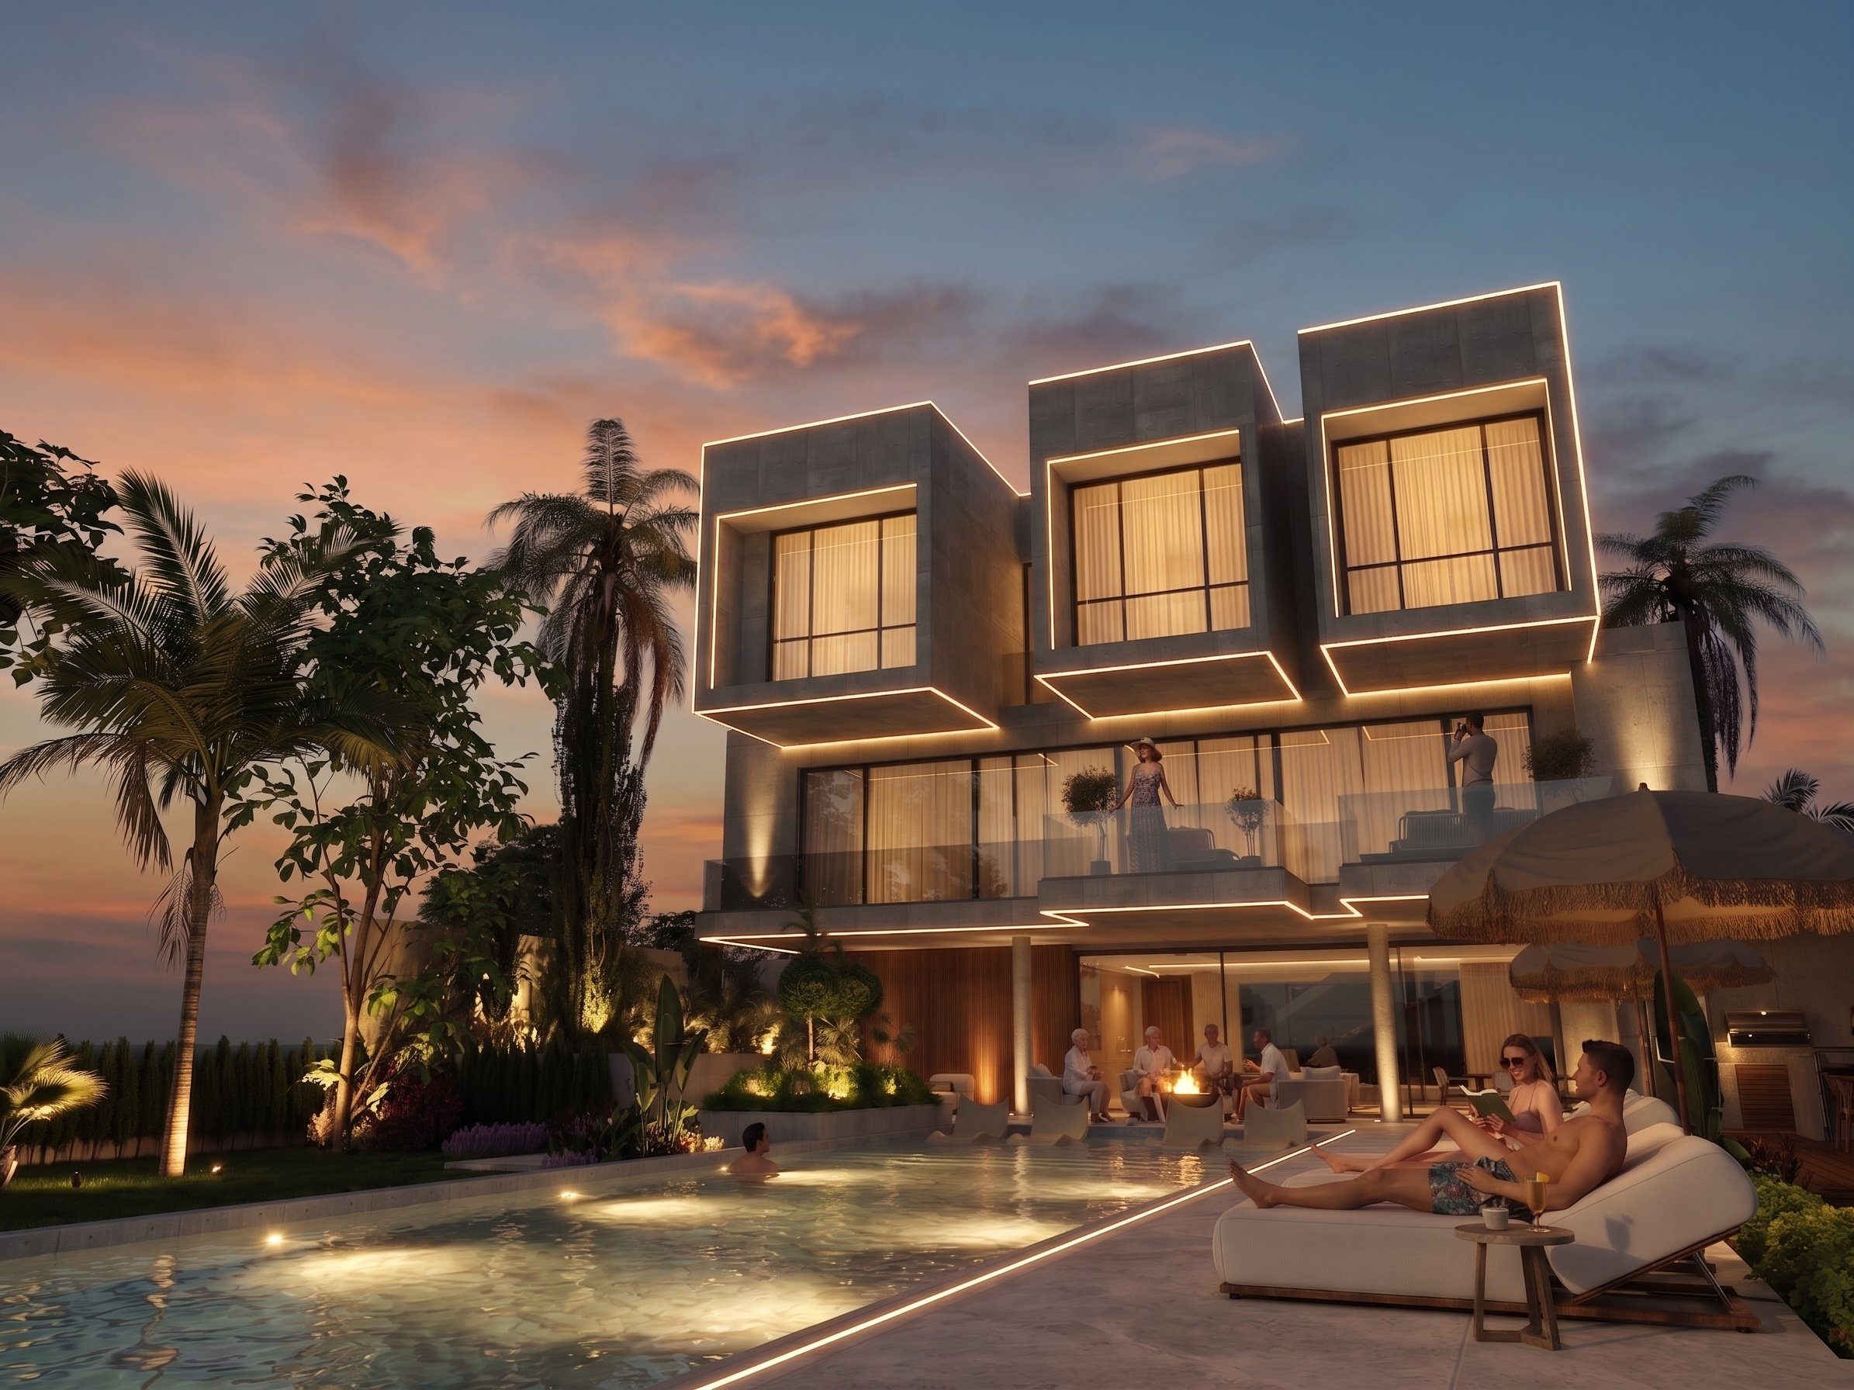
Designed by renowned architect and designer Marios Constantinou, this exceptional residence combines contemporary architecture, premium craftsmanship, and breathtaking surroundings in one of Ayia Napa’s most prestigious locations.
Set on a 2,536 m² private plot, the villa offers 655 m² of covered living space across three and a half levels. Extensive floor-to-ceiling glazing creates a seamless connection between the elegant interiors and landscaped surroundings.
Key Features:
• 4 luxurious en-suite bedrooms
• 5 bathrooms + 2 guest WCs
• 655 m² covered area
• 2,536 m² private plot
• Energy Efficiency Category A
• Private elevator
• Floating staircase with LED illumination
• Floor-to-ceiling glazing
• Double-sided designer fireplace
• Sea views
Entertainment & Wellness:
The basement includes a private home cinema, gym, sauna, steam bath, rainfall shower, and a luxurious guest suite with private garden access. Additional facilities include a maid’s room and laundry/utility room.
Outdoor Living:
• 20m x 5m infinity swimming pool
• Covered outdoor lounge and dining area
• Outdoor kitchen & BBQ
• Designer fire pit
• Landscaped gardens
• 55 m² roof garden with private Jacuzzi
• Panoramic sunset and night-sky views
Interiors & Technology:
The main living level features spacious open-plan living and dining areas, floor-to-ceiling sliding glass walls, a double-sided fireplace, and a bespoke designer kitchen with a large central island.
The master suite offers a panoramic terrace, dressing area, luxury ensuite bathroom, and spectacular Cape Greco views.
The villa is equipped with KNX Smart Home automation, integrated lighting and climate control, smart security systems, automated gated entrance, private elevator, and an 8kW photovoltaic system.
A truly exceptional residence combining luxury, privacy, wellness, entertainment, and Mediterranean outdoor living in one of Cyprus’ most prestigious locations.
Contact us for more information and a project presentation.
If this property doesn’t fully match your requirements, share your search criteria with us and we’ll suggest other suitable options.
Licensed agency RealDeal Estates
Reg. No. 1311 | Lic. No. 347/E
General Information
Areas
Layout
Parking
Views
- Sea View
Features
- Storage Space
- Alarm
- Private Pool
- Elevator
- Fireplace
- Smart Home
- Separate Laundry Room