About this property
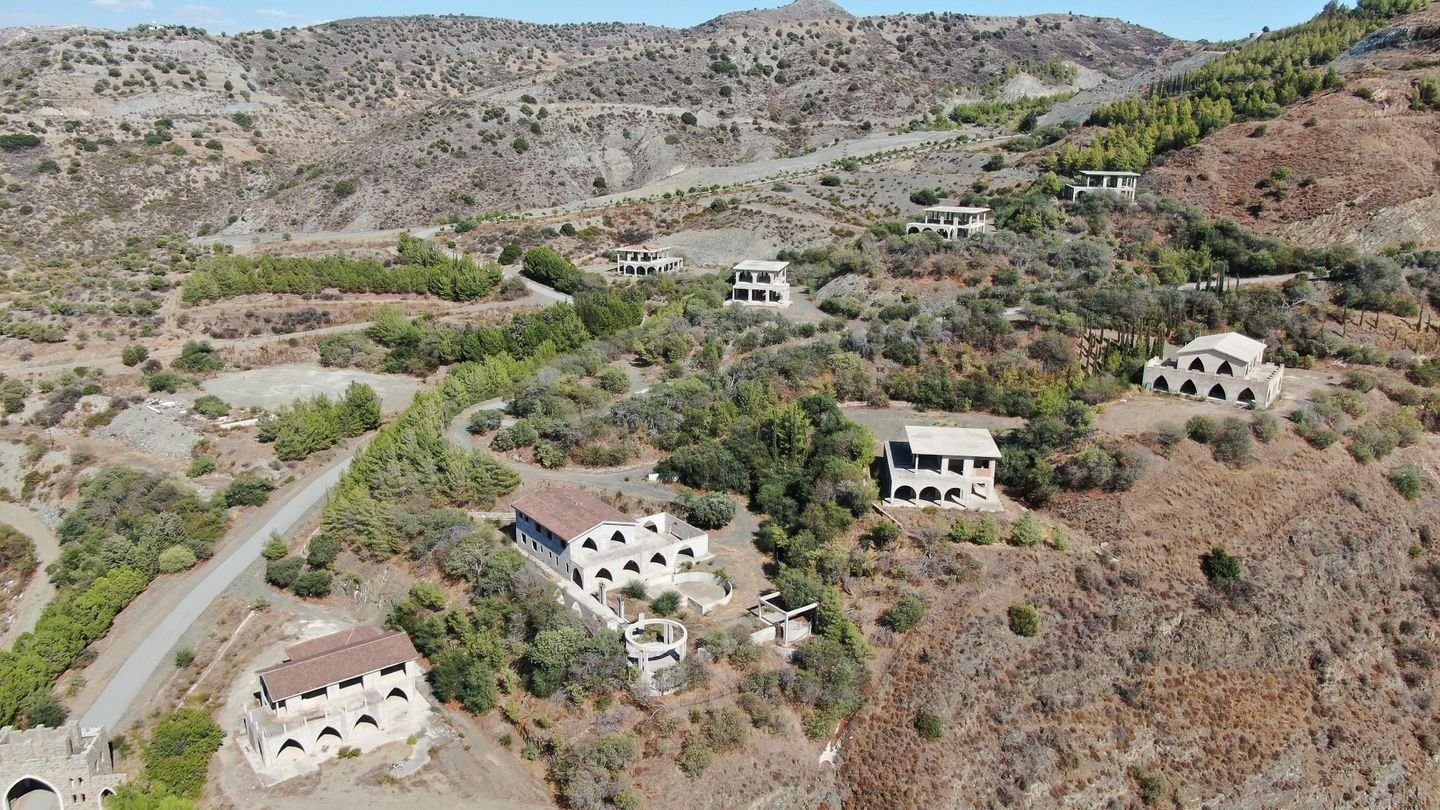
A premier 595,810 sq.m. residential development project consisting of a consolidated masterplan site, located in Agia Varvara, in Paphos district.
Location: Situated approximately 2.5km north of the Paphos–Limassol highway and 1.6km northeast of the center of Agia Varvara village.
Property Highlights:
• Land Area: 595,810 sq.m. of terrain merged into a single mega-unit for a large-scale resort development.
• Development Scope: Consolidated site consisting of eighty three (83) land parcels, featuring a completed two-storey entrance building and nine (9) semi-finished villas.
• Existing Infrastructure: Road networks and masterplan landscaping are already in place across the project site.
• Zoning Specifications:
- Zone Γ3: Max. Density: 10% / Max. Coverage: 10% / Max. Height: 8.3m / 2 Floors
- Zone Π1: Max. Density: 10% / Max. Coverage: 10% / Max. Height: 8.3m / 2 Floors
- Zone Z3: Max. Density: 1% / Max. Coverage: 1% / Max. Height: 5m / 1 Floor
Key Advantages & Potential:
• Three-Road Access: The site features triple entry points from the north, south, and east via three registered roads, ensuring optimal traffic flow and accessibility for a large, gated community or resort layout.
• Significant Economies of Scale: The structural consolidation of eighty three (83) parcels into a singular entity provides an investor with an immediate blank canvas for a unified neighborhood expansion or holiday retreat project.
• Advanced Site Preparation: The presence of established infrastructure significantly reduces foundational civil engineering timelines and initial development costs.
There is a separate title deed for this property.