About this property
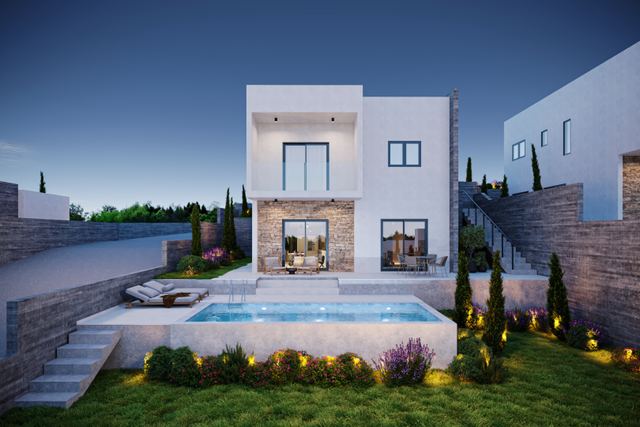
A five-bedroom, two-storey villa with a private swimming pool, offering an internal area of 354 m², is situated on a 750 m² plot.
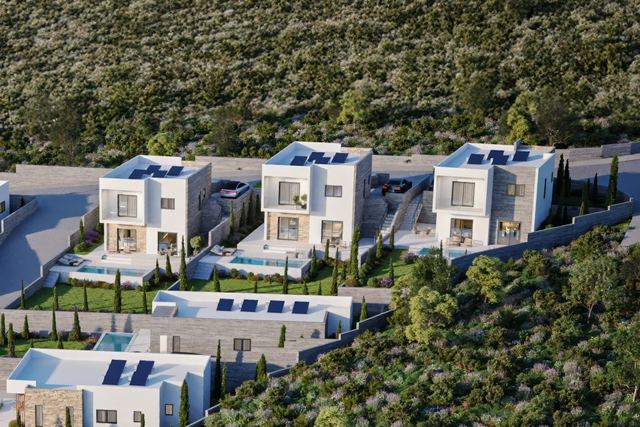
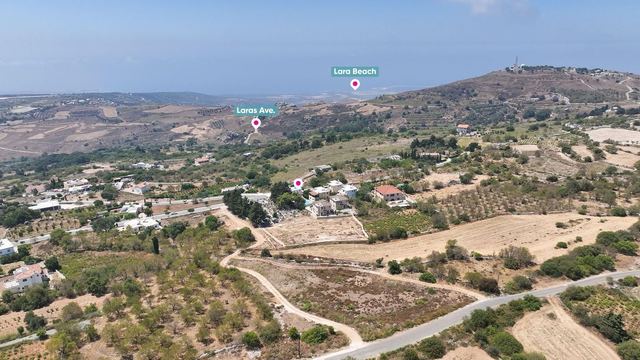
Set above in the hills of Konia – Paphos, this collection of eight new villas offers residents inspiring views of the Mediterranean and the city below.
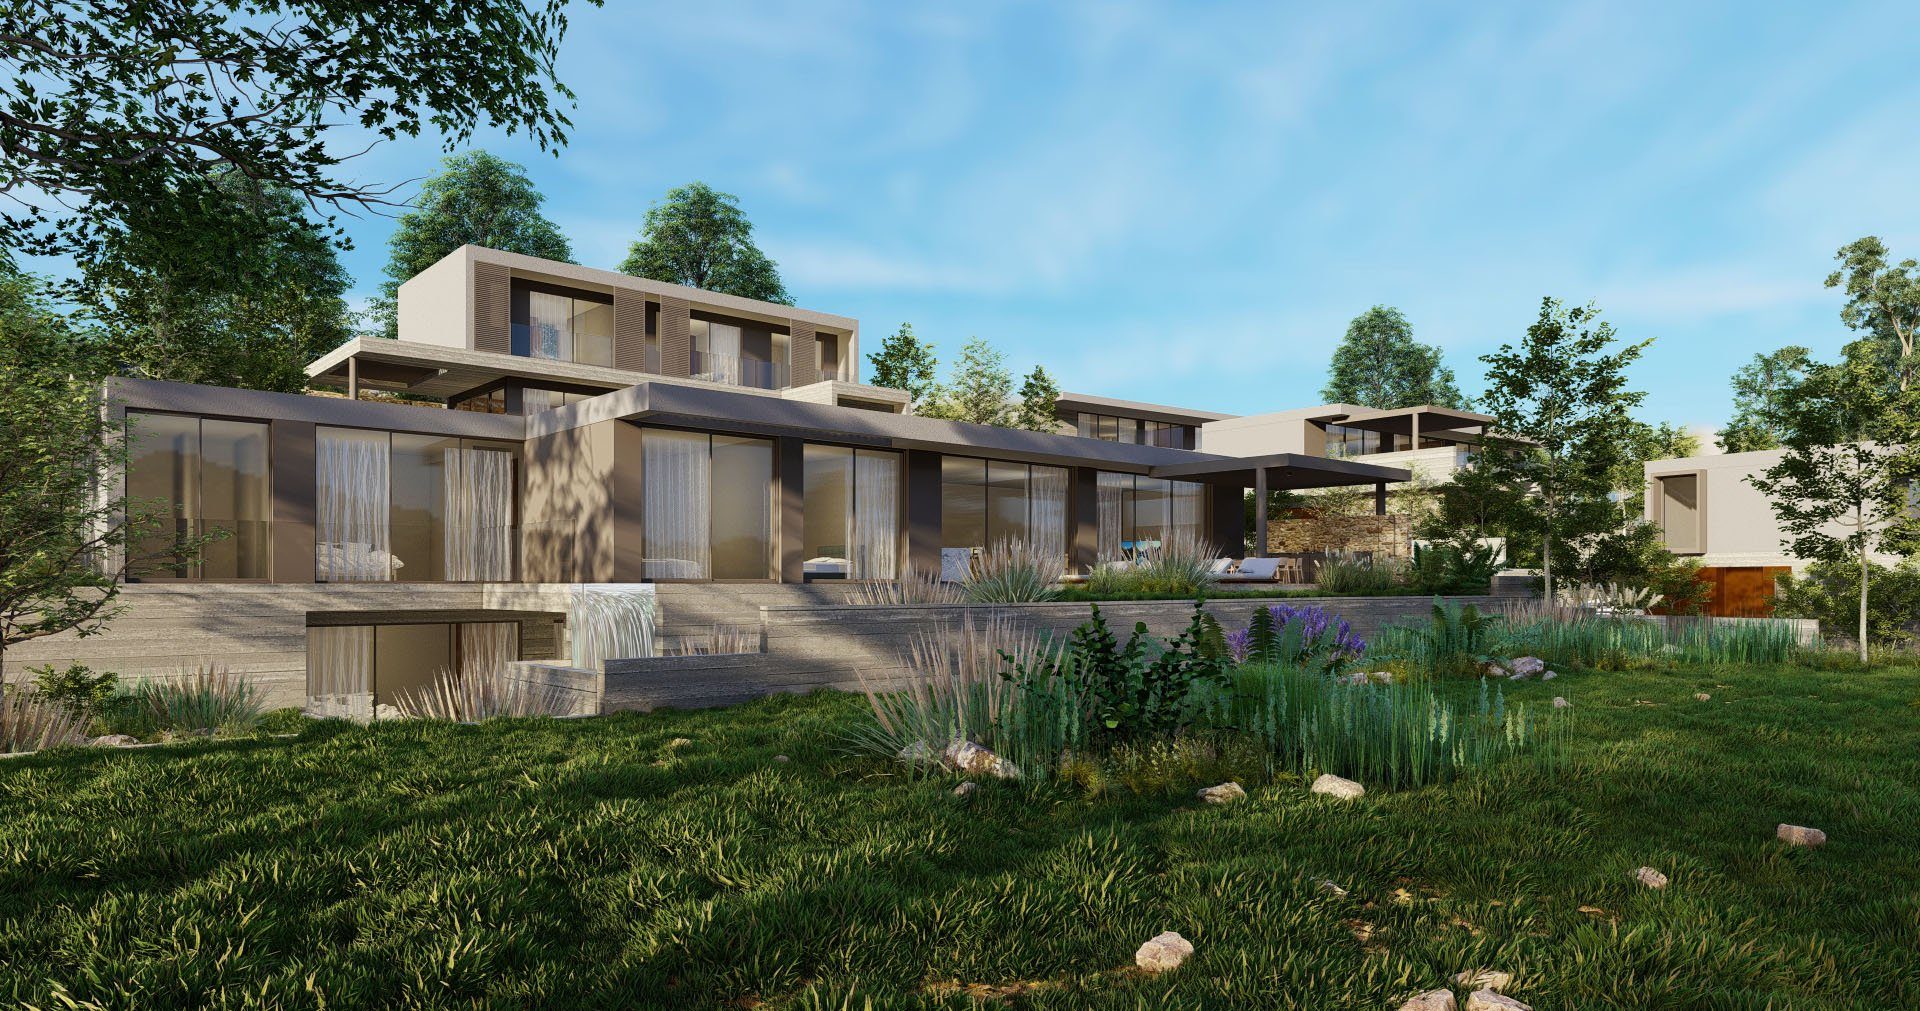
Each home is arranged to foster a natural flow between interior and exterior areas, featuring covered terraces, high windows, and open-plan layouts that welcome the light and gentle breezes of the Mediterranean climate. Living and dining spaces extend seamlessly into private gardens and swimming pools.
The design prioritizes privacy through strategic orientation and lush landscaping, ensuring each villa feels like a personal haven. Built with natural materials, neutral tones, and careful attention to detail, these villas combine modern comfort with an appreciation for the local environment.
Our project specification and pricing package includes a 10.1 kW photovoltaic system with high-output solar panels for renewable energy autonomy, electric curtain provisions in every room for effortless ambience control, and private parking with an electric gate and EV charger for two vehicles. Advanced security integrates an alarm, high-resolution cameras and a reinforced entrance lock. Comfort comes from underfloor heating powered by a heat pump and a concealed VRV cooling system, complemented by lofty ceilings and tall doors. The open-plan living, dining and kitchen area flows to an outdoor kitchen and barbecue space, with dedicated laundry, storage and plant rooms. All residences achieve Energy Efficiency Category A+.
General Information
Areas
Layout
Parking
Views
- Sea View
Features
- Storage Space
- Alarm
- Private Pool
- Solar Water Heater
- Separate Laundry Room