About this property
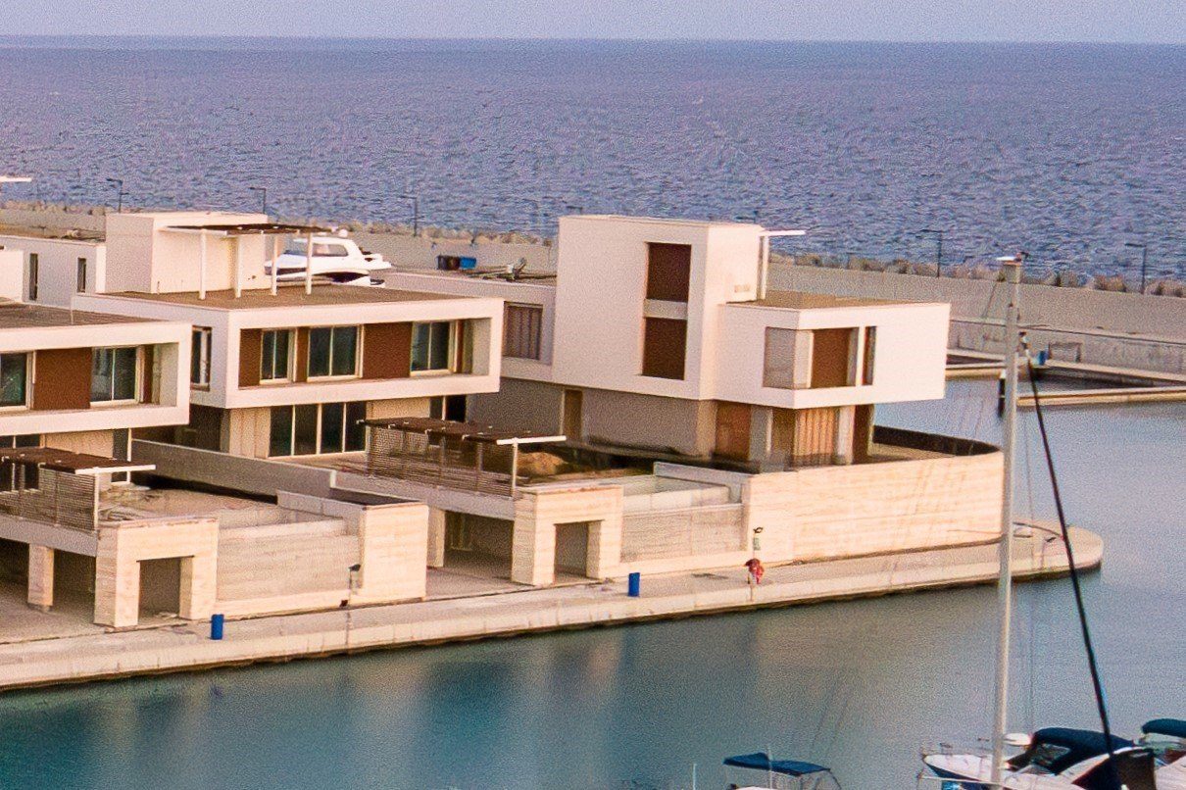
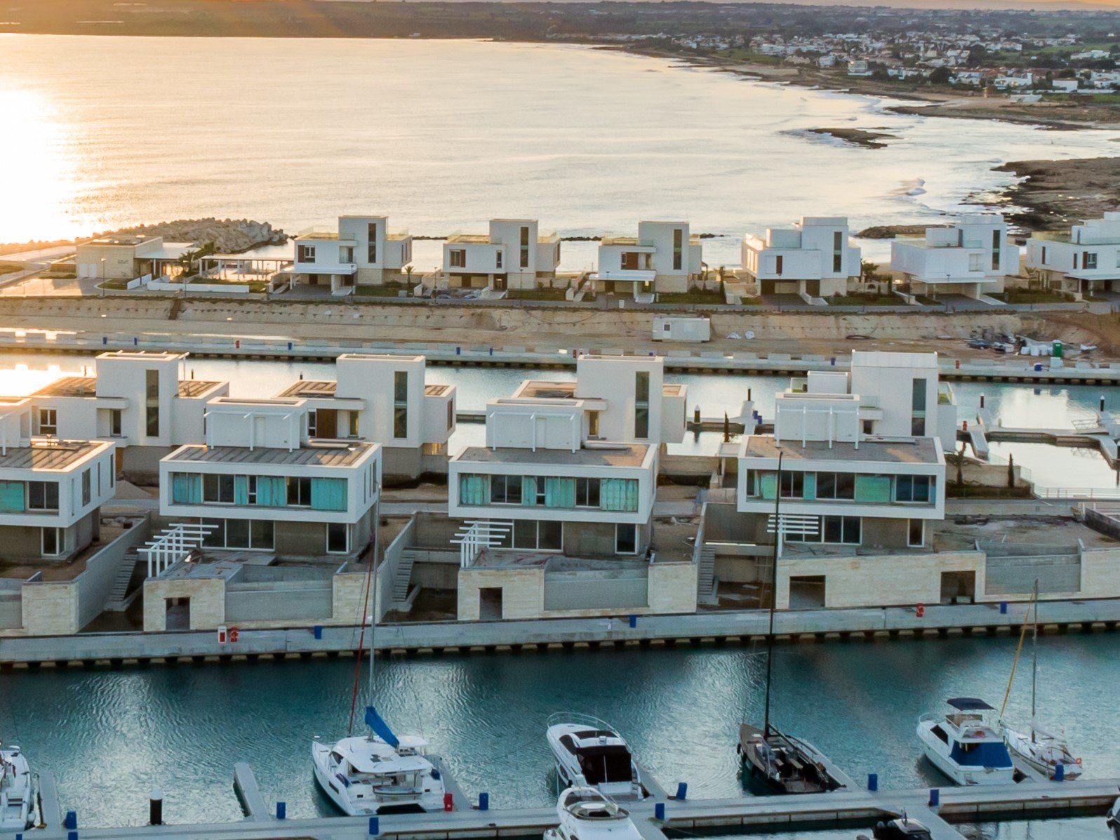
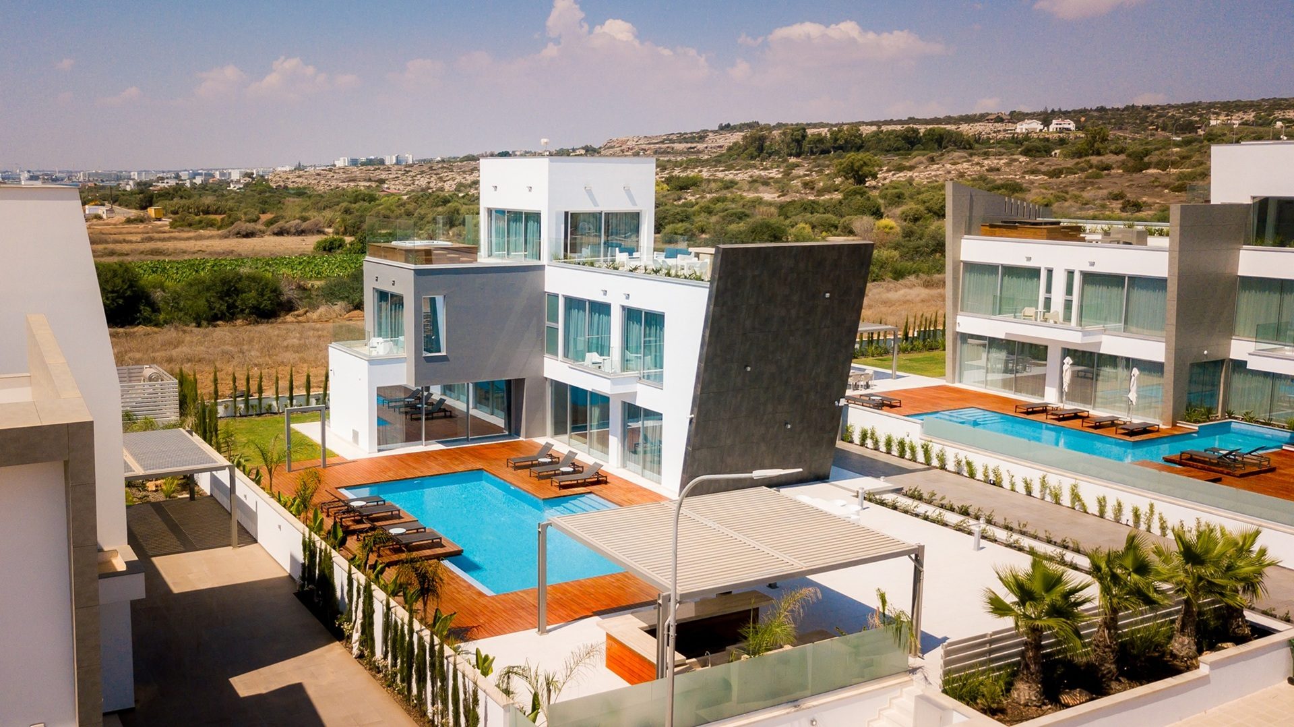
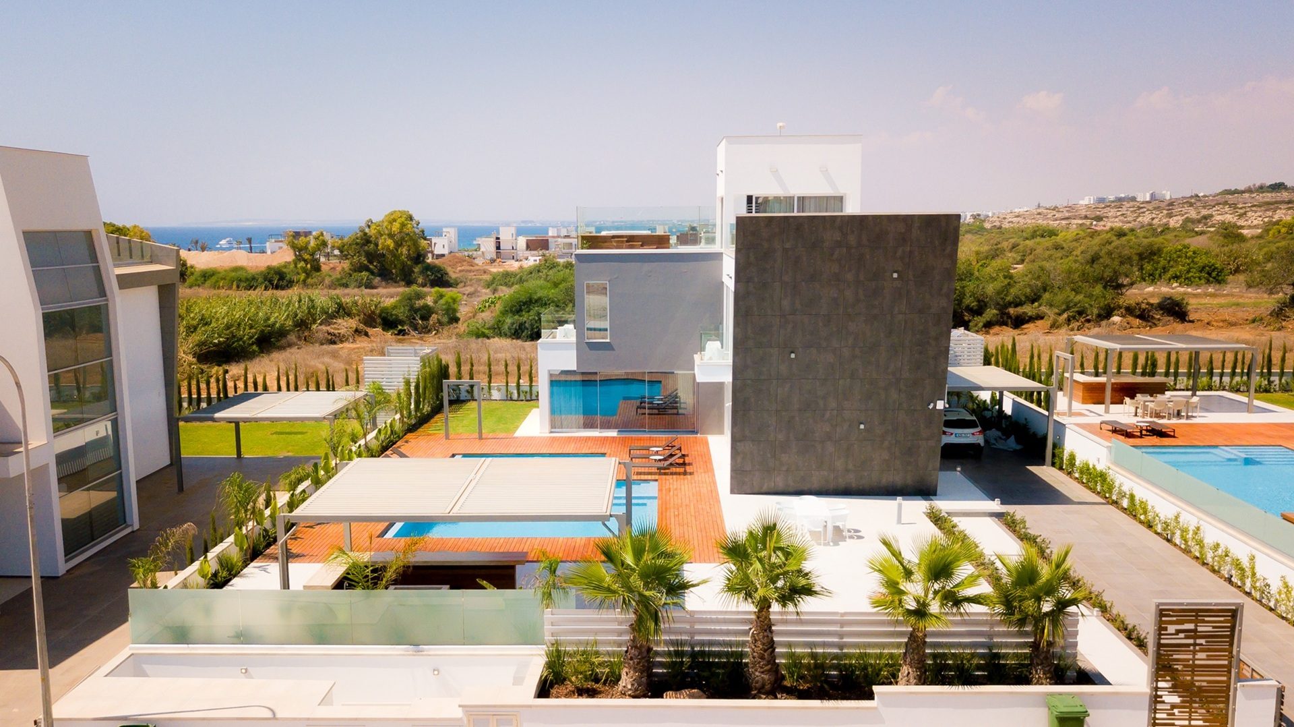
An exceptional contemporary 3-bedroom villa located on the stunning coastline of Ayia Napa, offering an exclusive Mediterranean lifestyle where luxury meets tranquillity. Set within an intimate beachfront development, the villa enjoys a privileged seaside setting with easy access to Ayia Napa’s restaurants, beaches, entertainment and amenities.
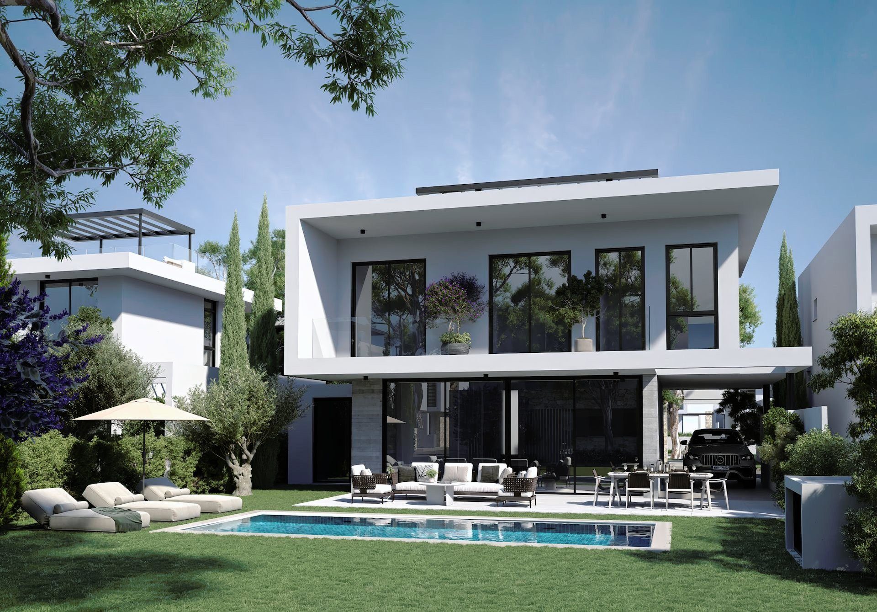
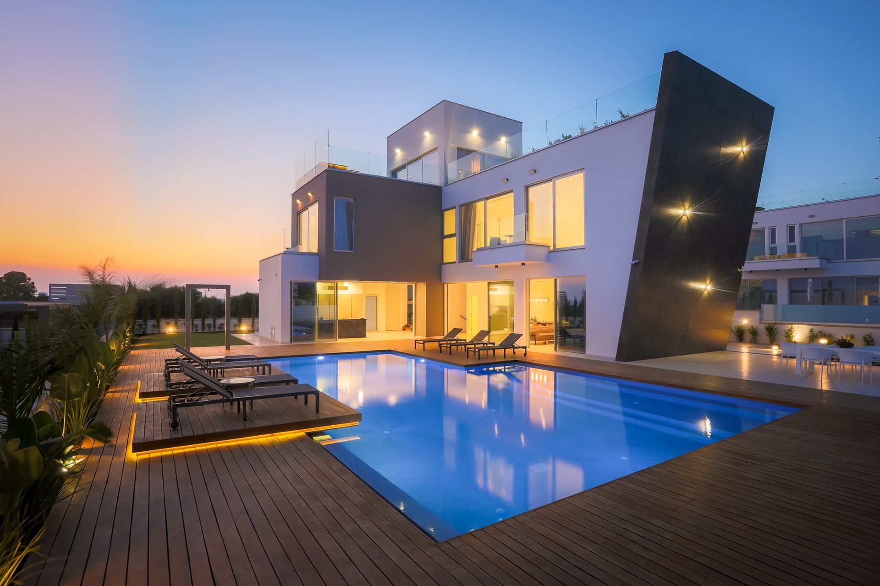
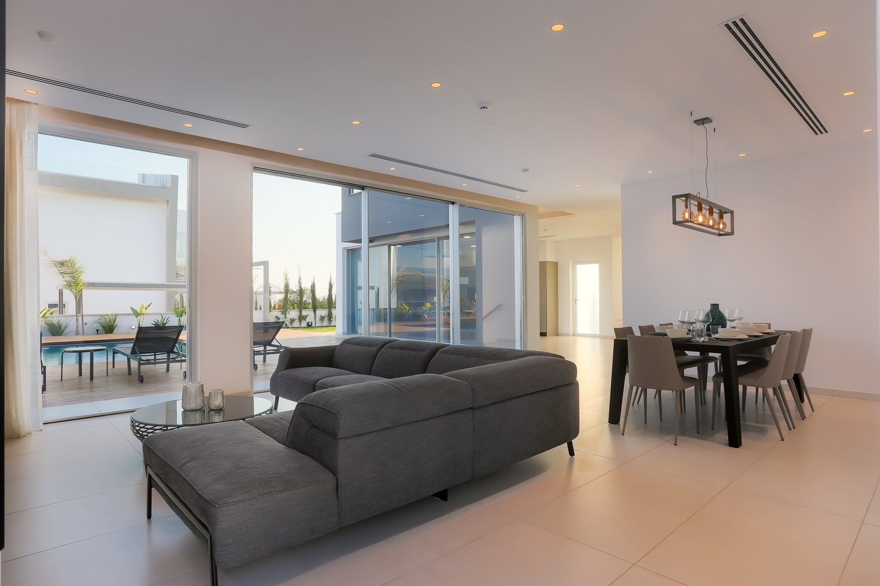
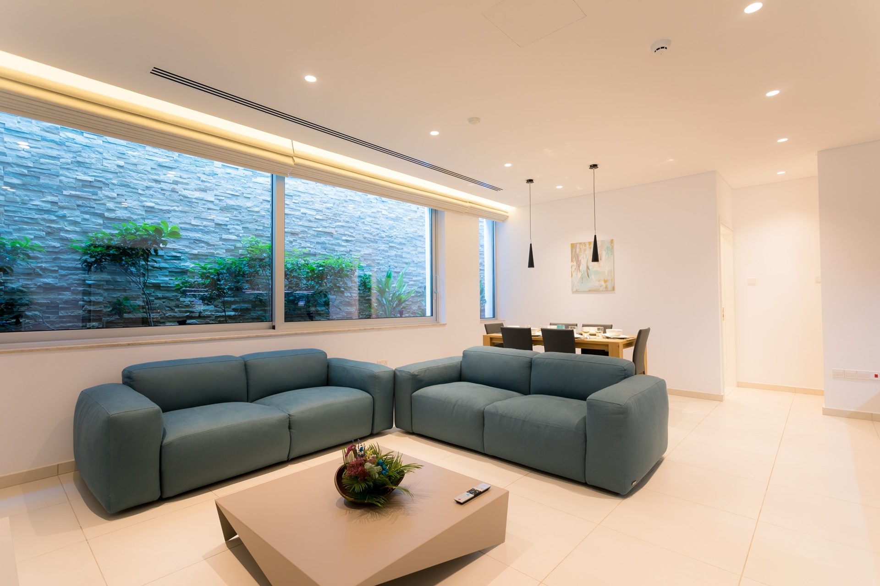
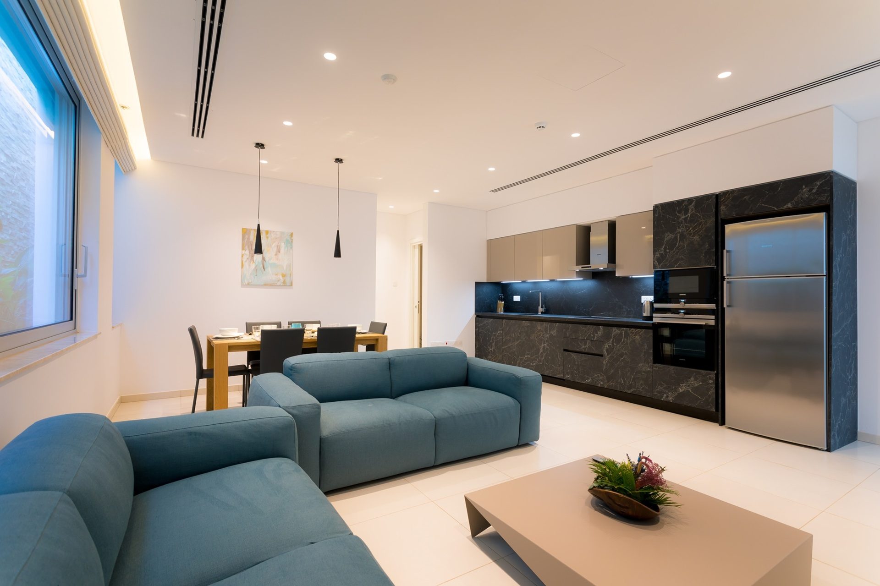
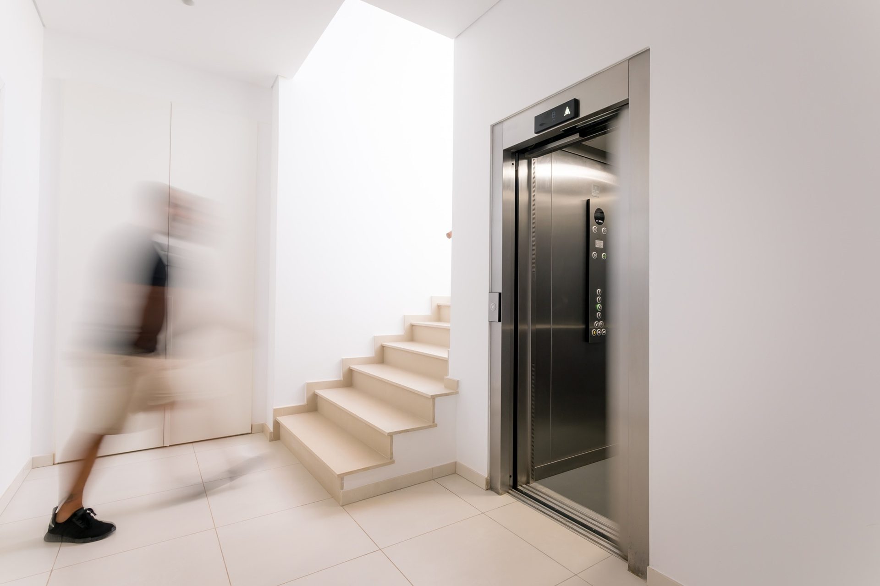
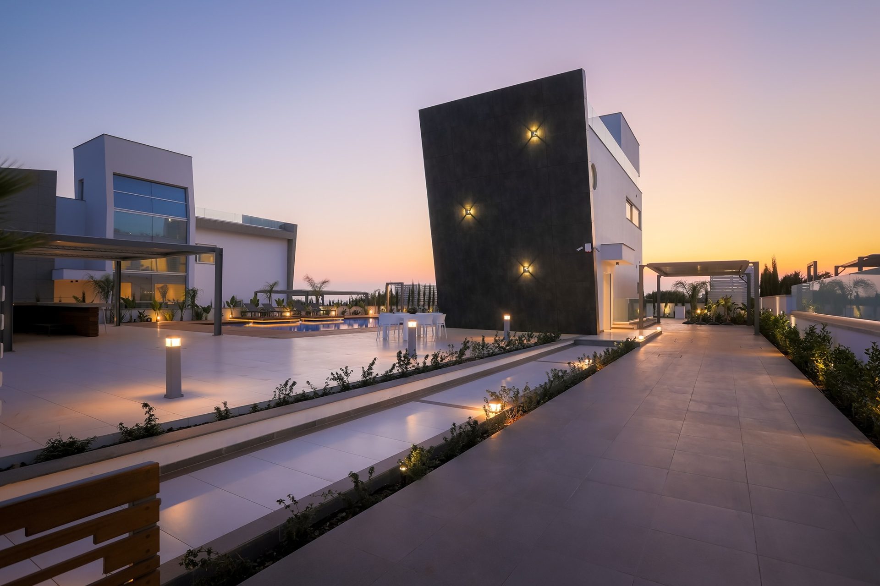
Designed with elegance and functionality in mind, the villa is arranged across four levels, offering generous spaces for modern family living, entertaining and relaxation. Sophisticated architectural lines, premium materials and expansive glazing create bright interiors and a seamless connection between indoor and outdoor spaces.
Key Features:
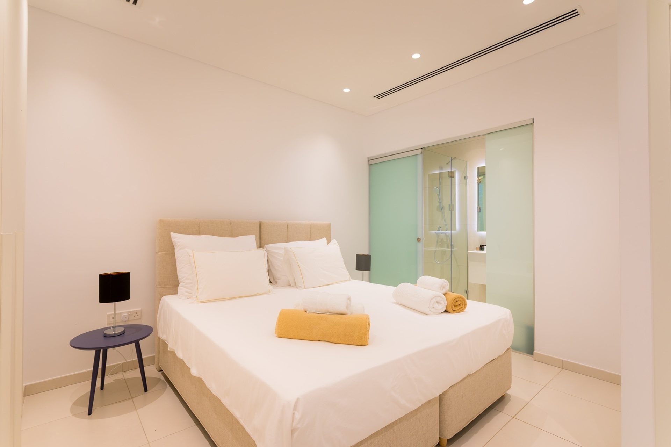
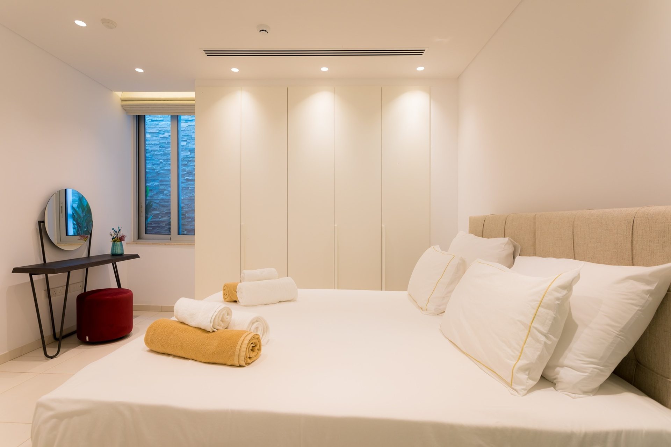
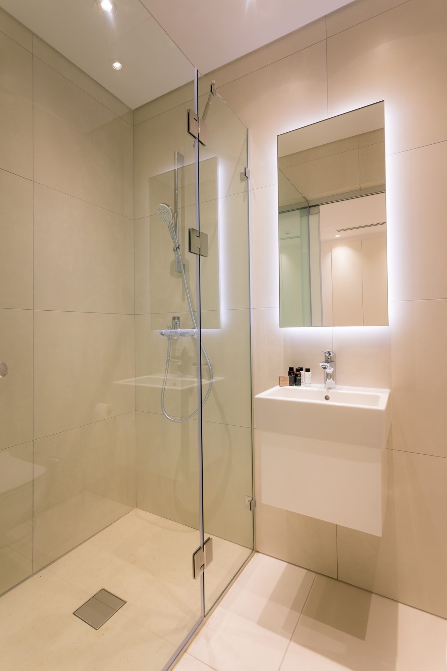
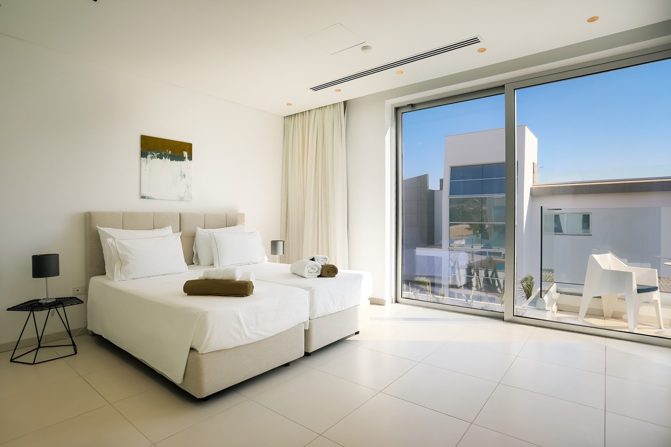
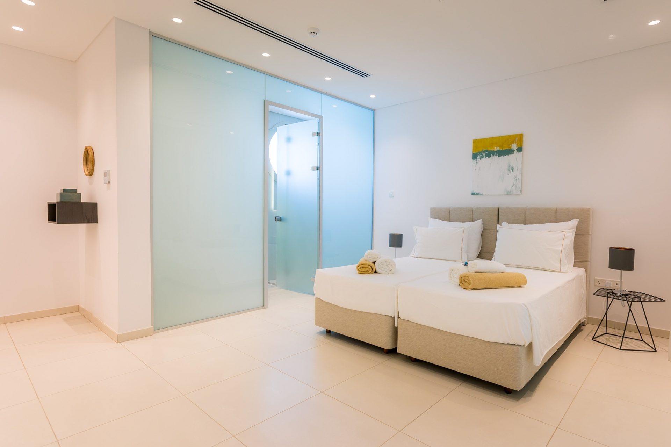
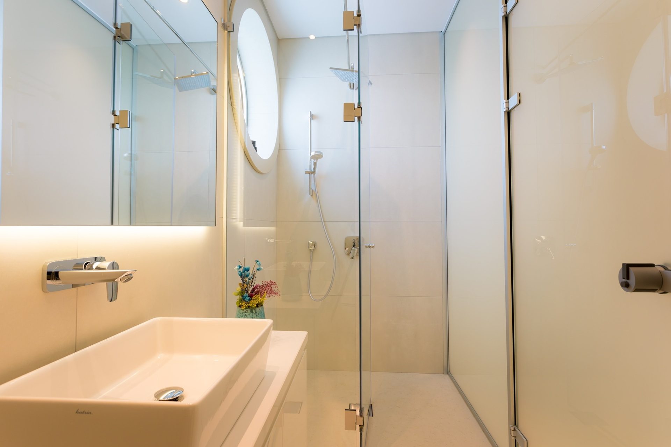
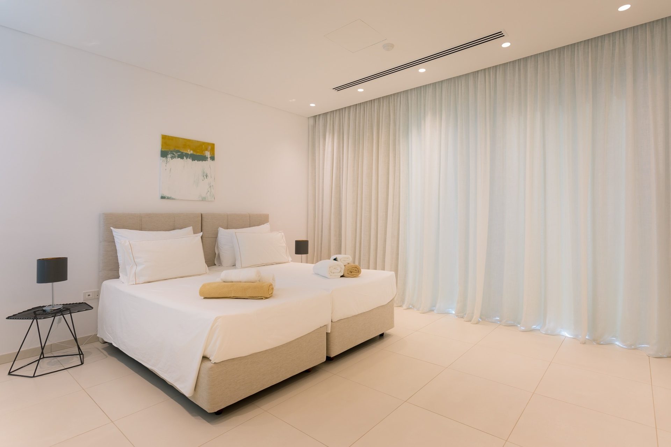
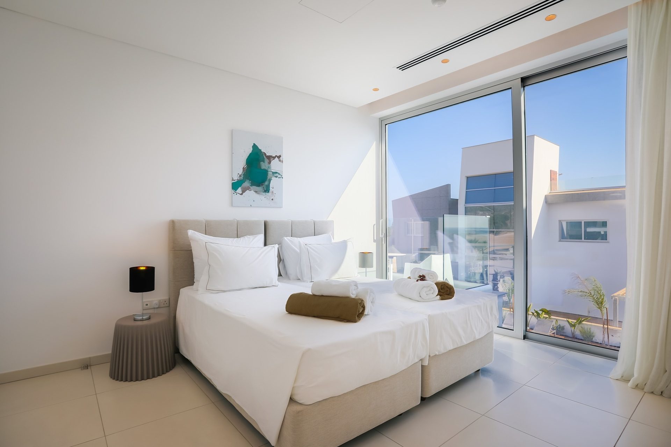
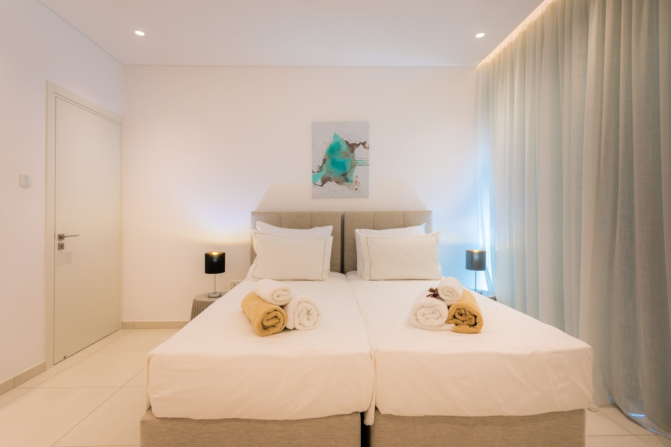
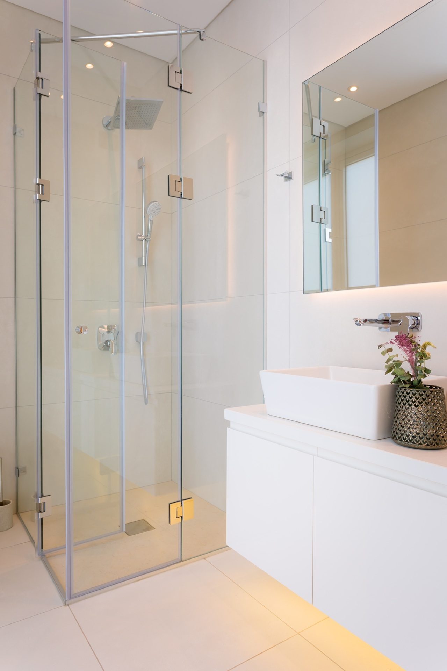
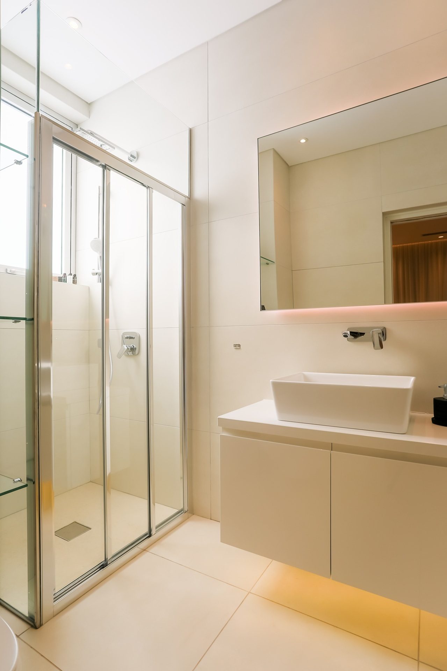
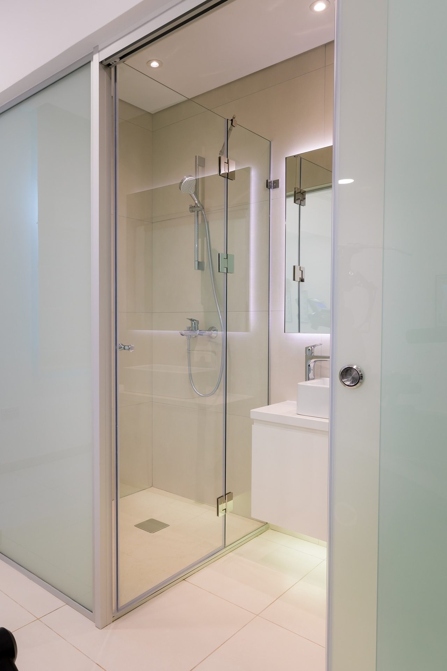
• 3 spacious bedrooms, all with en-suite bathrooms
• Four-level layout
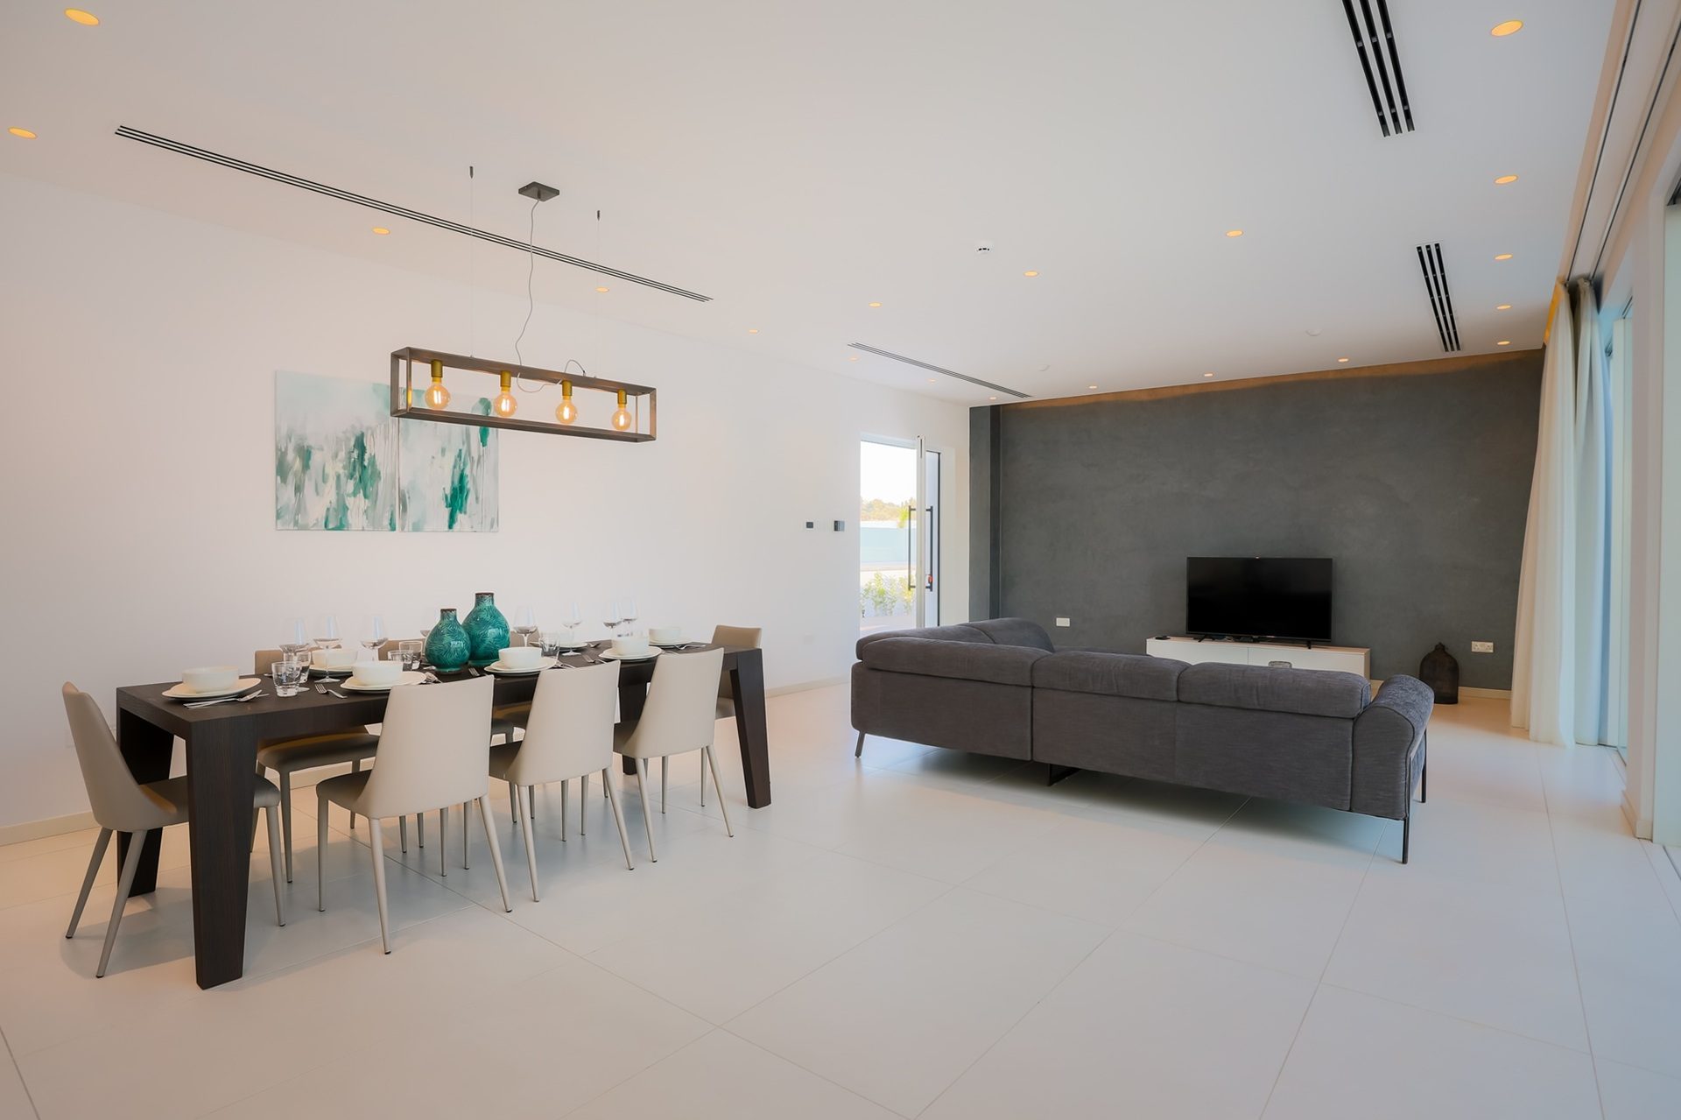
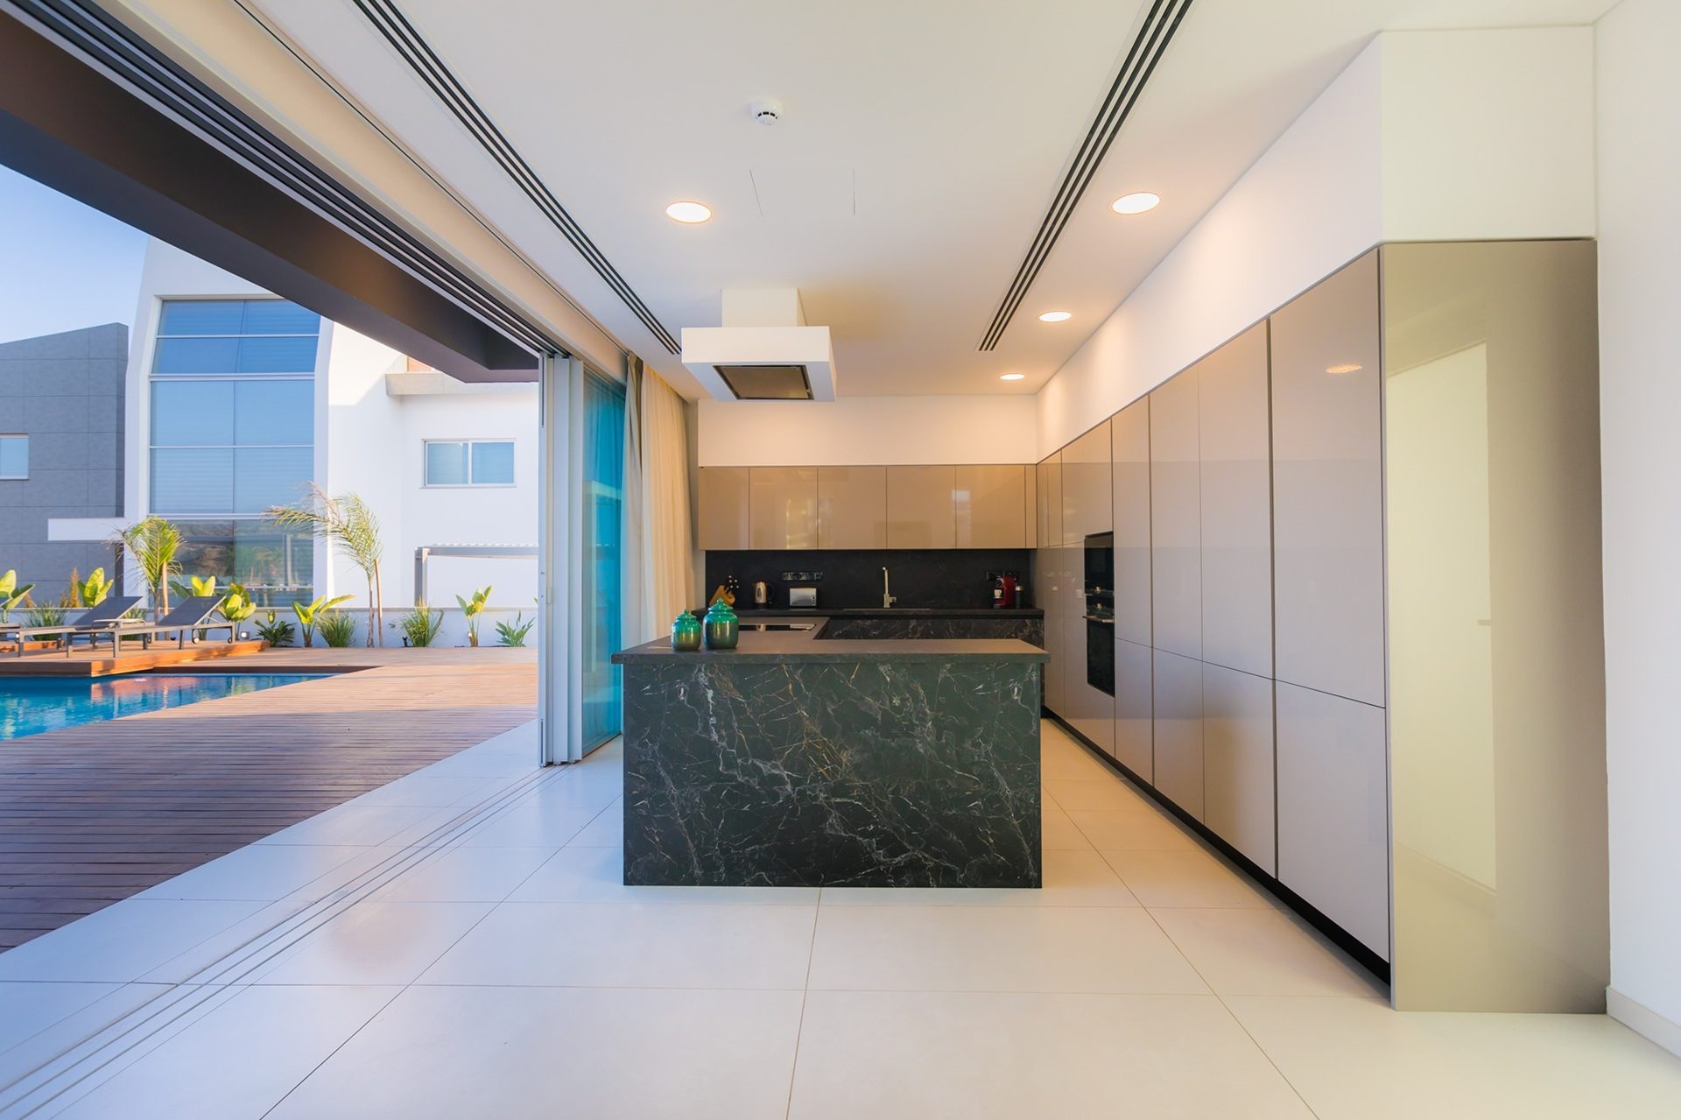
• Open-plan living, dining and kitchen area
• Additional living area with kitchenette
• Additional bedroom and bathroom on the lower level
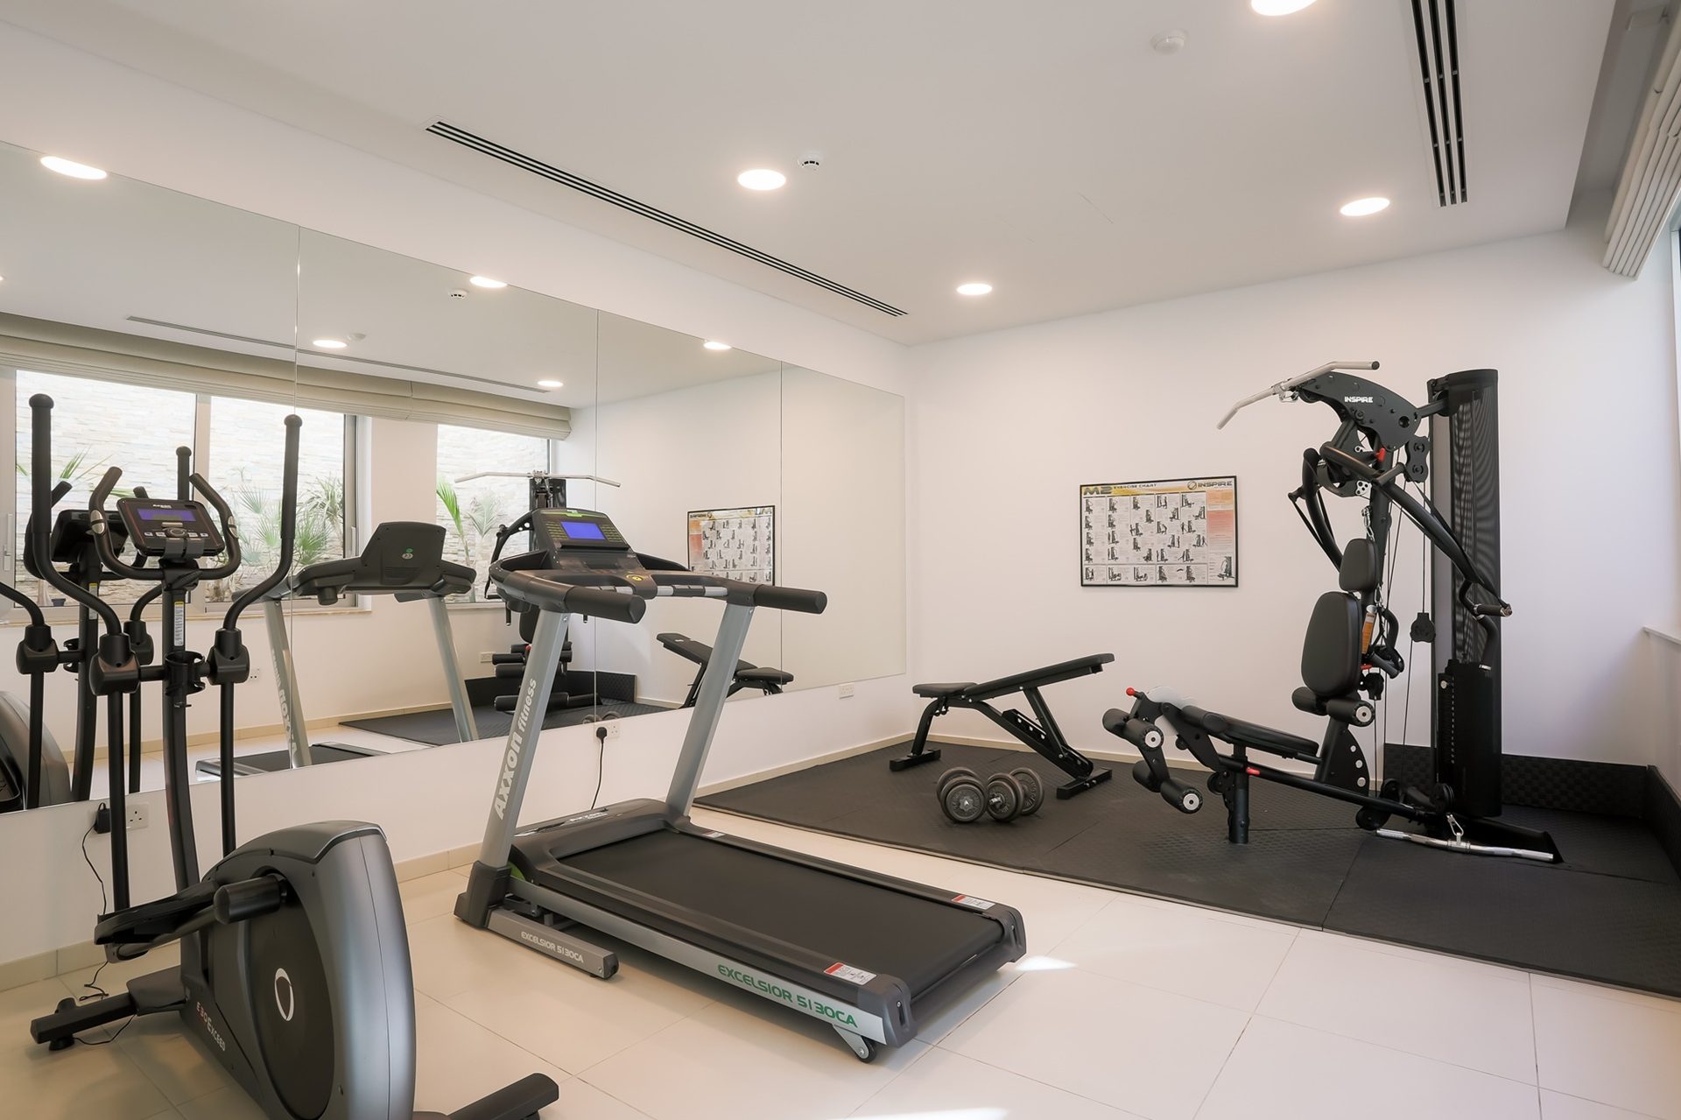
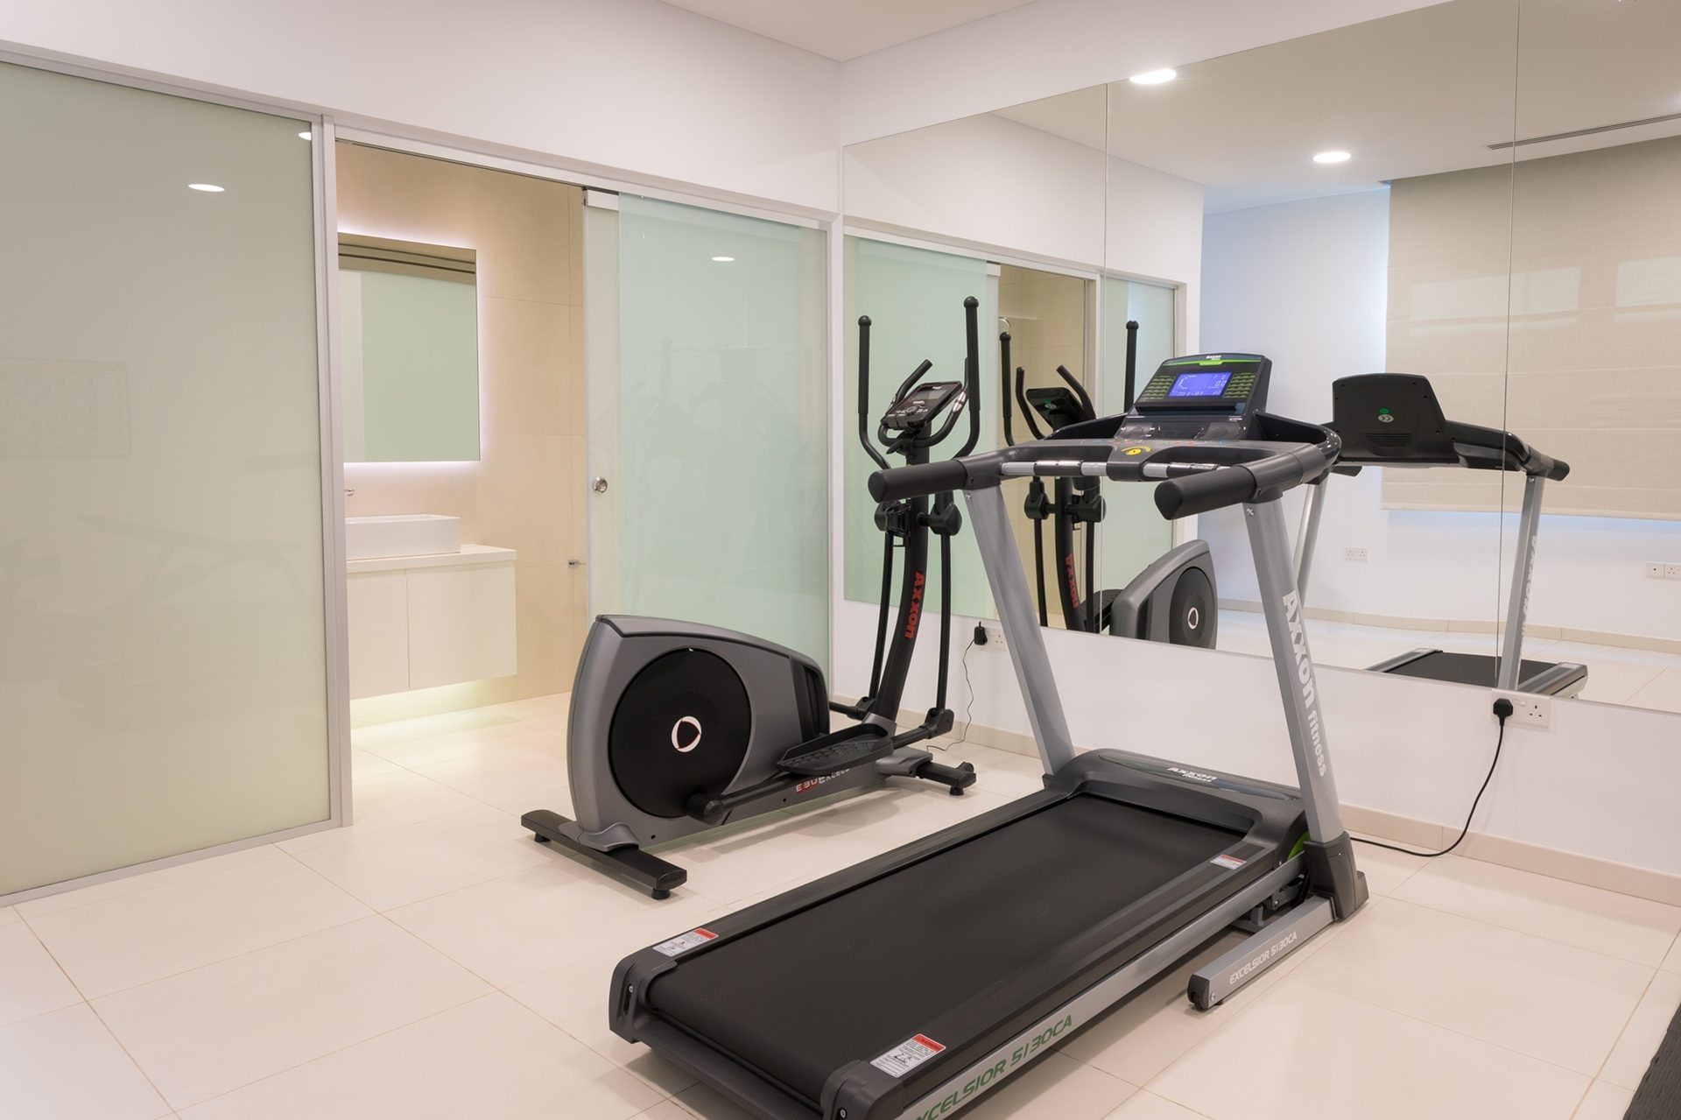
• Private gym with separate bathroom
• Guest WC
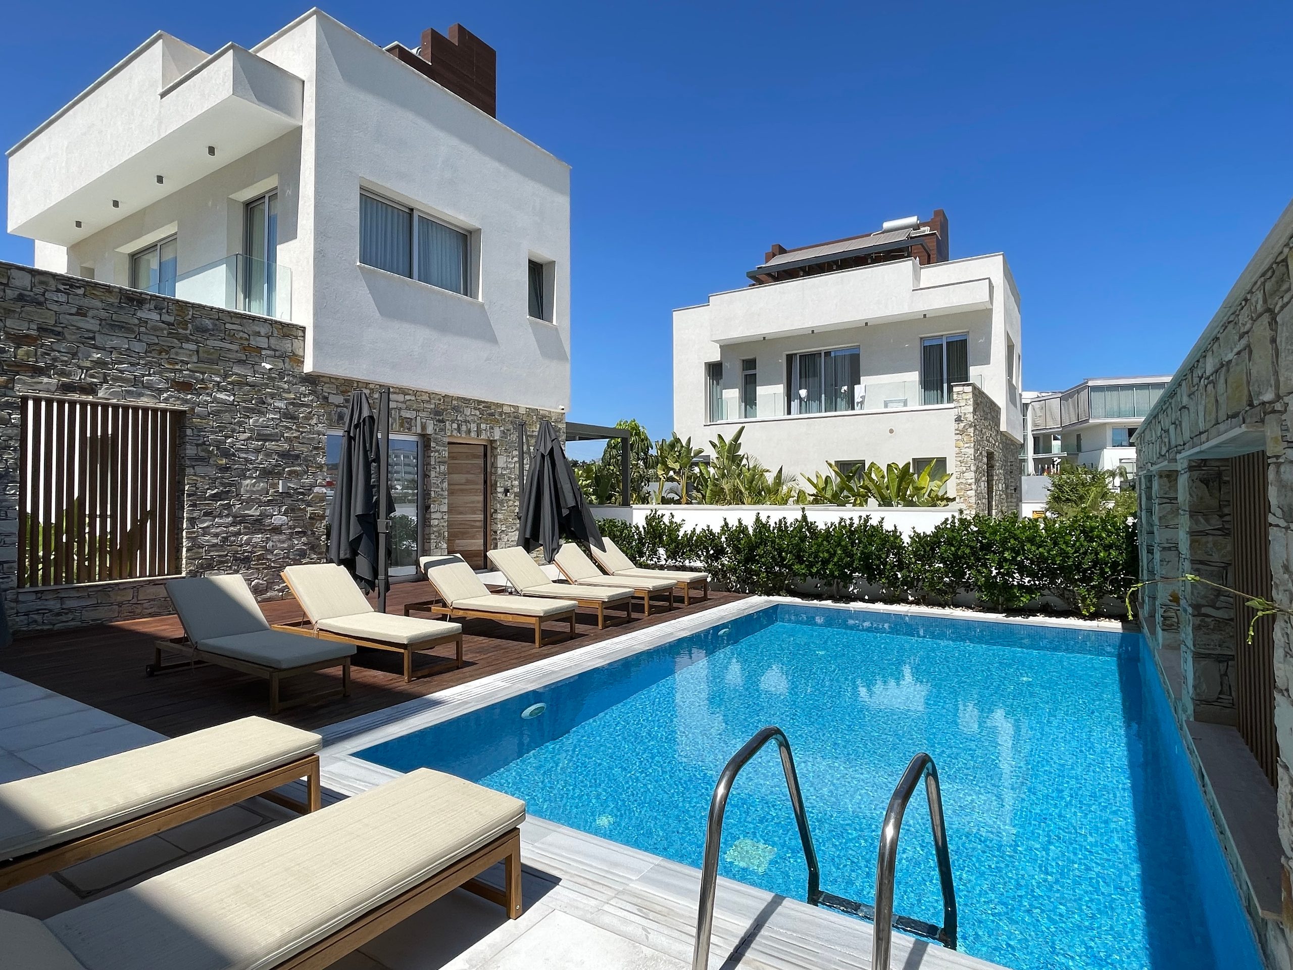
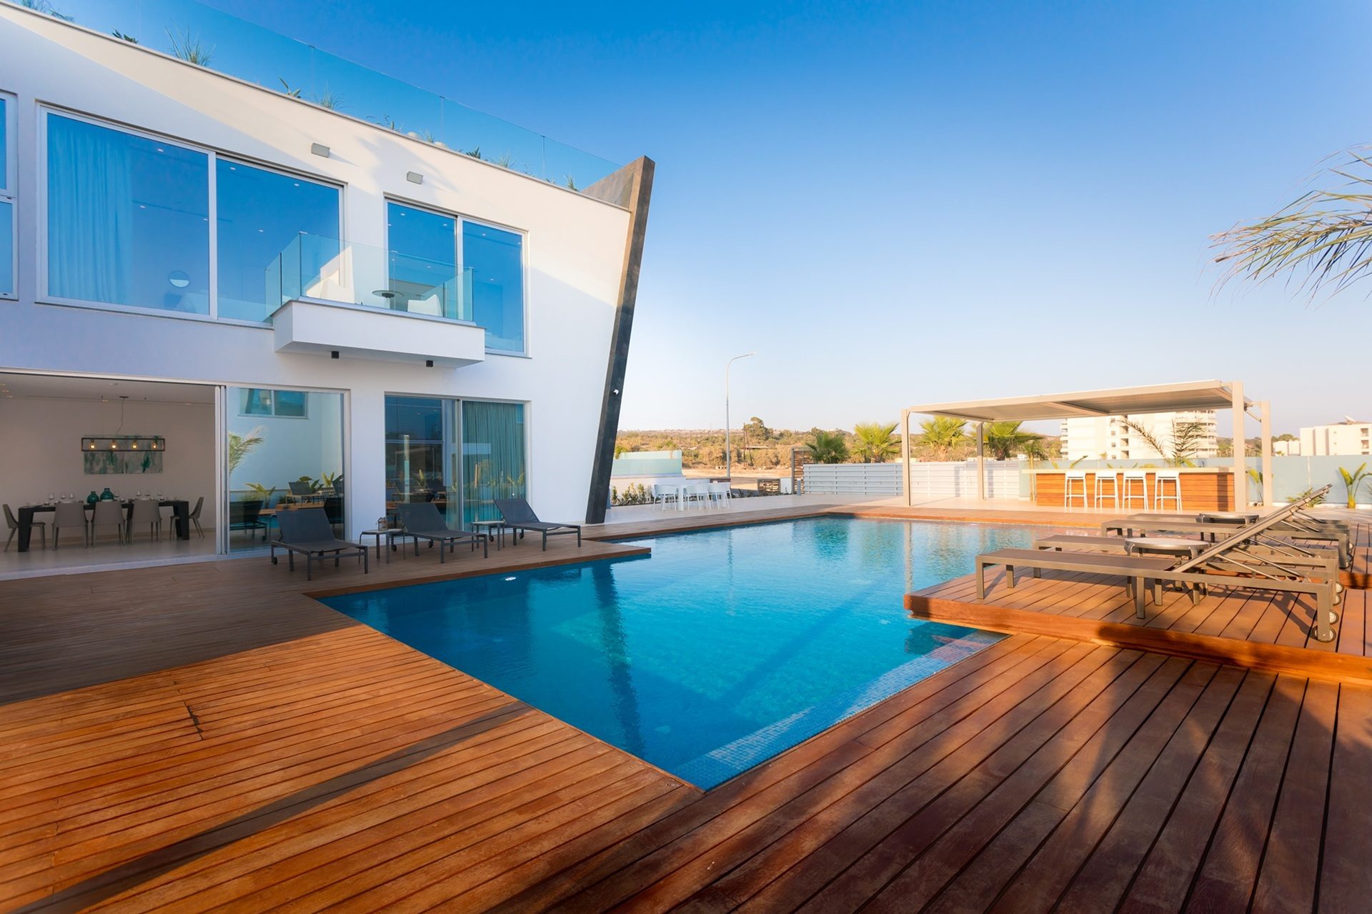
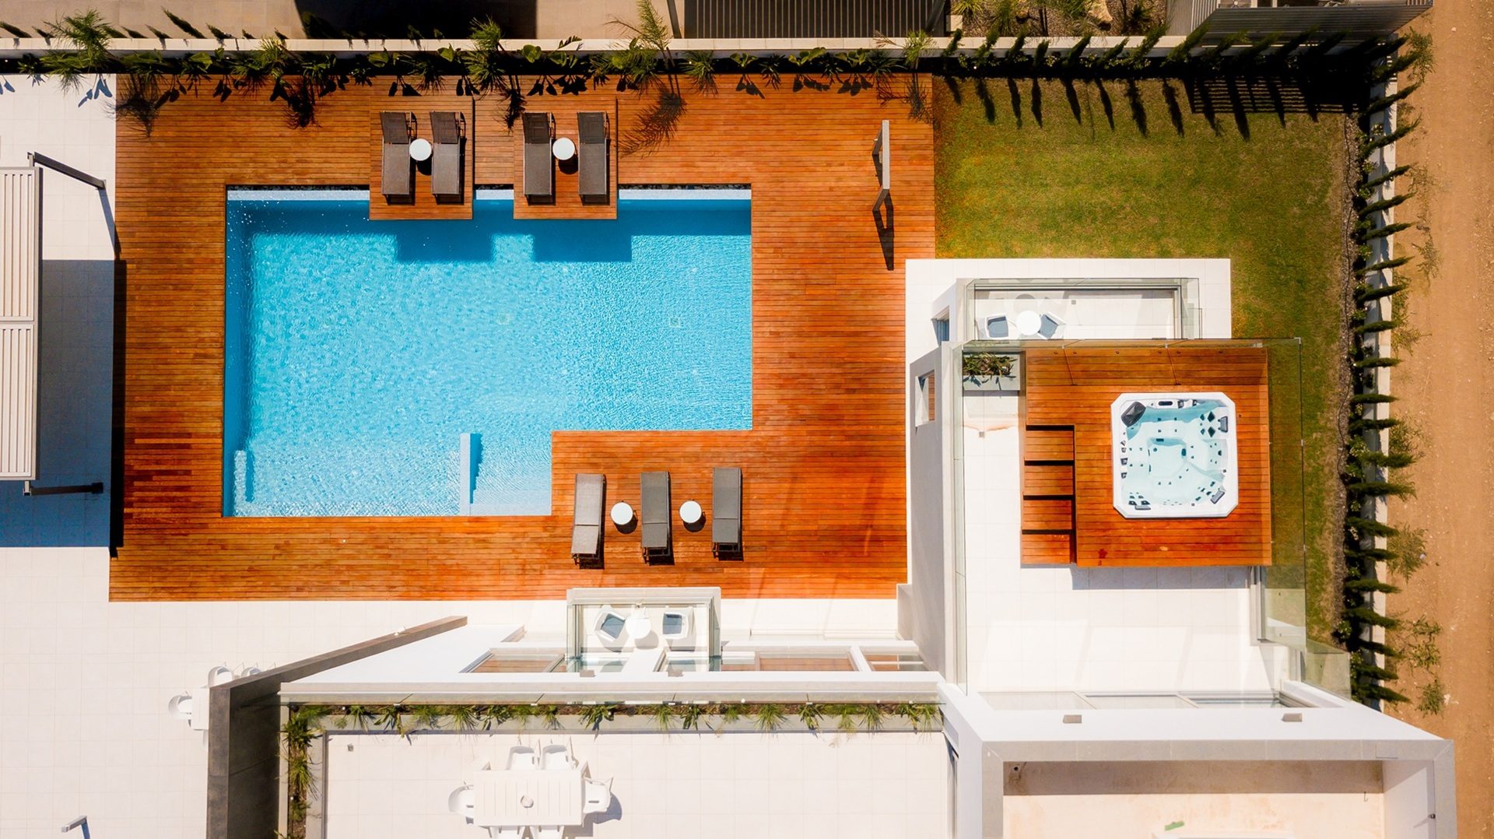
• Private swimming pool
• Landscaped outdoor areas
• Spacious sunbathing deck
• Outdoor lounge and dining areas
• Dedicated BBQ area
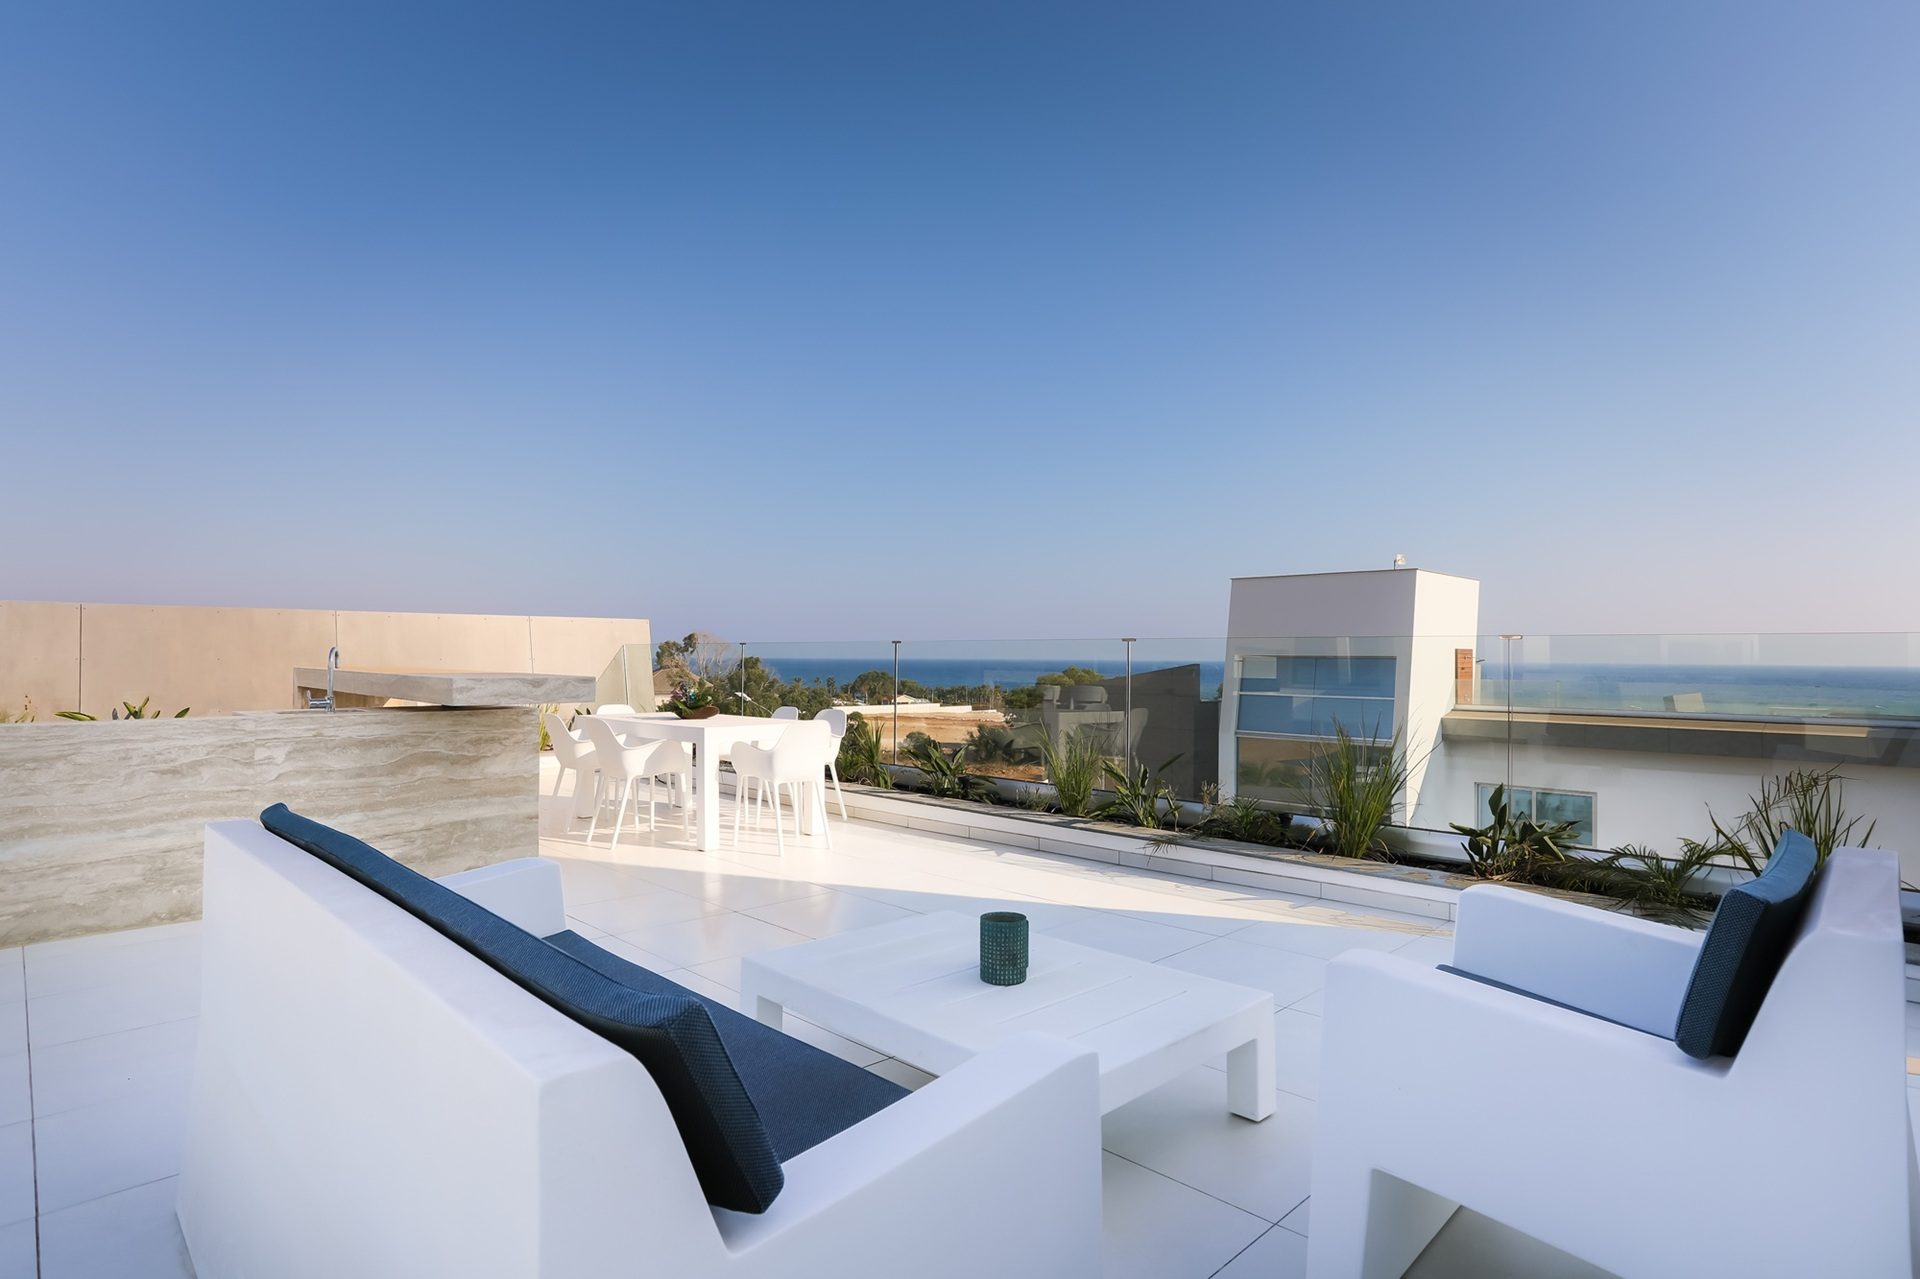
• Private roof garden
• Jacuzzi and outdoor shower
• Roof garden lounge, bar and outdoor dining area
• Premium finishes and contemporary architecture
• Prime beachfront location
• Panoramic coastal surroundings
The ground floor forms the heart of the home, featuring a bright open-plan living, dining and kitchen area with large floor-to-ceiling openings leading to the outdoor spaces, swimming pool, sun deck, lounge and BBQ area.
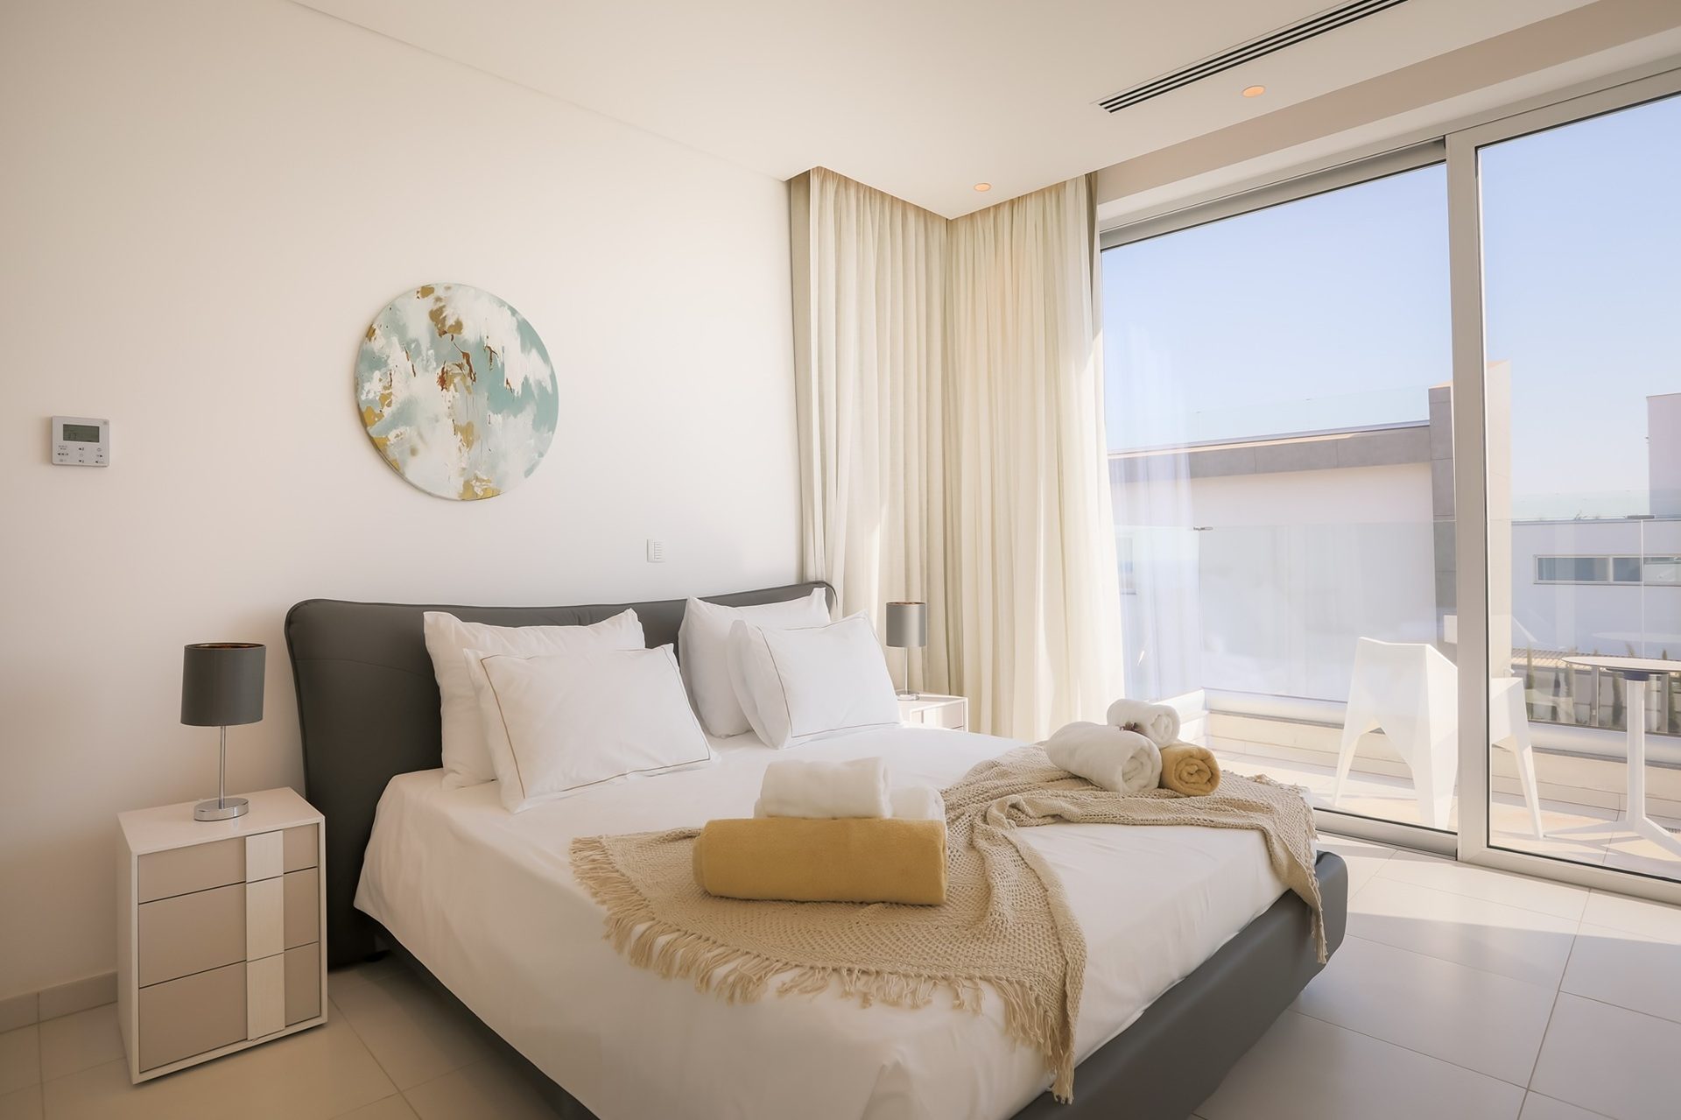
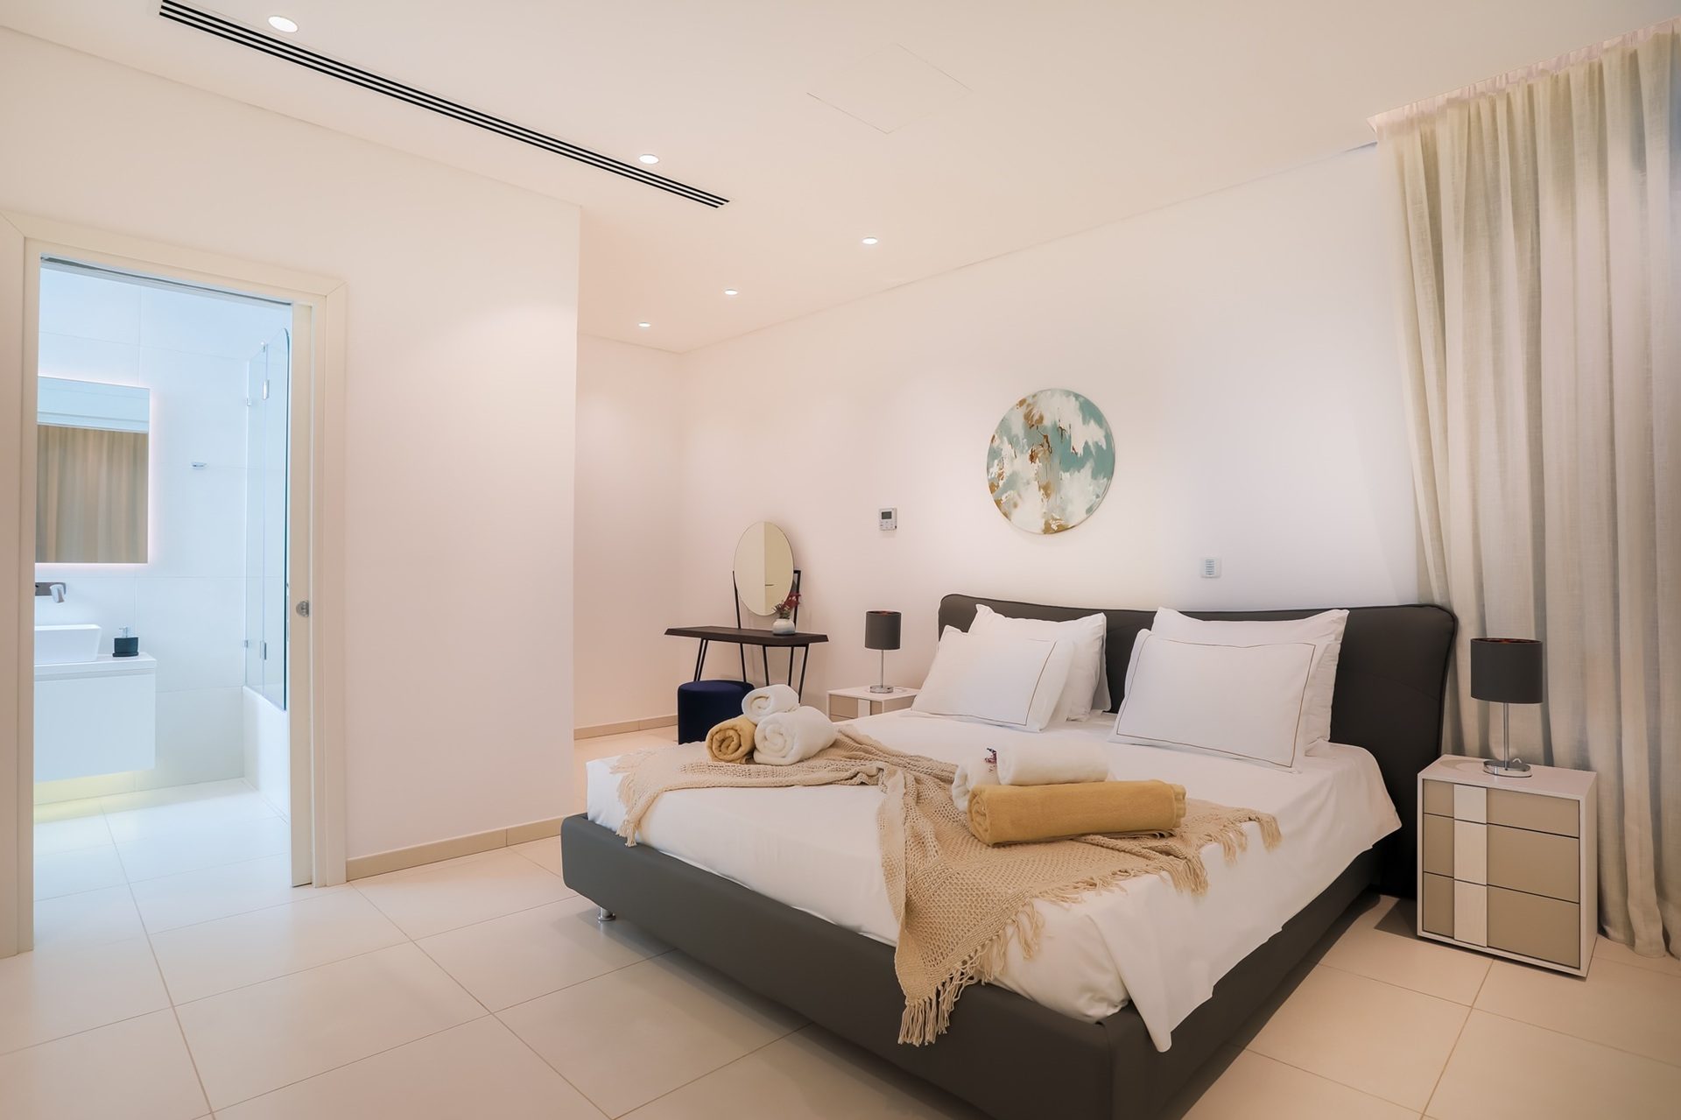
The first floor accommodates three beautifully appointed bedrooms, each with its own en-suite bathroom, providing privacy and comfort for residents and guests.
The lower floor provides a versatile additional living area with kitchenette, bedroom and bathroom, together with a private gym and separate bathroom. This space is ideal for guests, extended family or independent accommodation.
The private roof garden offers an exceptional outdoor retreat with a jacuzzi, outdoor shower, lounge area, bar and dining space, creating the perfect setting for relaxation and entertaining while enjoying the Mediterranean surroundings.
Combining contemporary architecture, resort-style outdoor living, exceptional interior spaces and a prime seafront location, this residence represents a rare opportunity for buyers seeking an exclusive Mediterranean home in one of Cyprus’ most desirable coastal destinations.
Contact us to arrange a viewing.
If this property doesn’t fully match your requirements, share your search criteria with us and we’ll suggest other suitable options.
Licensed agency RealDeal Estates
Reg. No. 1311 | Lic. No. 347/E