About this property
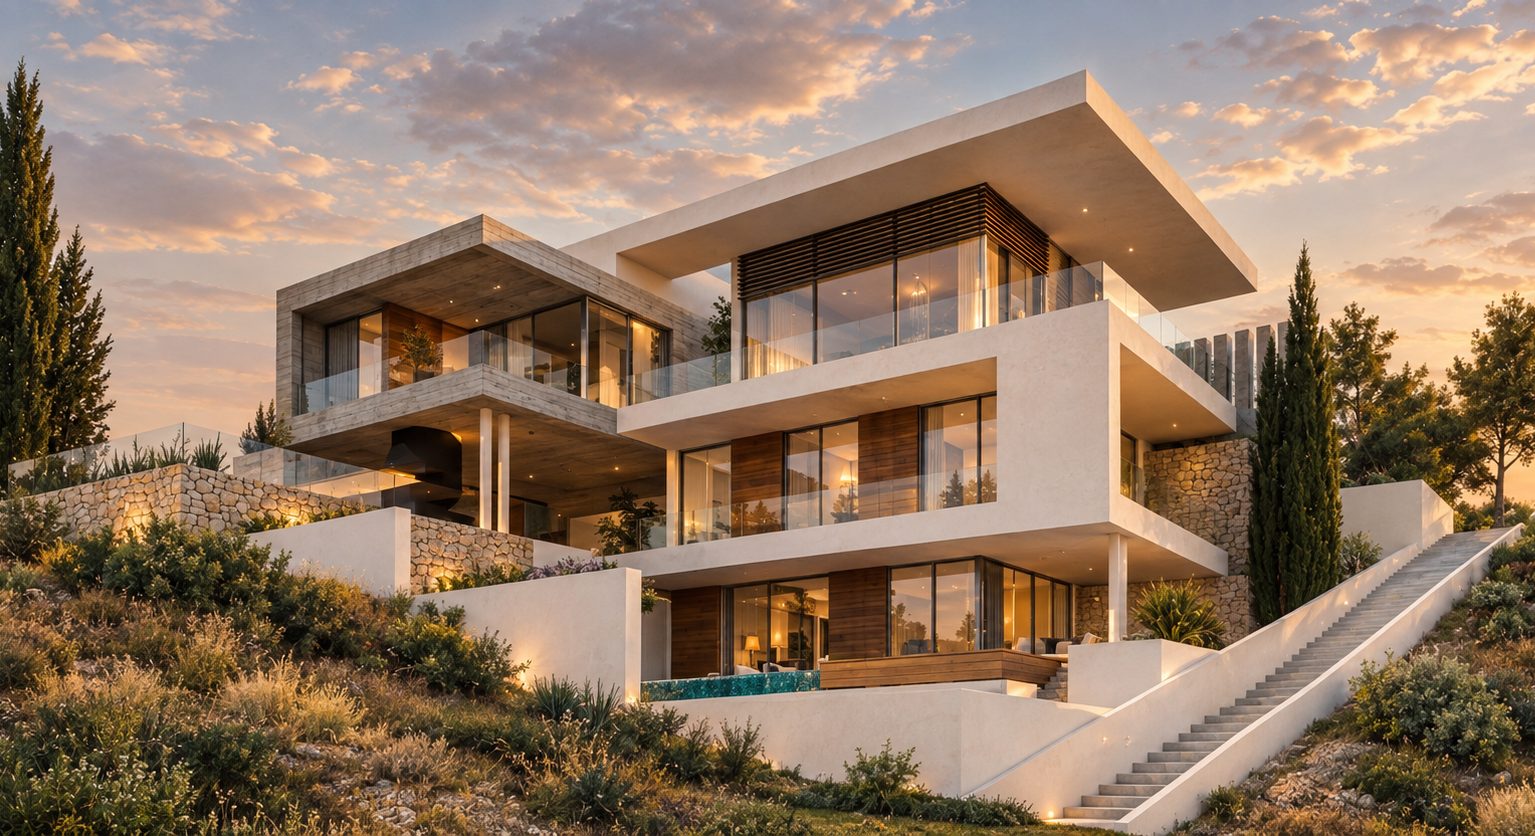
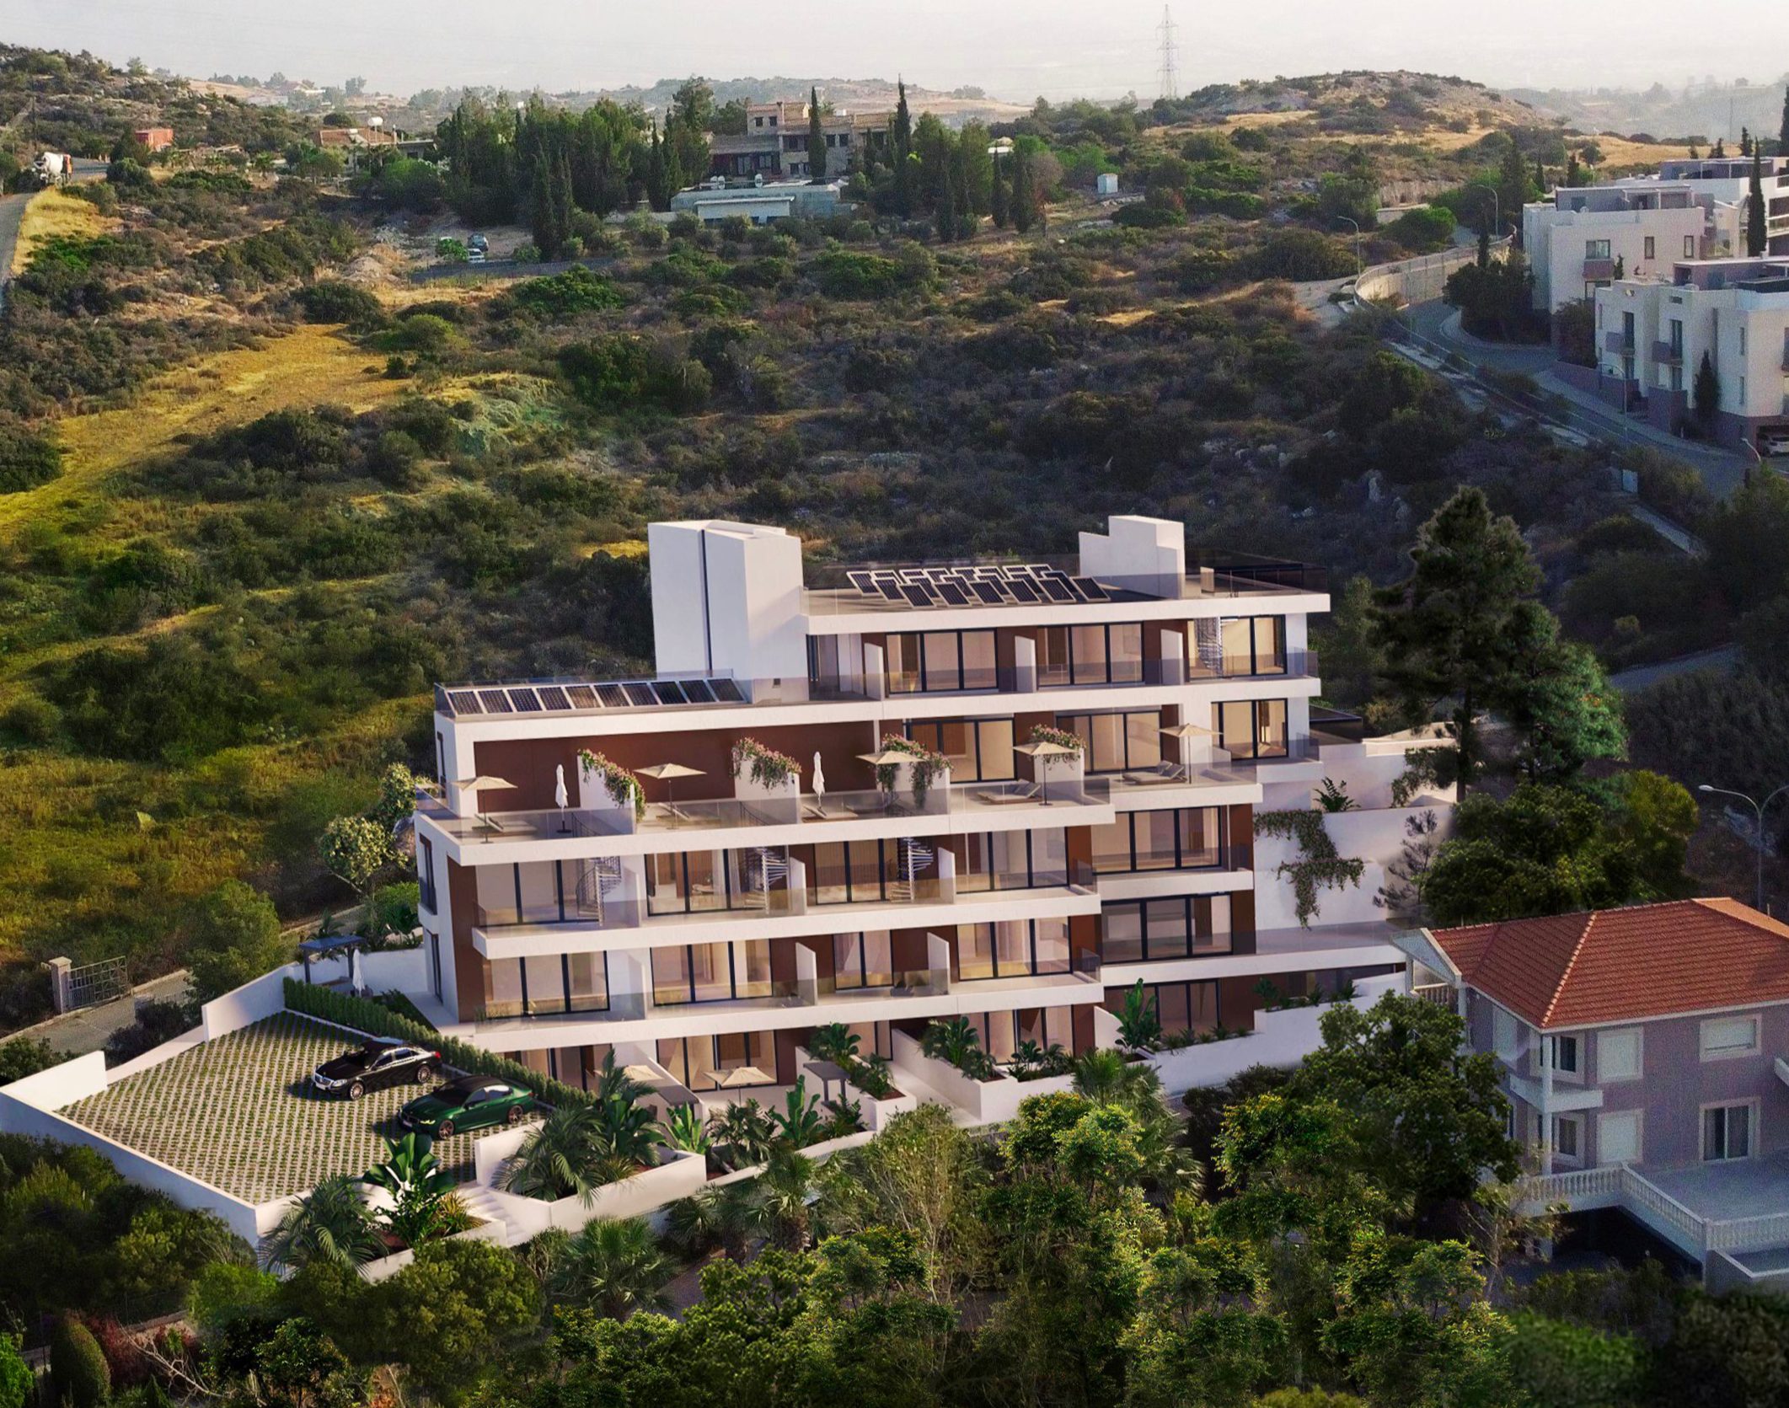
Located in the prestigious Agios Tychonas area of Limassol, above the highway and approximately at the level of the Four Seasons Hotel, this exclusive private estate comprises two separate villas and a professionally equipped private spa complex set on two adjacent plots with a total area of 1,865 m².
Built in 2014, the estate offers a total covered area of 990 m² and is surrounded by a mature landscaped garden arranged over a cascading terrain. Designed for privacy, comfort and large-scale family living, the property combines generous interiors, extensive wellness facilities, advanced engineering systems and beautifully designed outdoor areas.
Main House — 727 m²
The main residence is arranged across three levels and offers spacious living areas, high ceilings and direct access to the garden and covered outdoor spaces.
Ground floor — 240 m²
✔ Ceiling height: 4 m
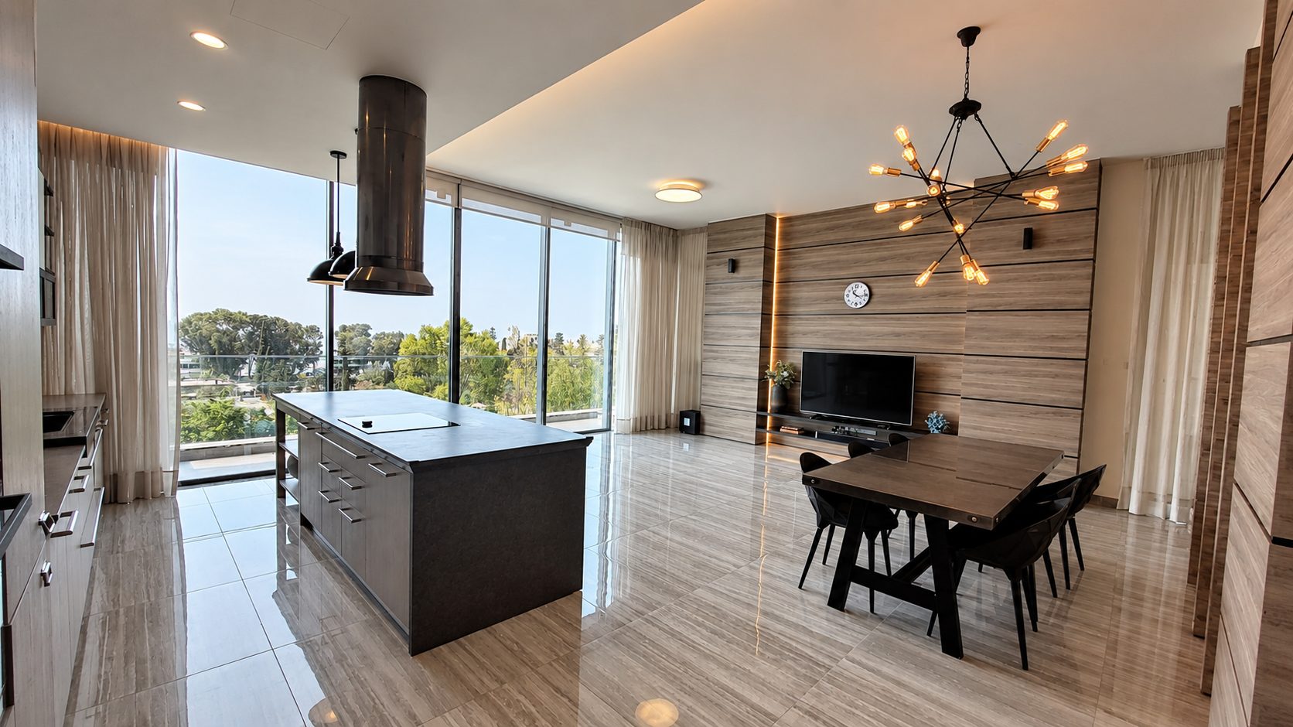
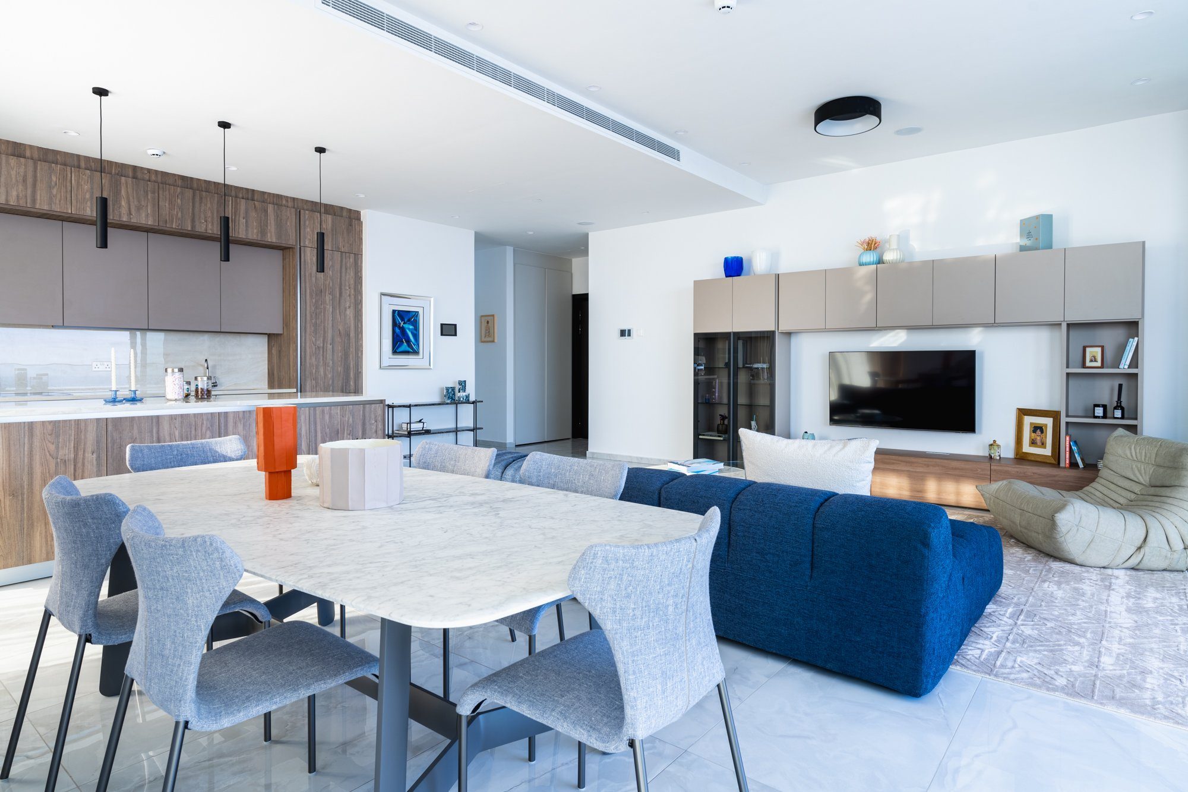
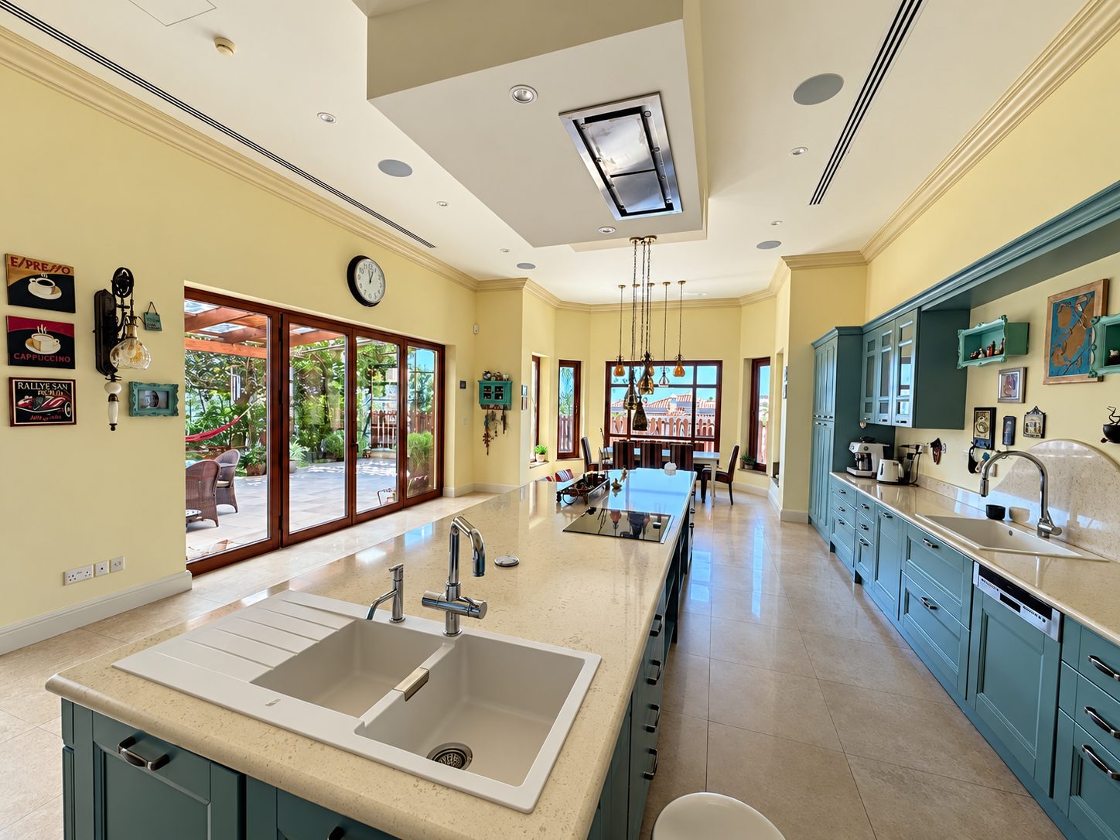
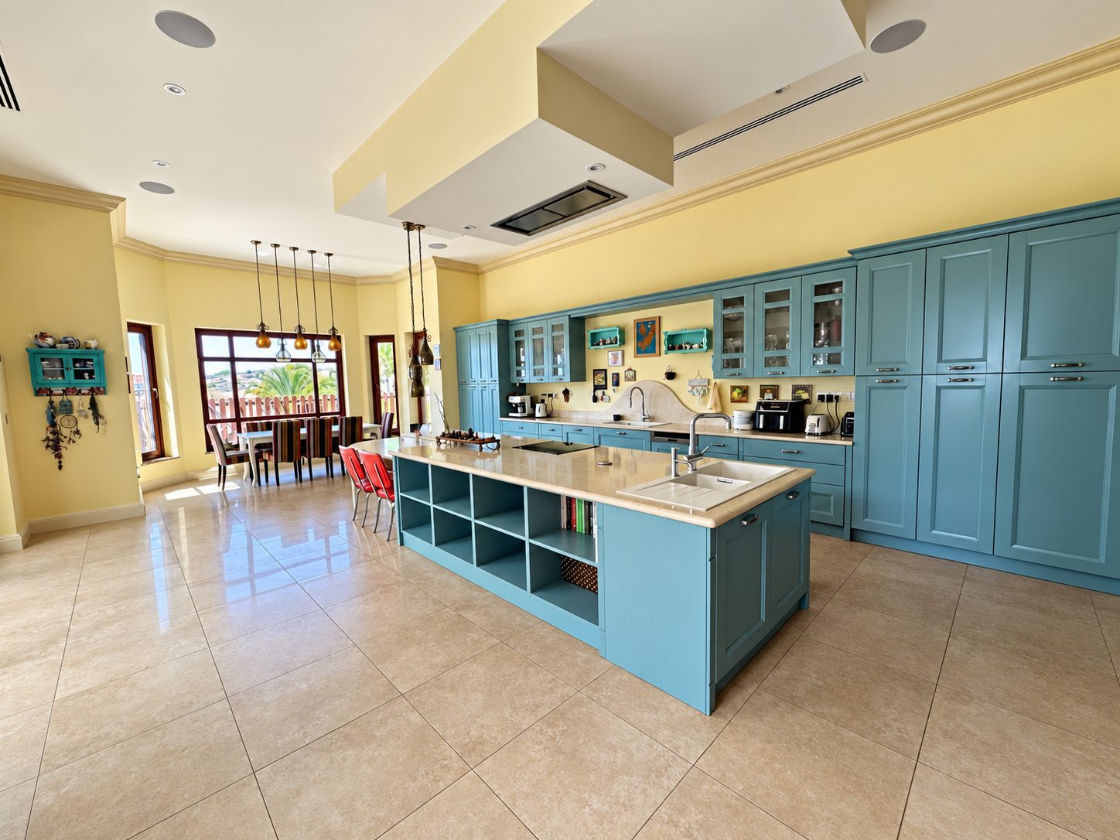
✔ Spacious kitchen with island
✔ Dining area
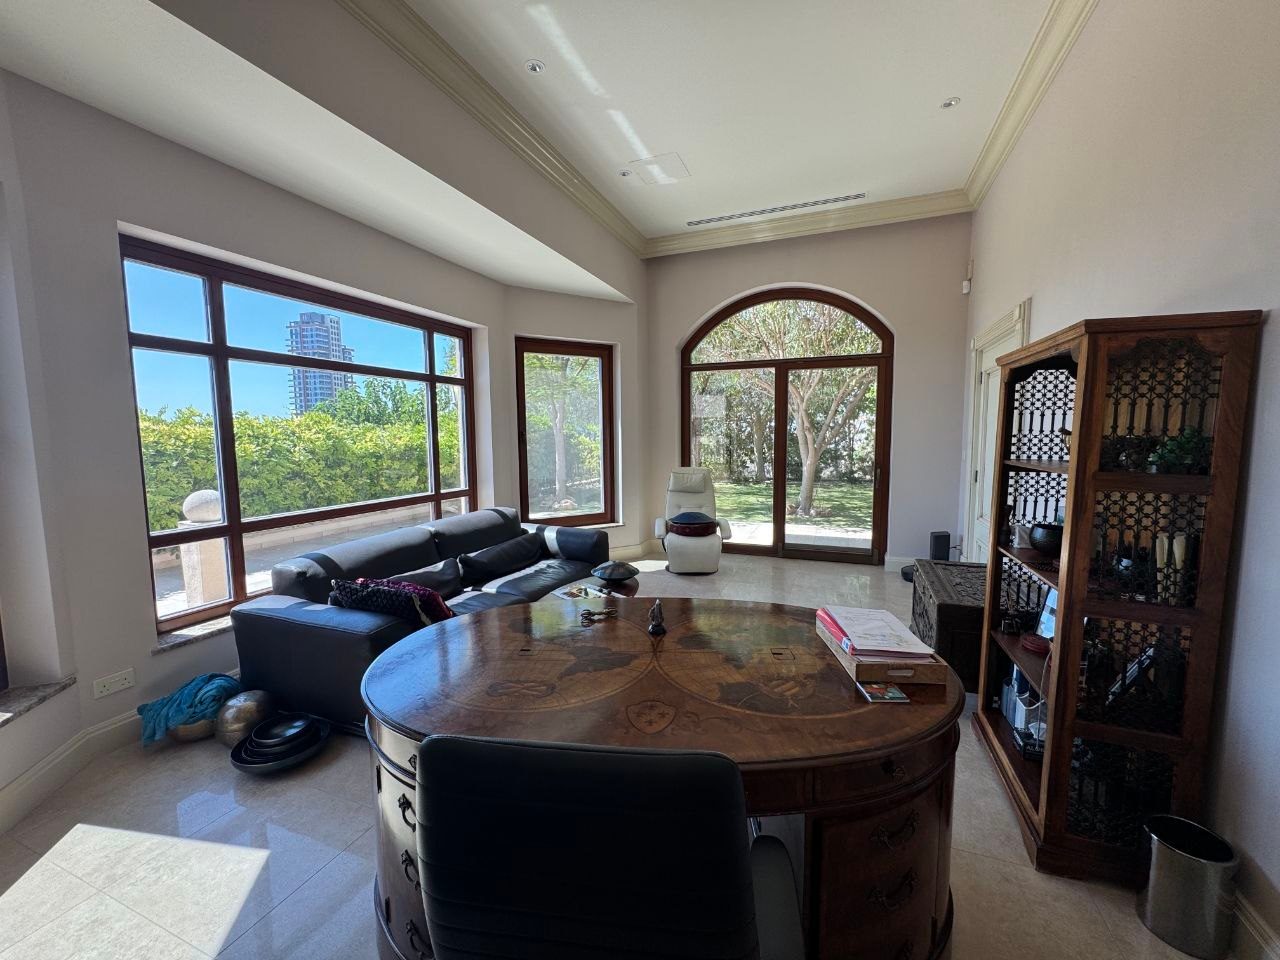
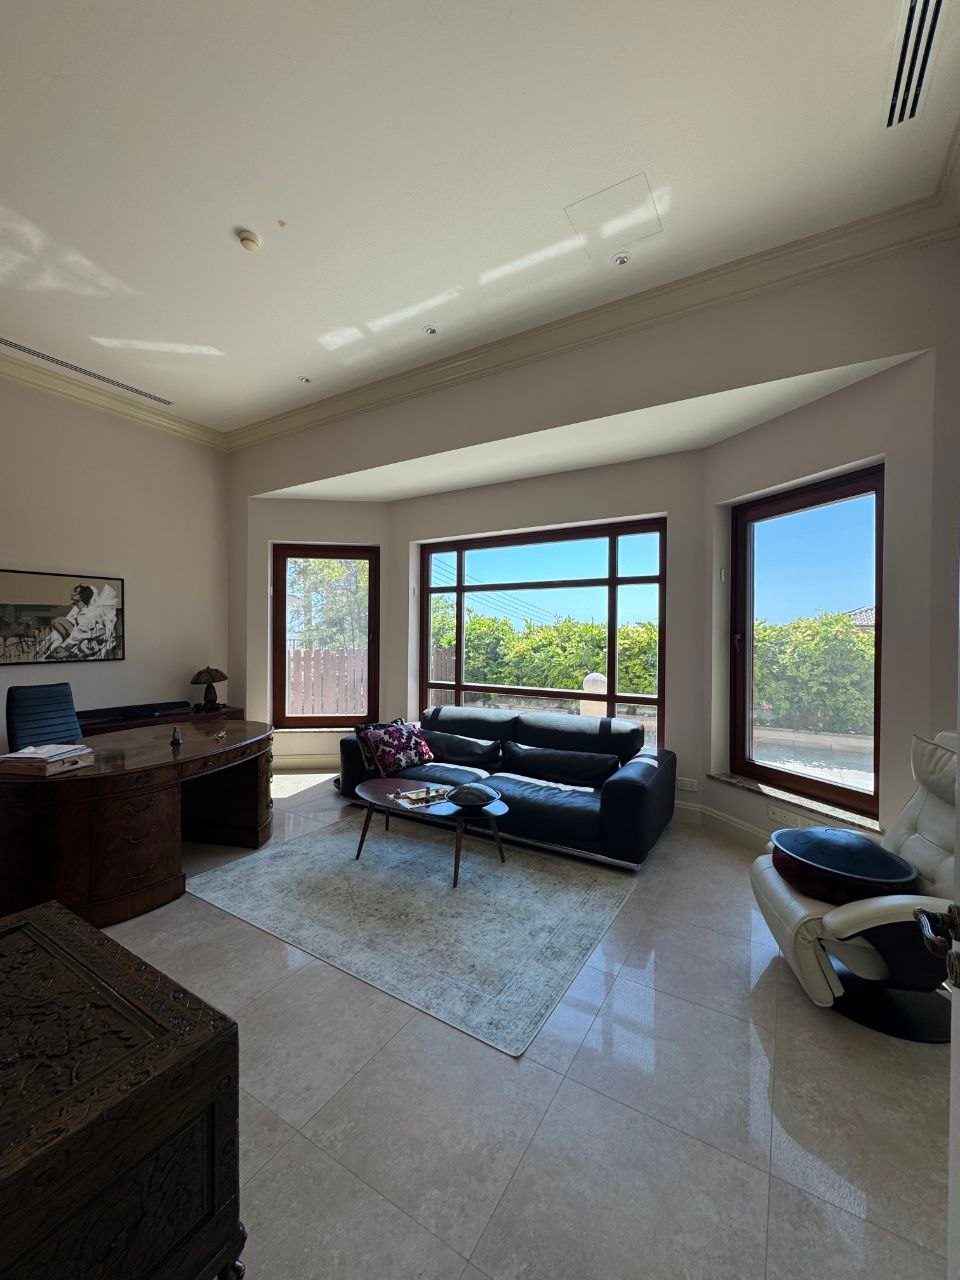
✔ Office
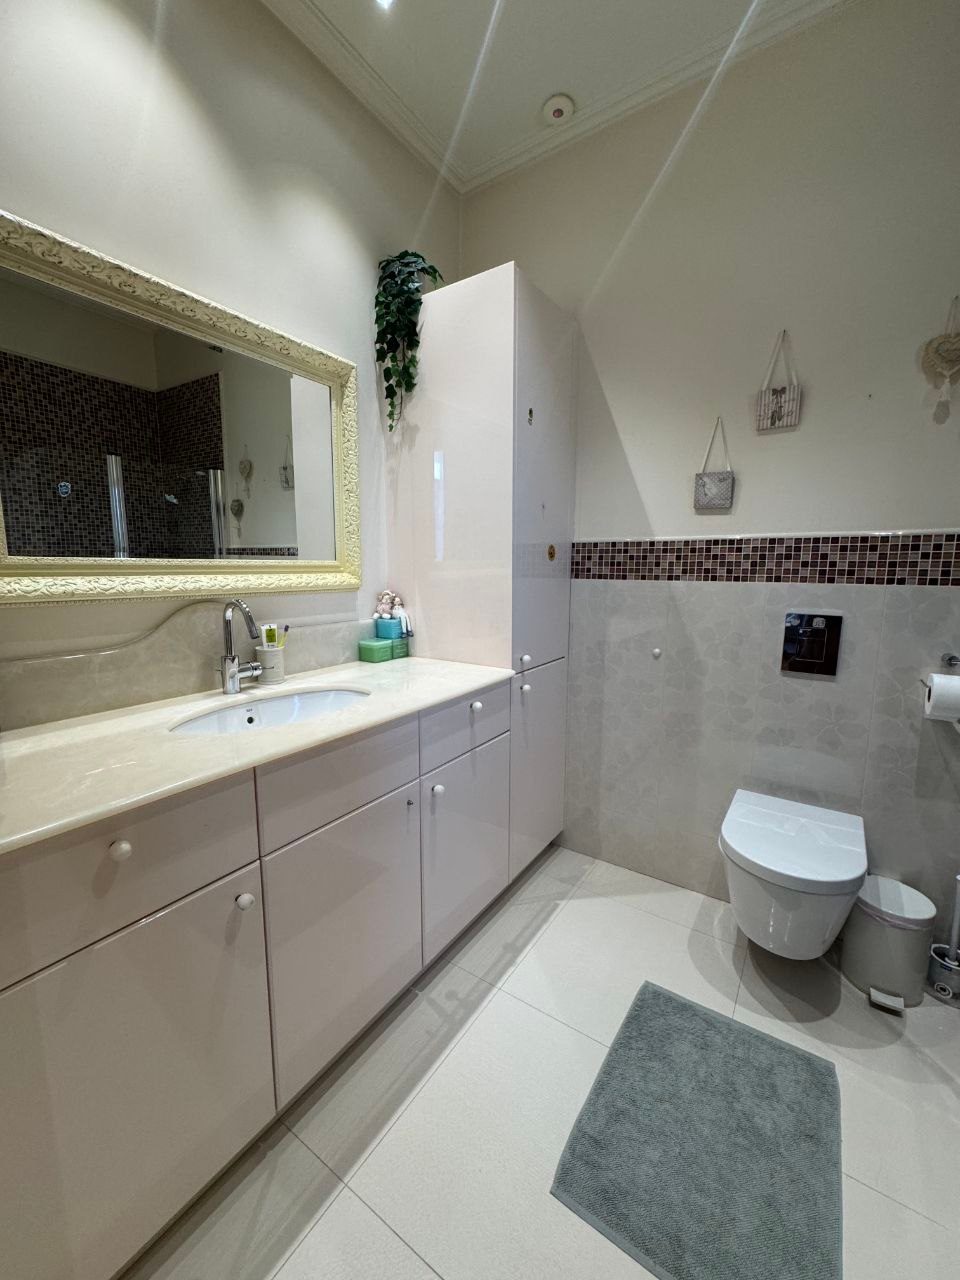
✔ Guest WC
✔ Garage for 2 cars
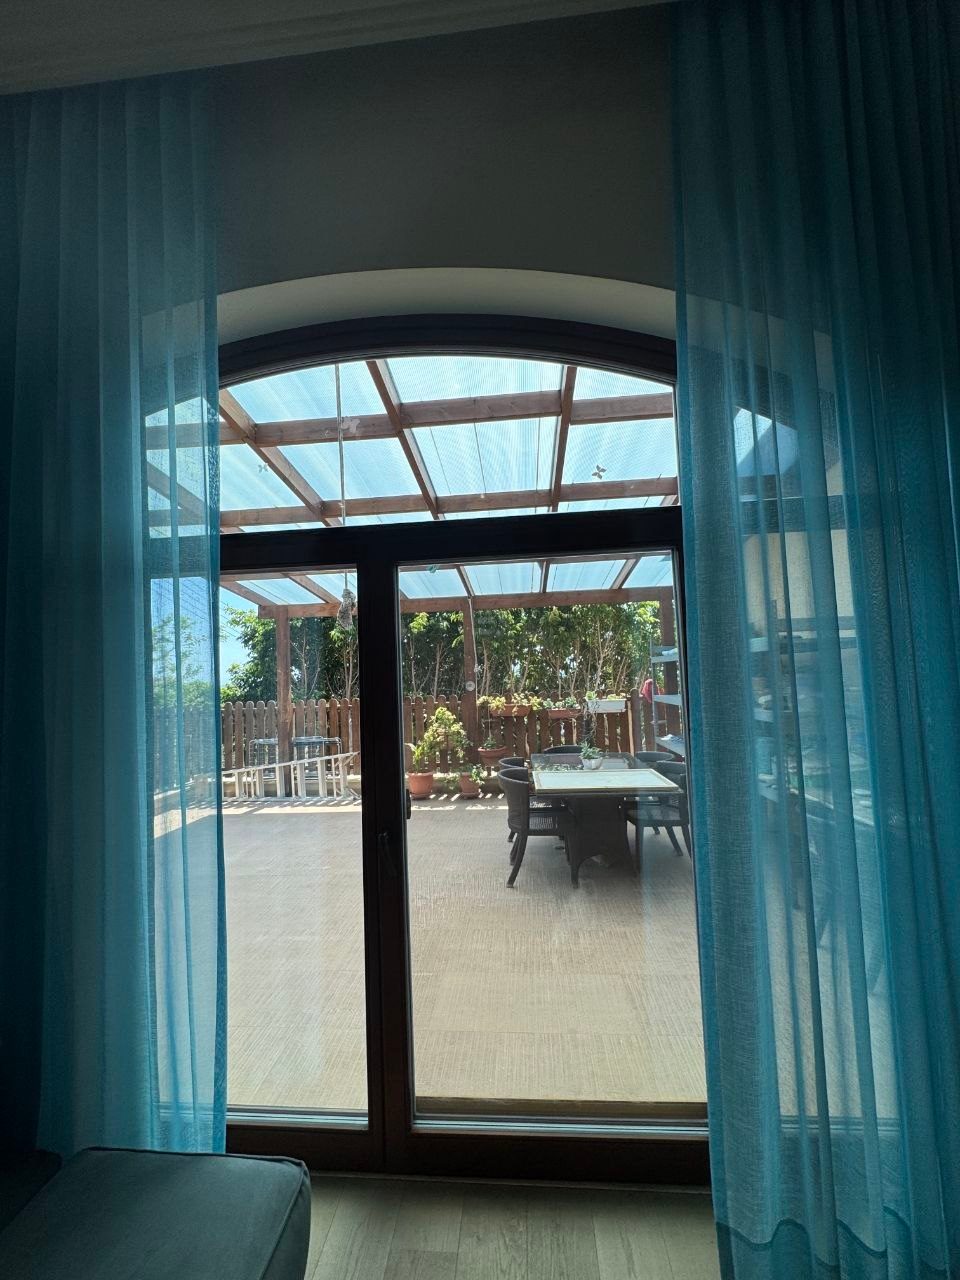
✔ Panoramic access to the covered terrace
✔ Direct access to the garden
✔ Eibe children’s playground
First floor — 211 m²
✔ Ceiling height: 3.5 m
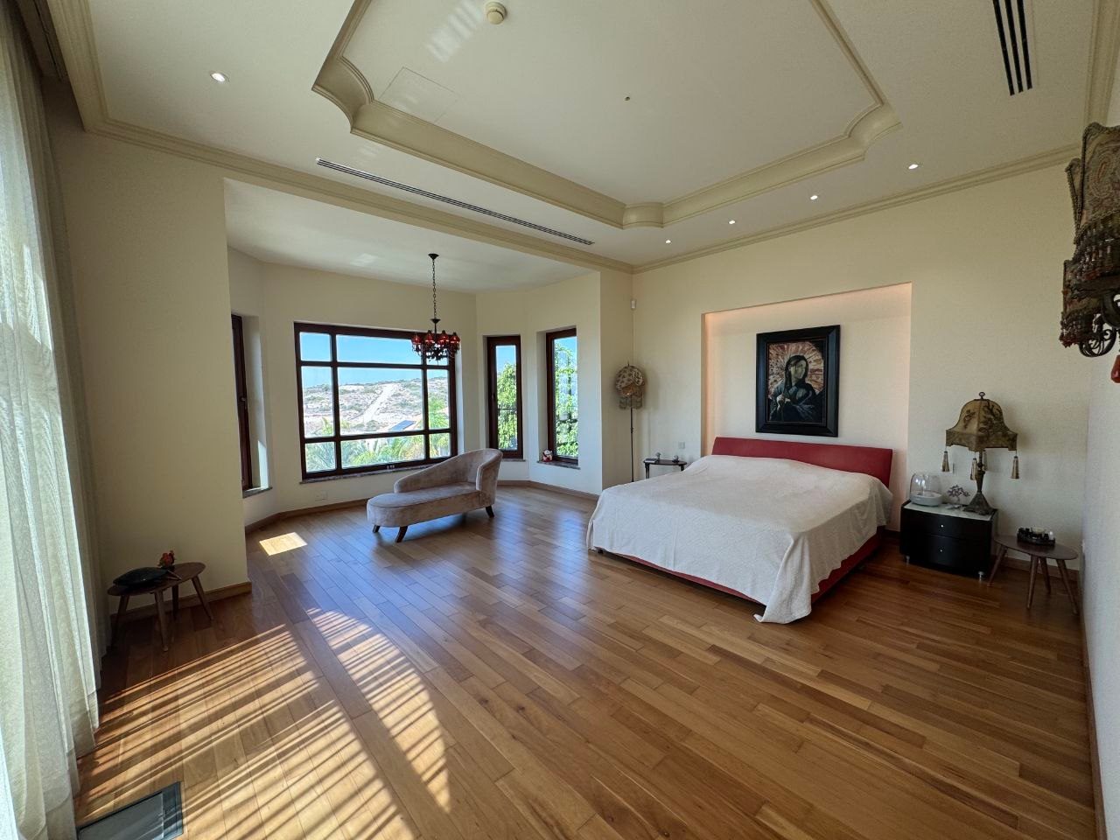
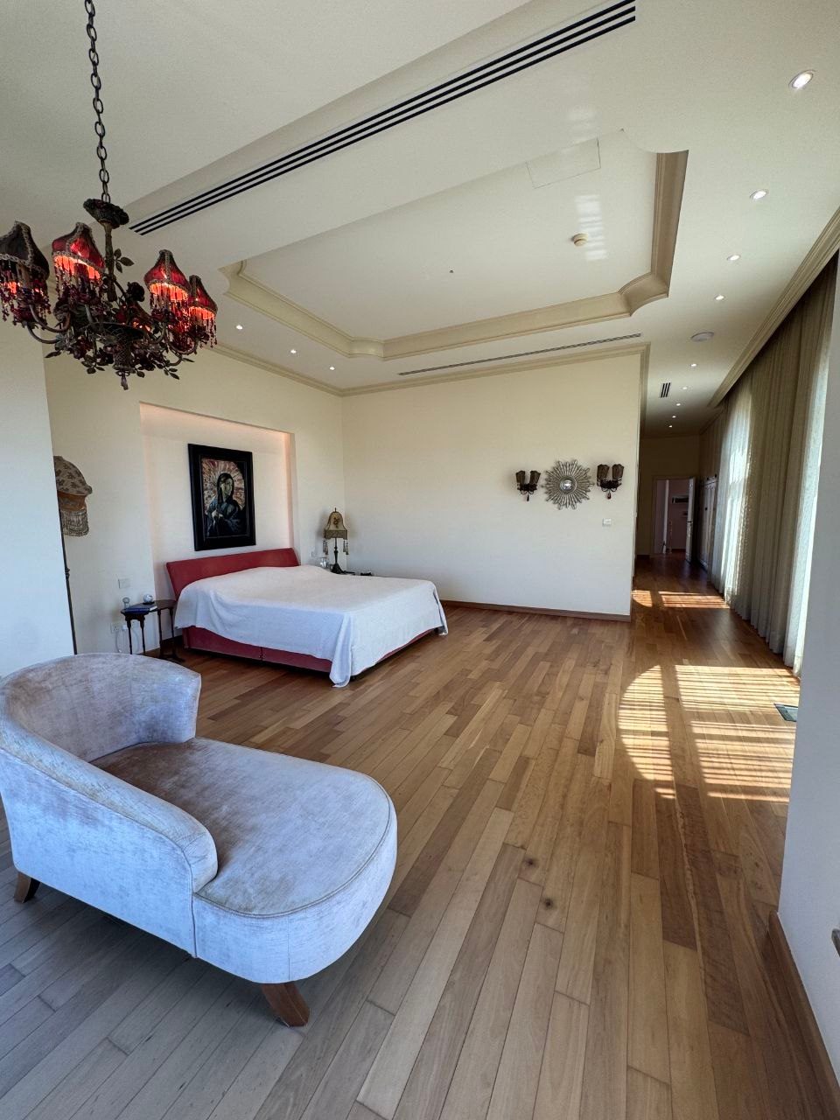
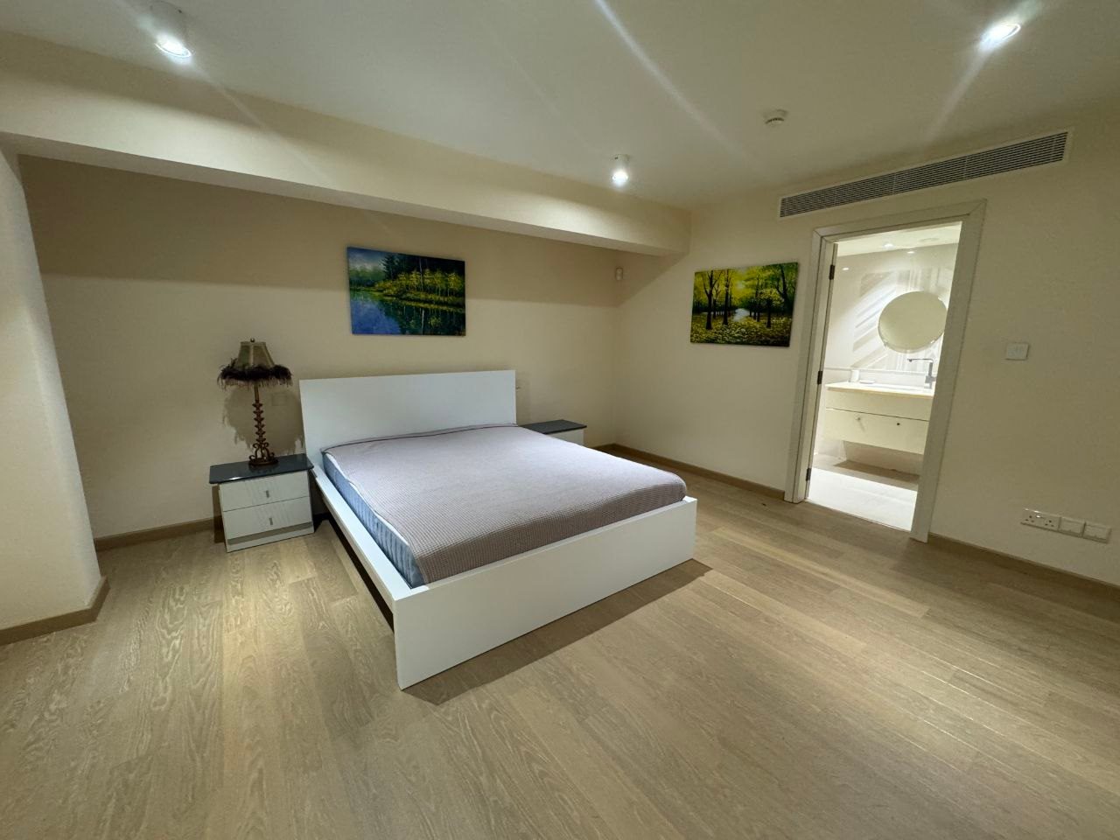
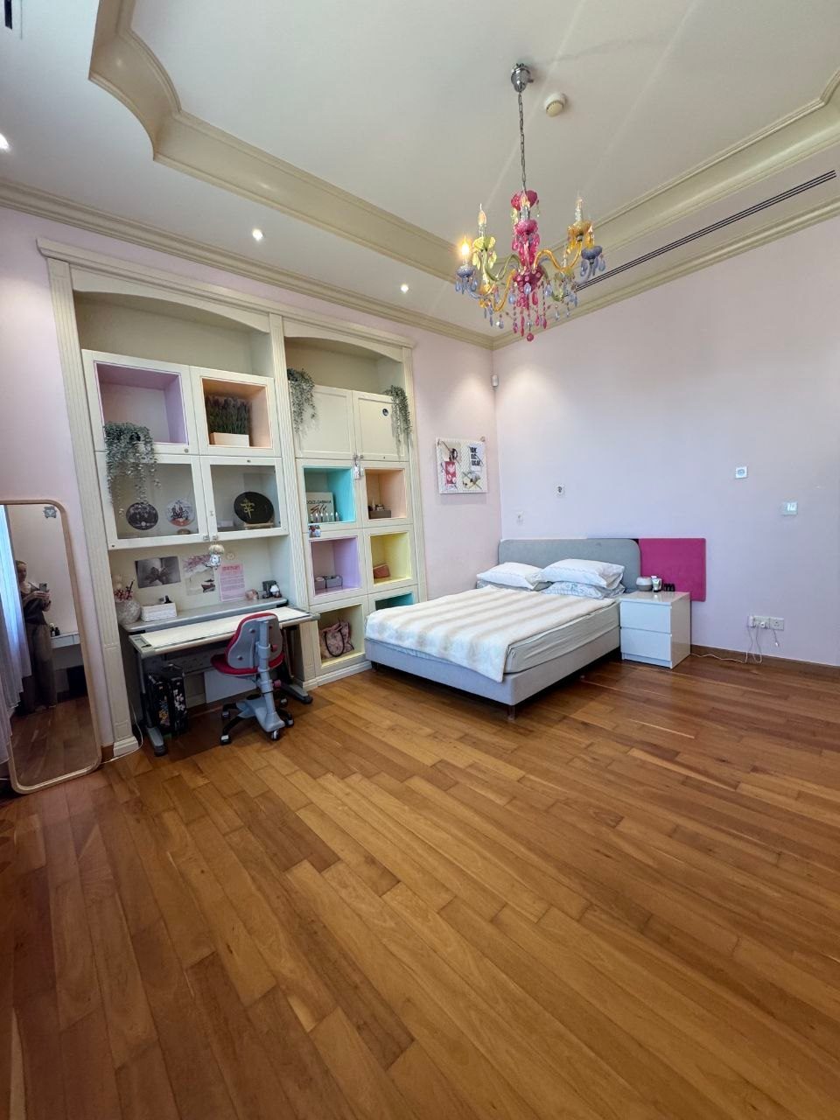
✔ 3 spacious bedrooms
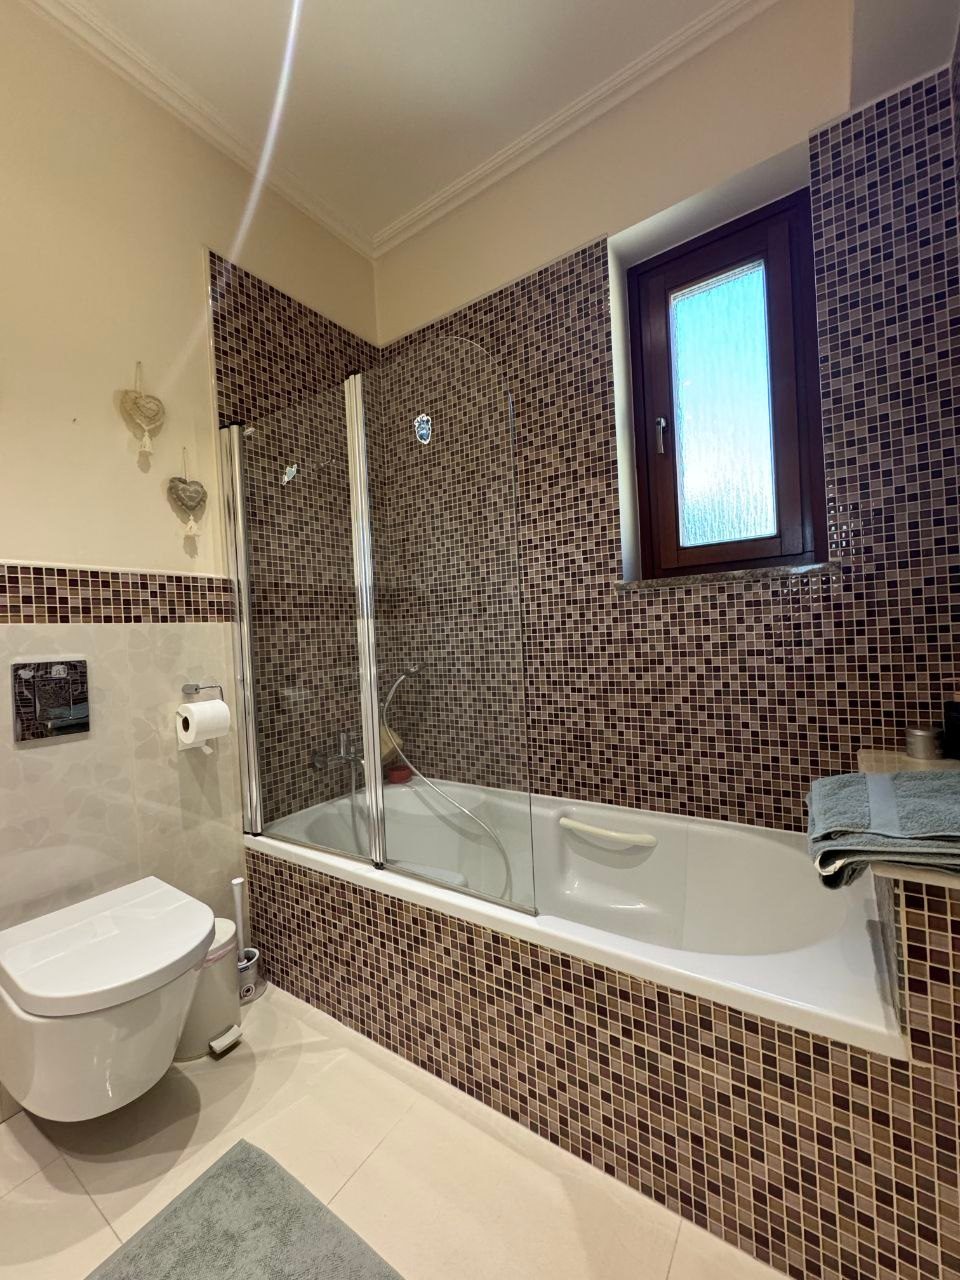
✔ En-suite bathroom in each bedroom
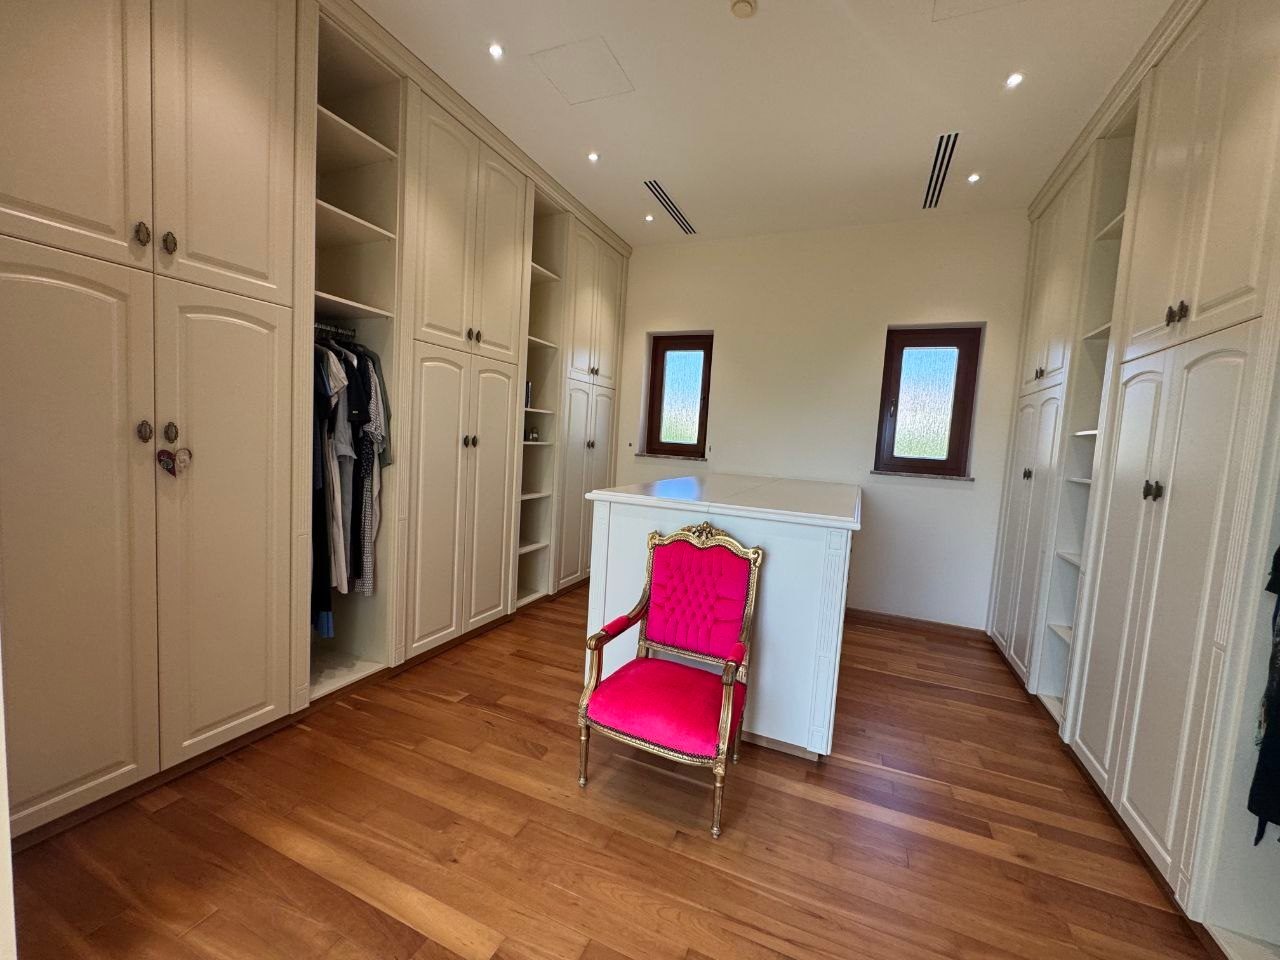
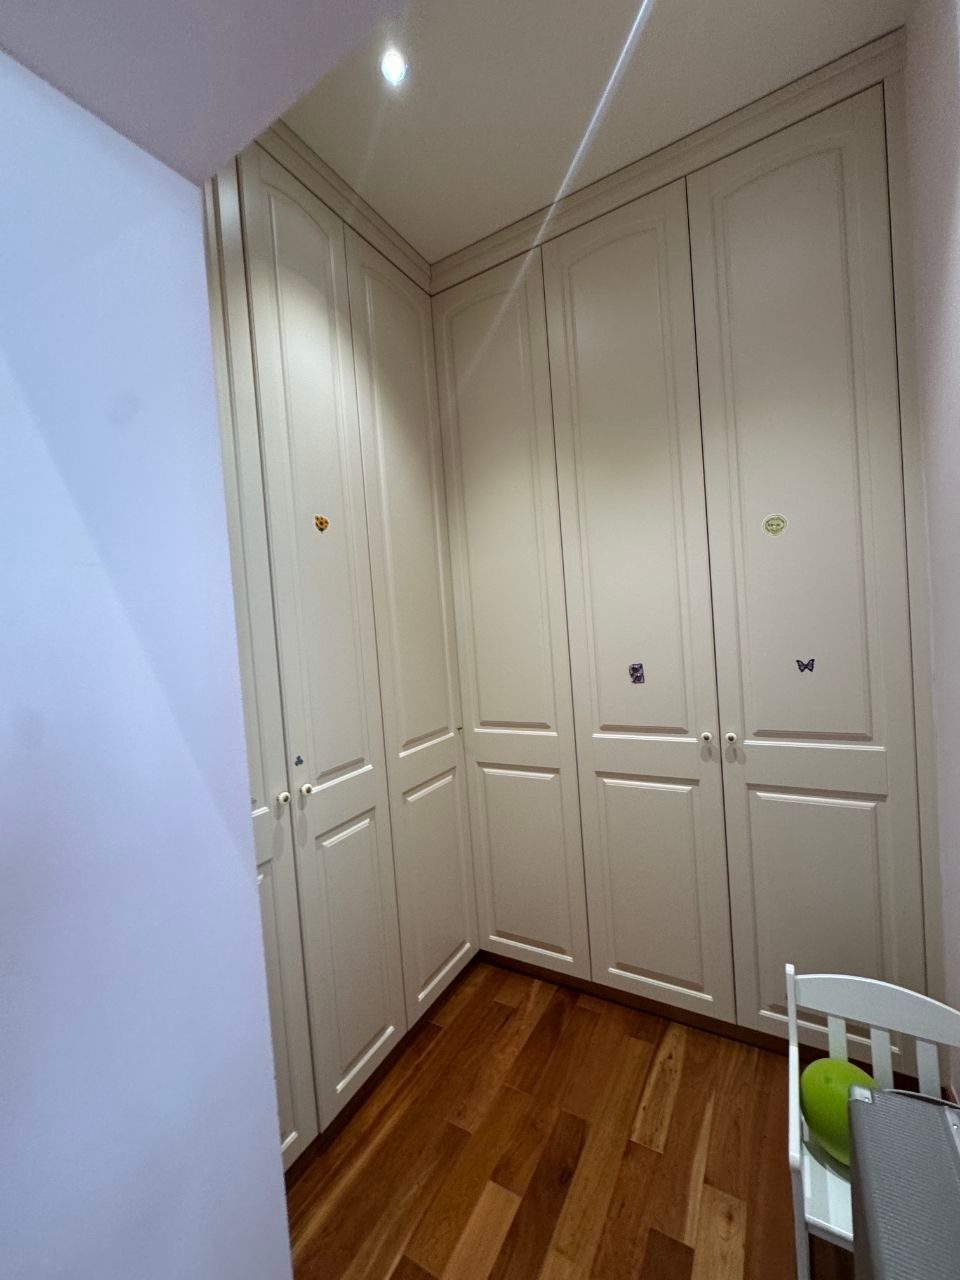
✔ Walk-in wardrobes
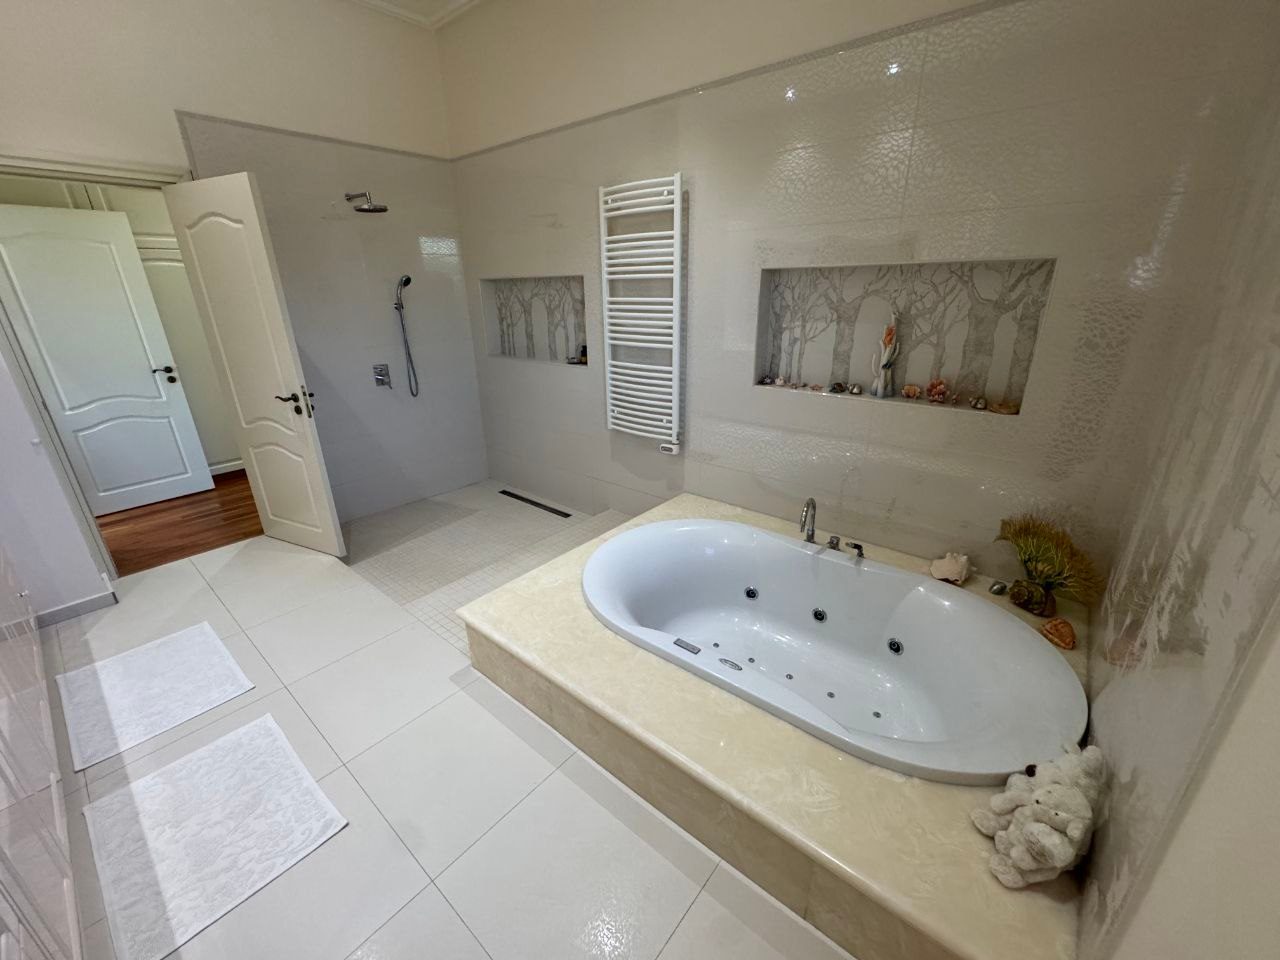
✔ Master bedroom with jacuzzi
✔ Parquet flooring
✔ Smart lighting system
Basement — 276 m²
✔ Natural light through windows
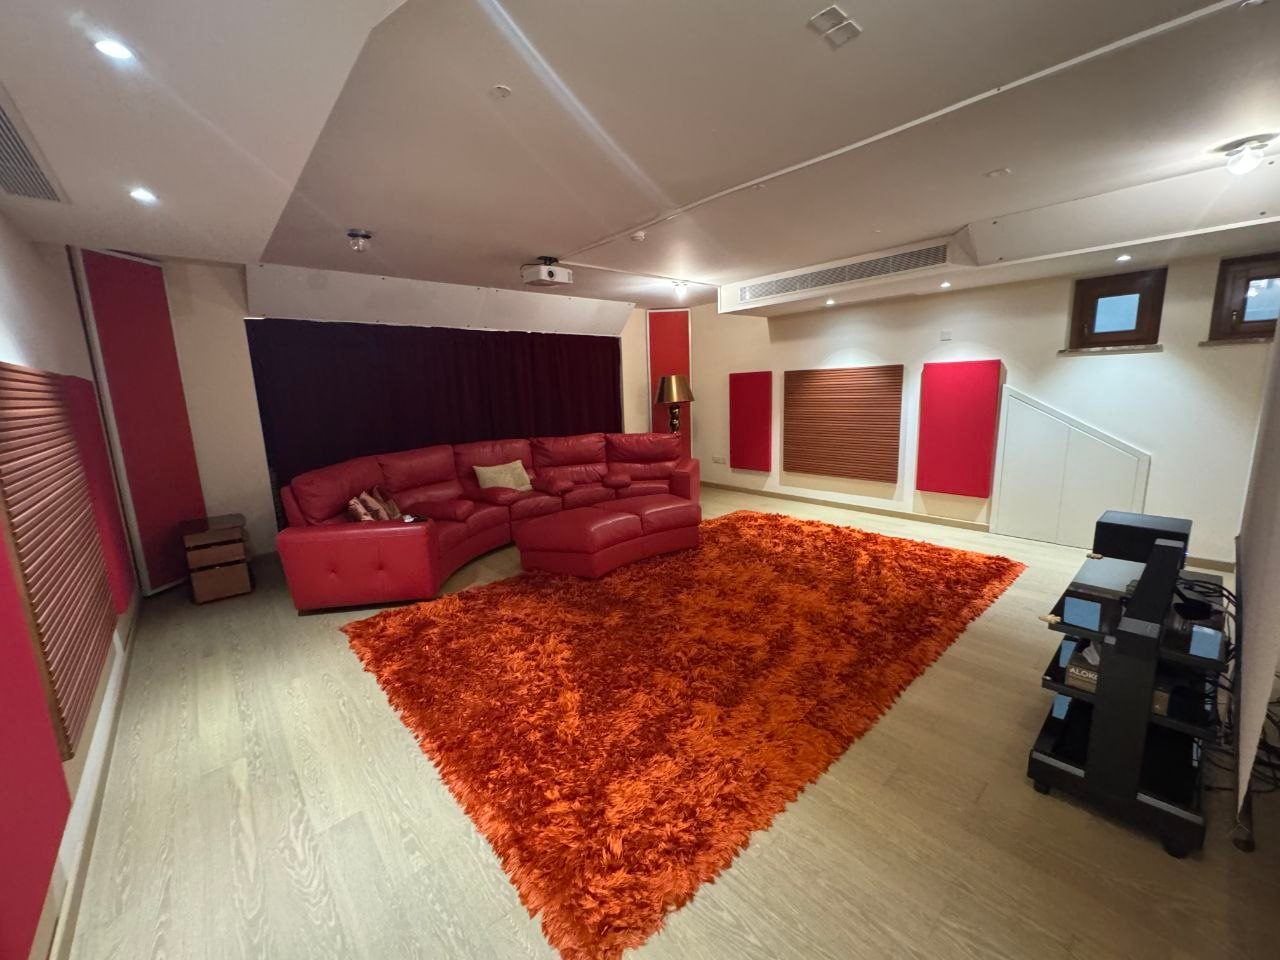
✔ Home cinema
✔ Gym
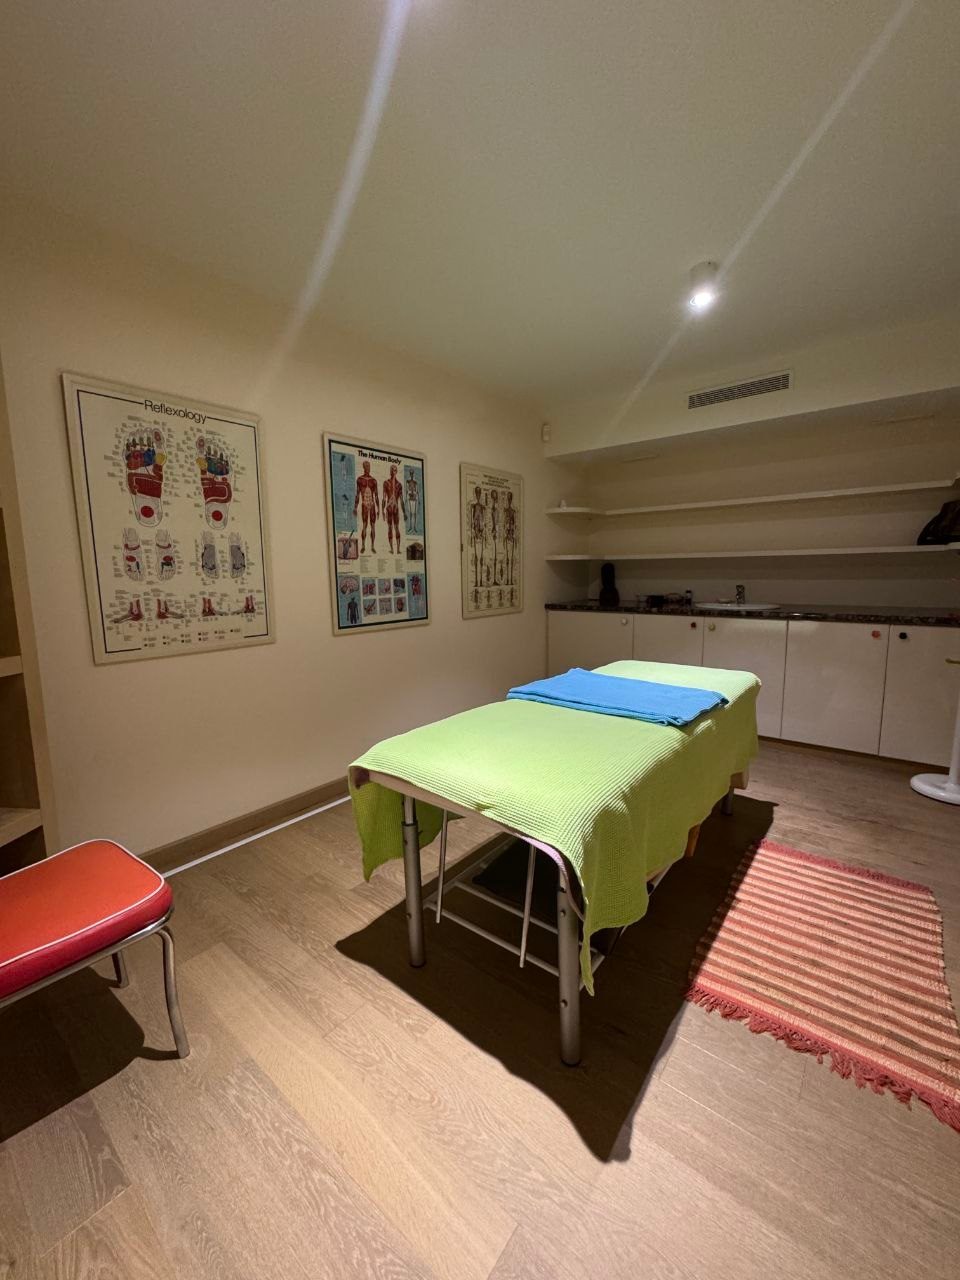
✔ Massage room
✔ Additional bedroom with bathroom
✔ Laundry room
✔ Server room
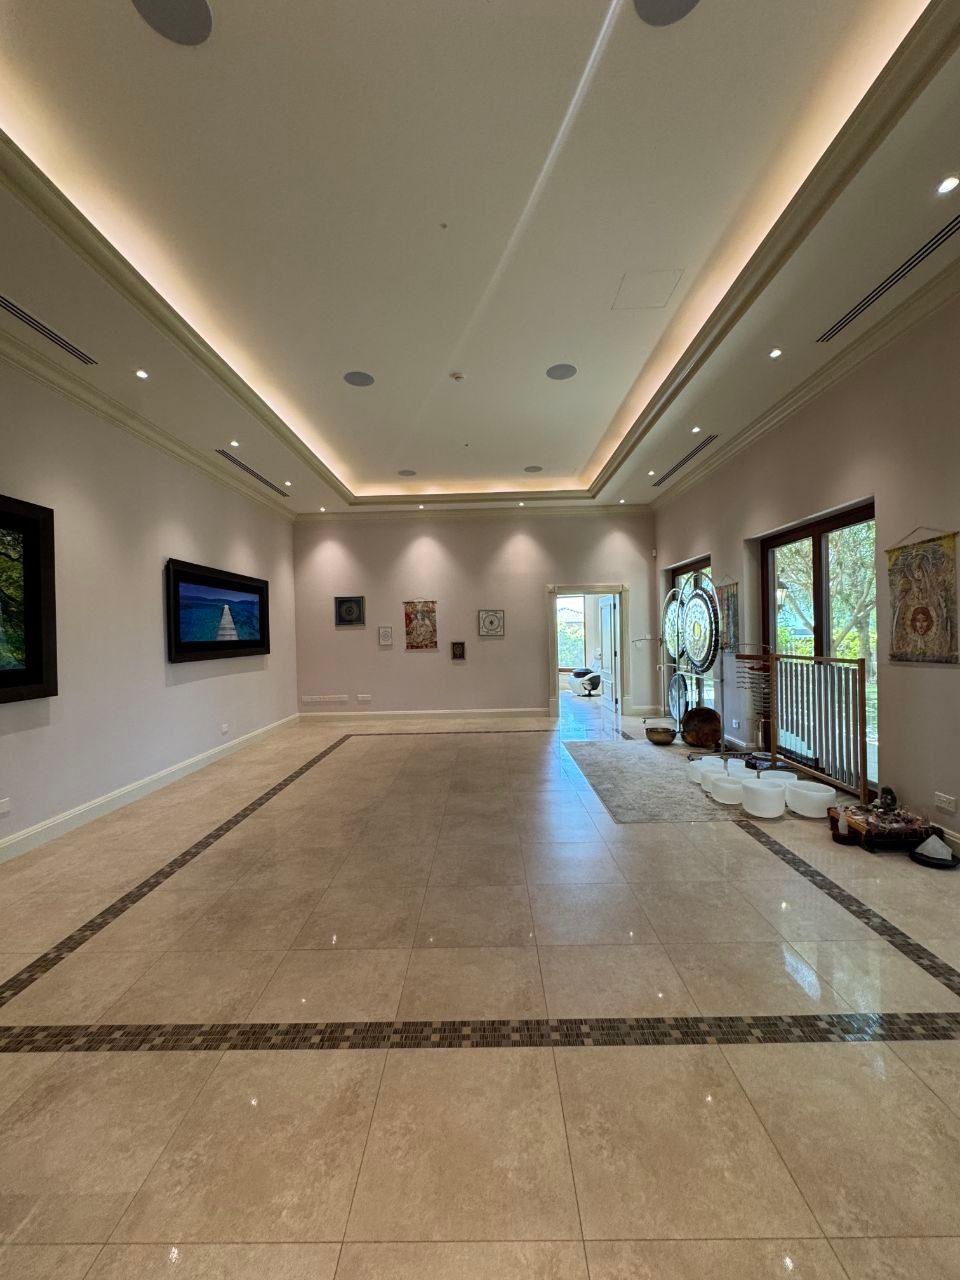
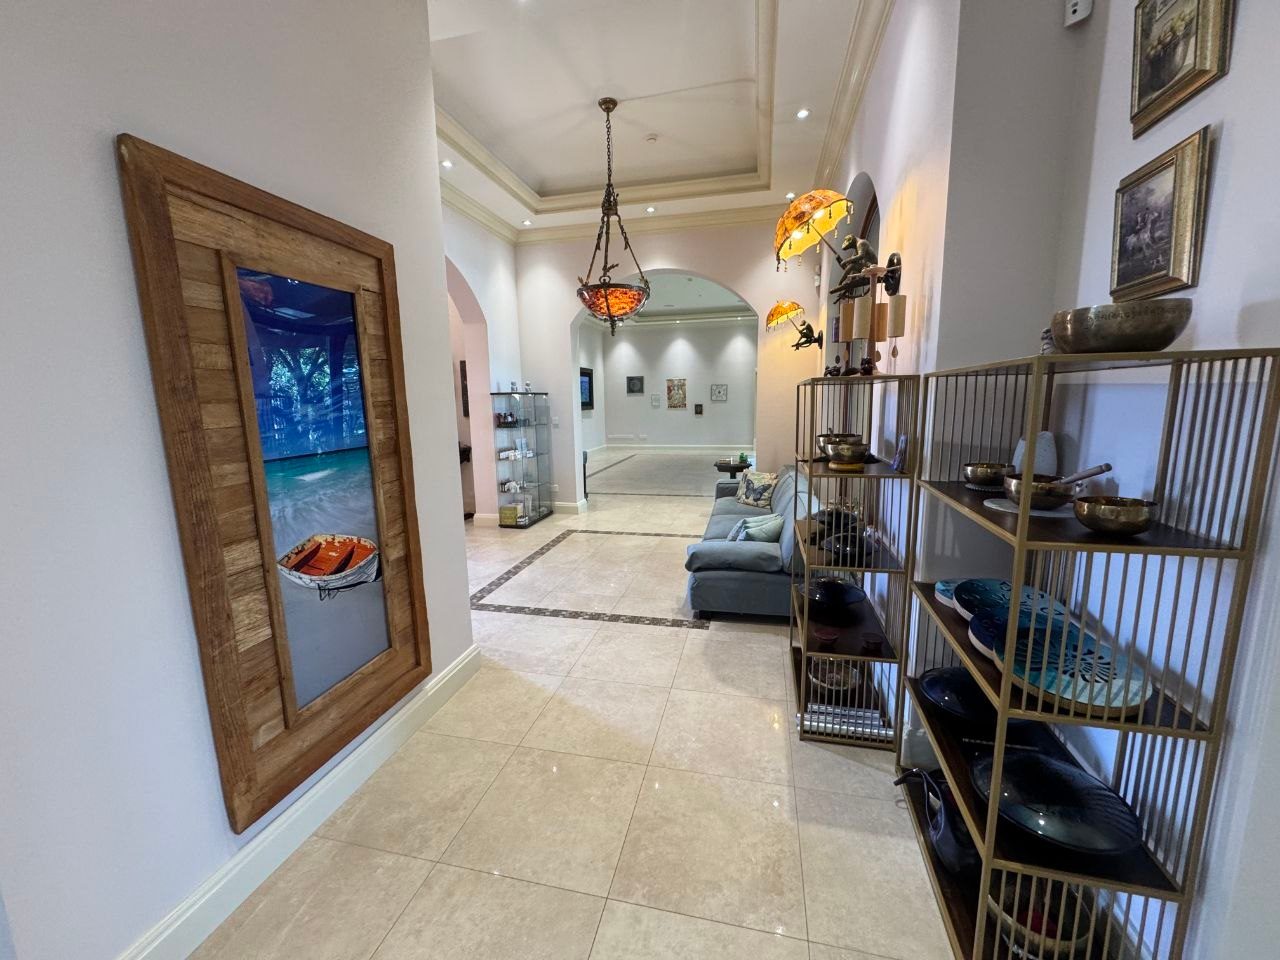
✔ Large multipurpose hall
Second House — 263 m²
The second residence is arranged over two levels with separate entrances, combining private living accommodation with an extensive professional spa and wellness area.
Upper level — 105 m²
✔ Ceiling height: 3.5 m
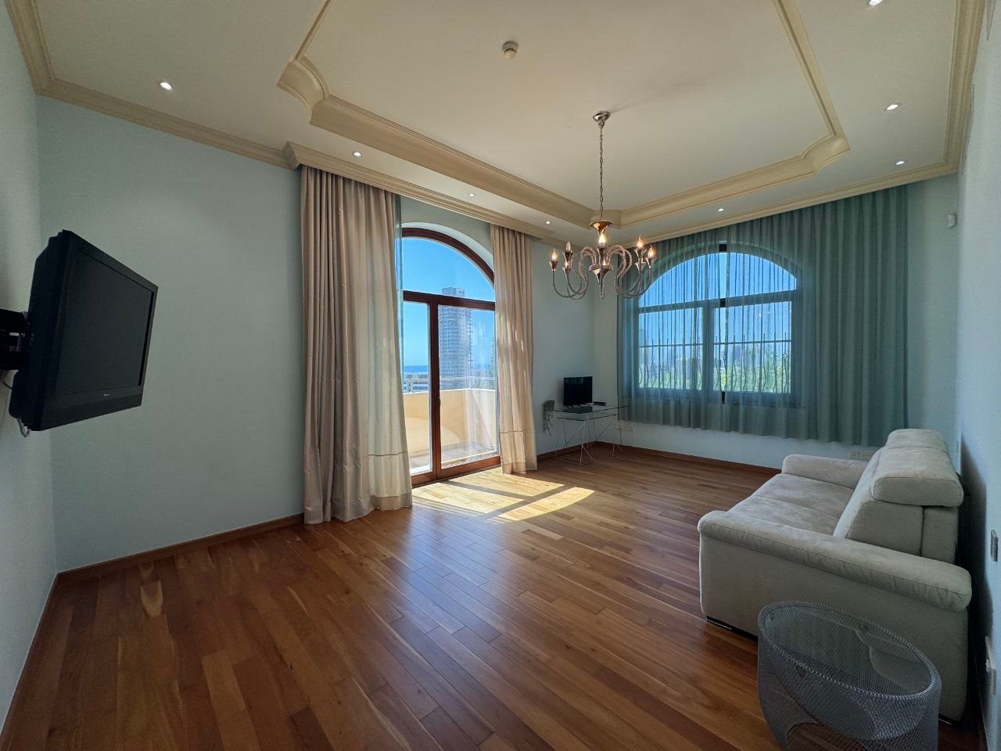
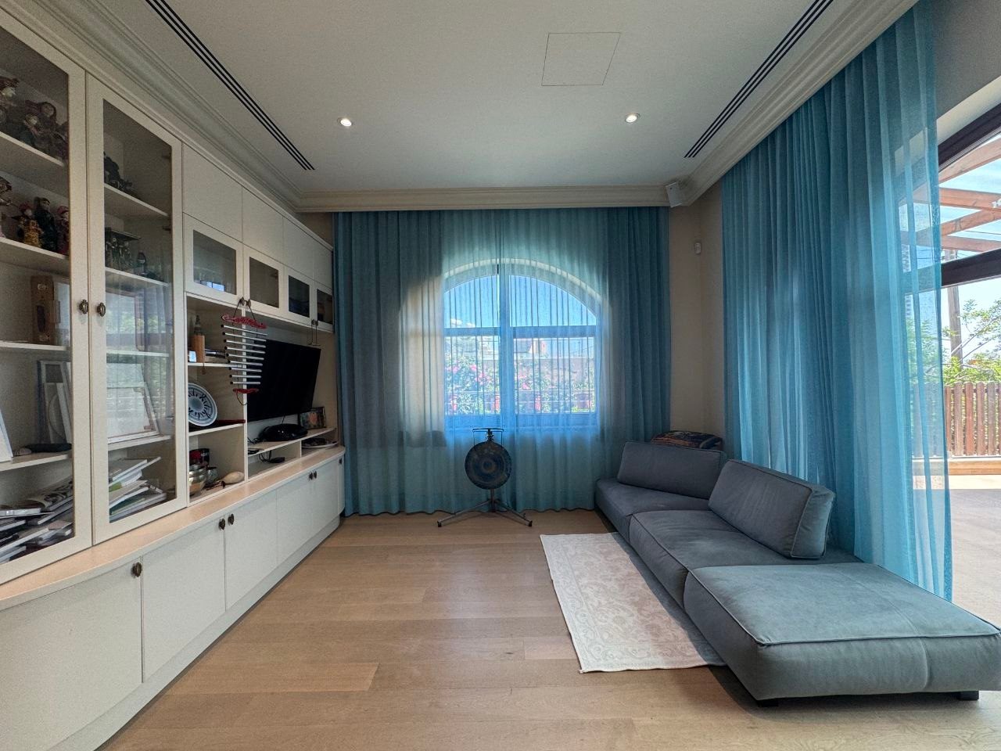
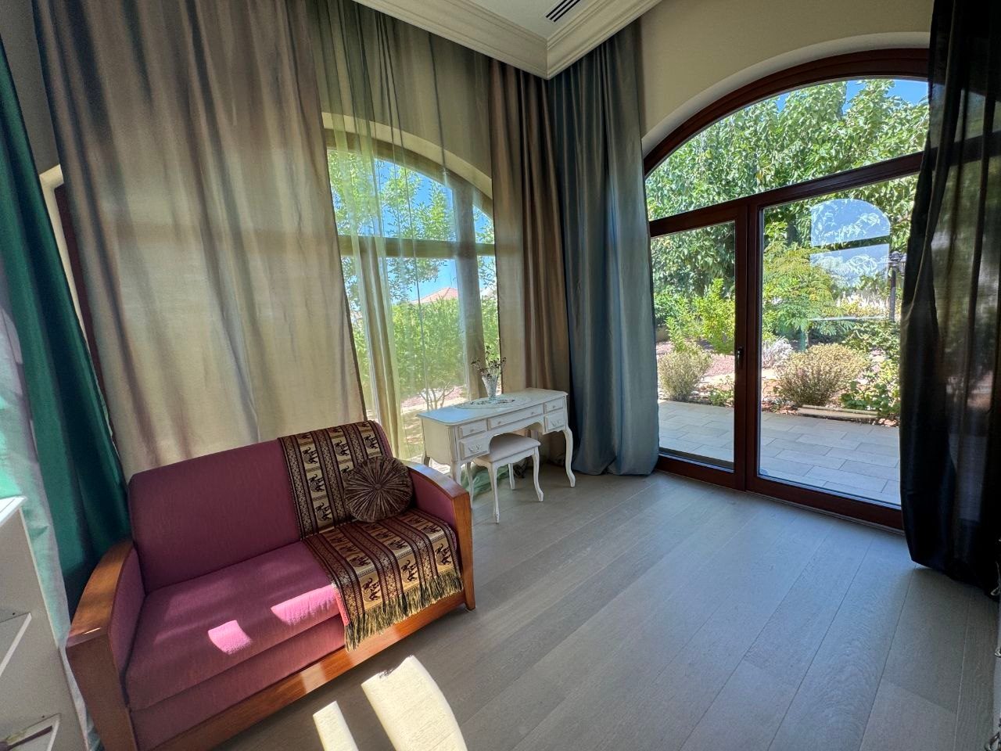
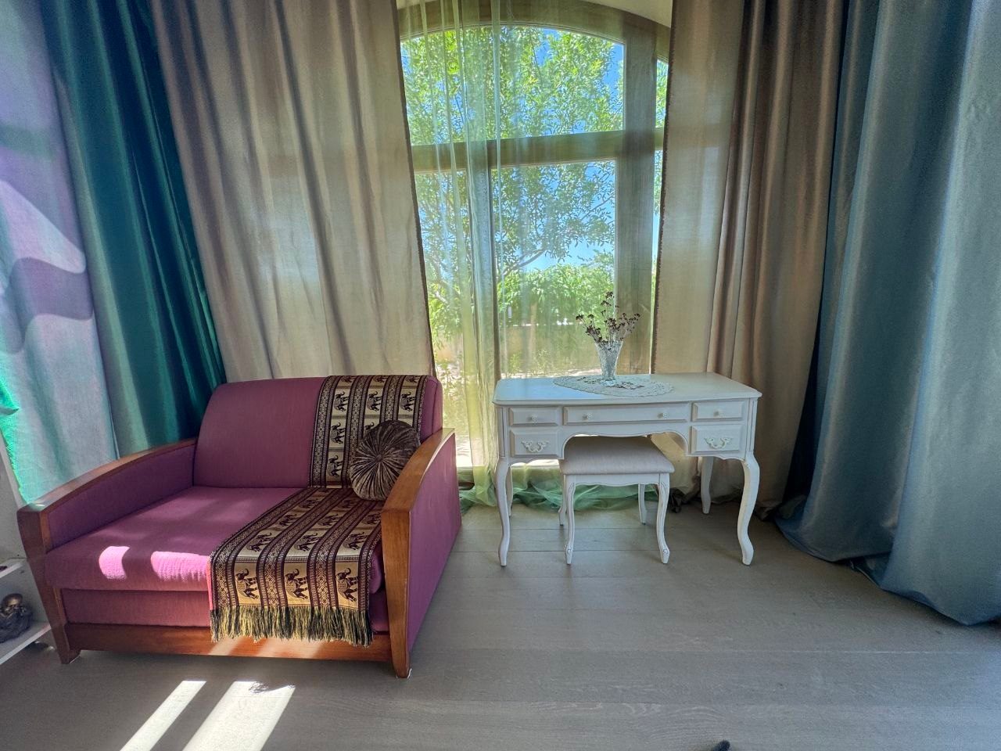
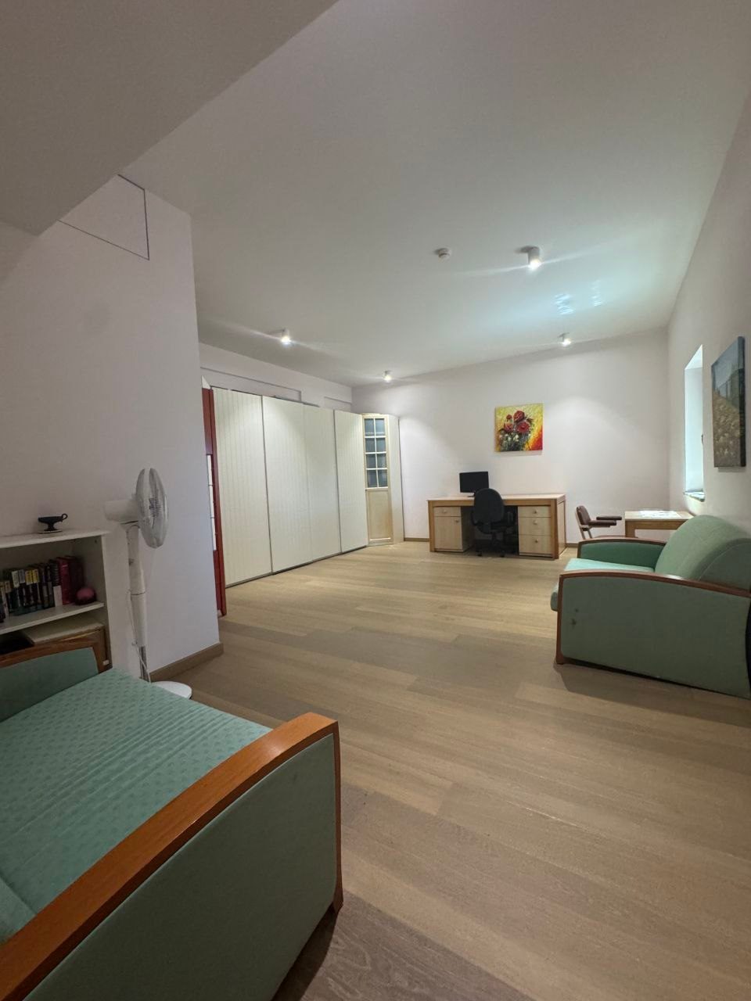
✔ Living room
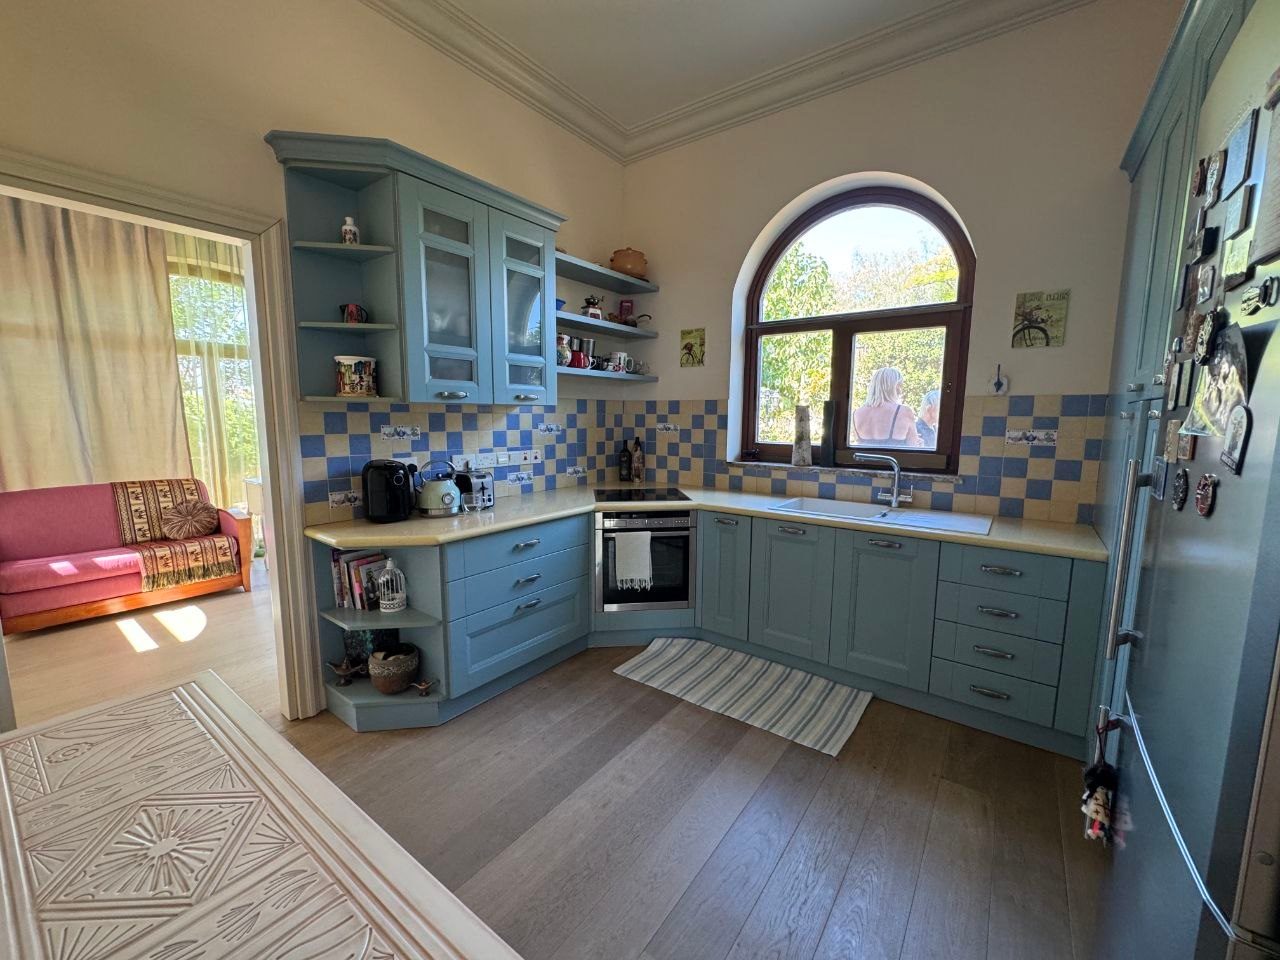
✔ Italian kitchen
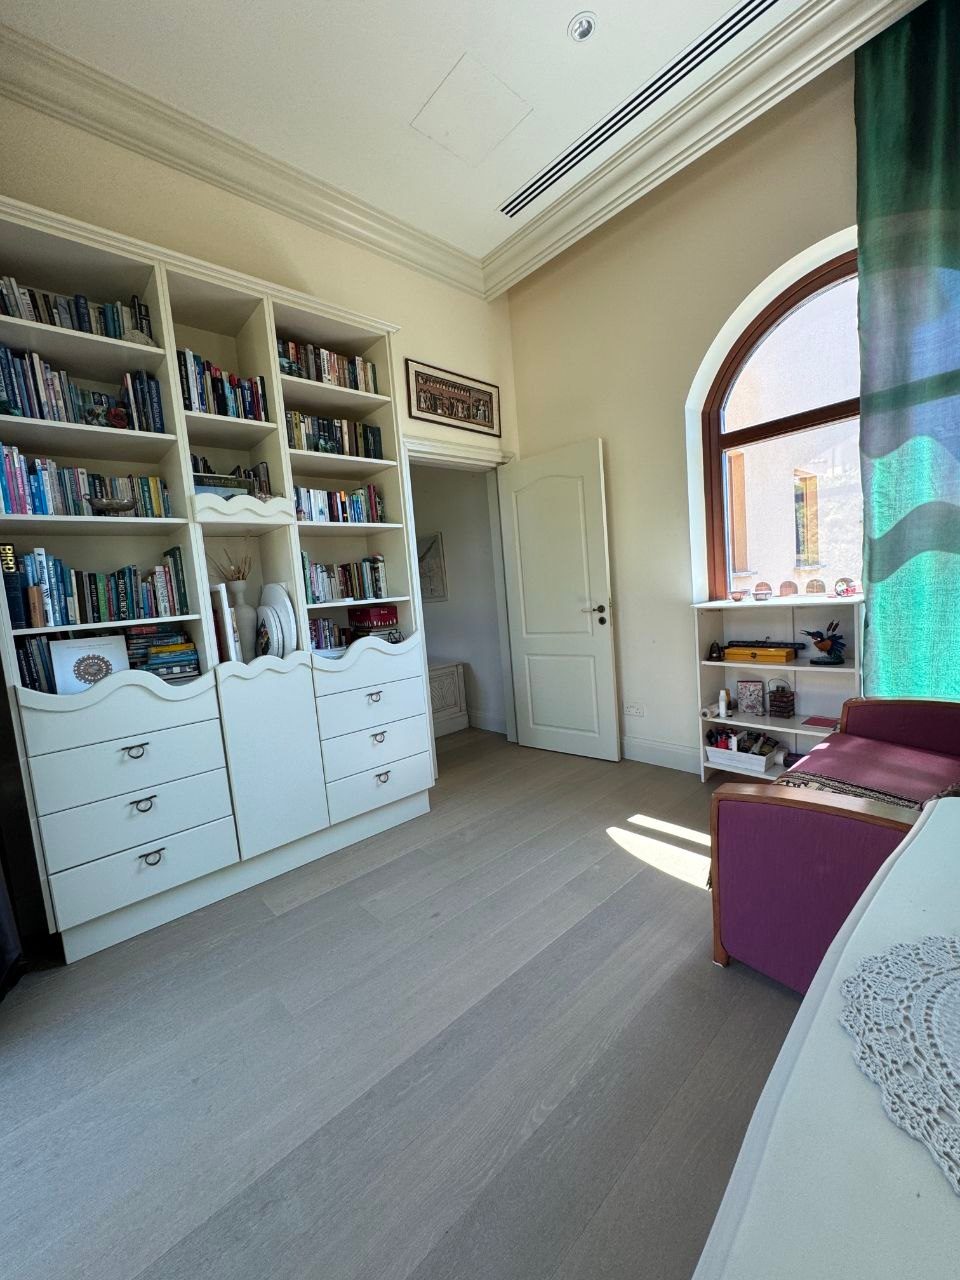
✔ Office-library
✔ Master bathroom with jacuzzi
✔ Guest shower and WC
✔ Terrace with pergola
✔ Direct access to the garden
Lower level — 158 m²
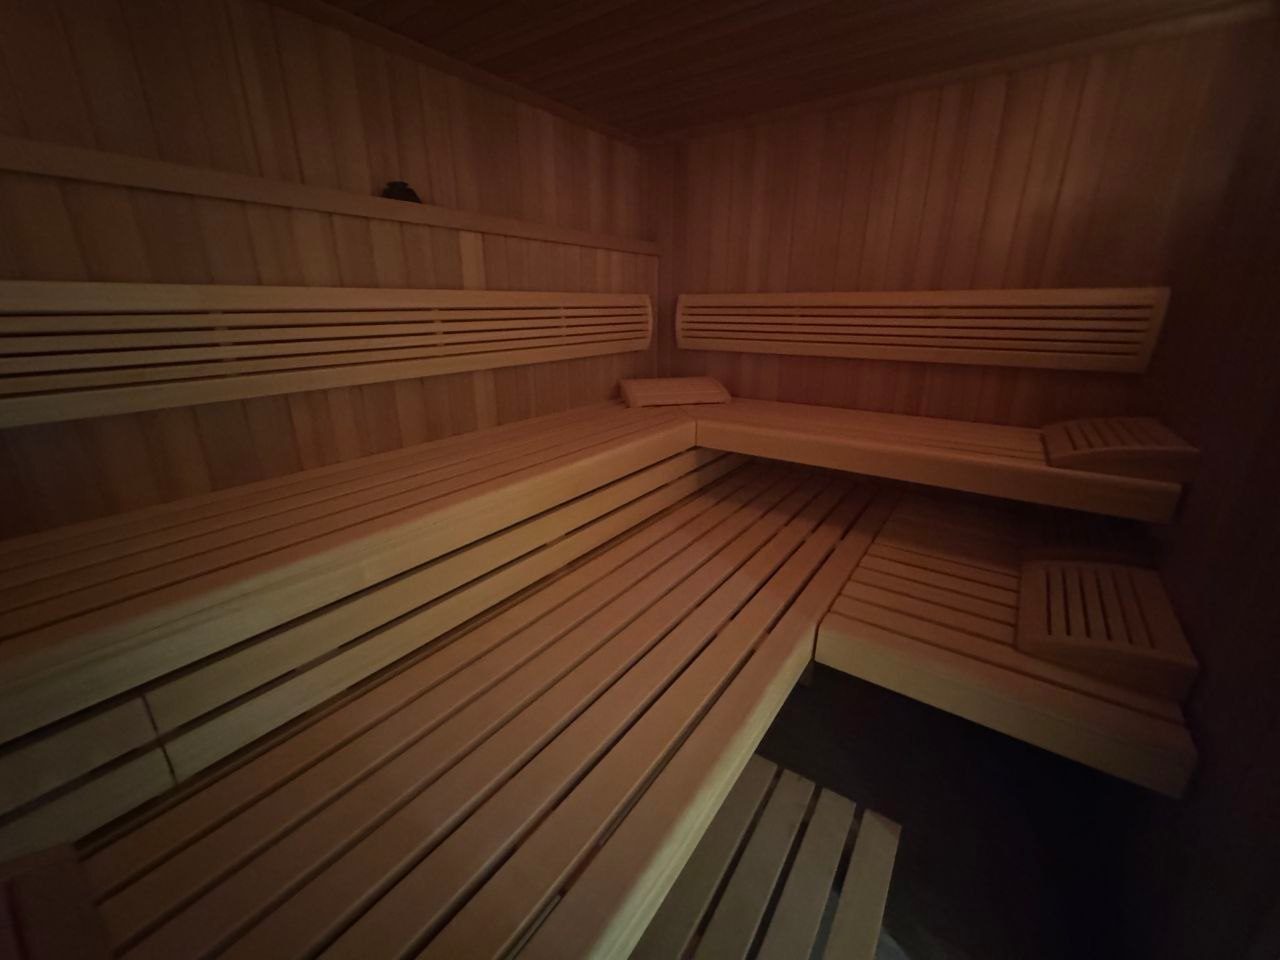
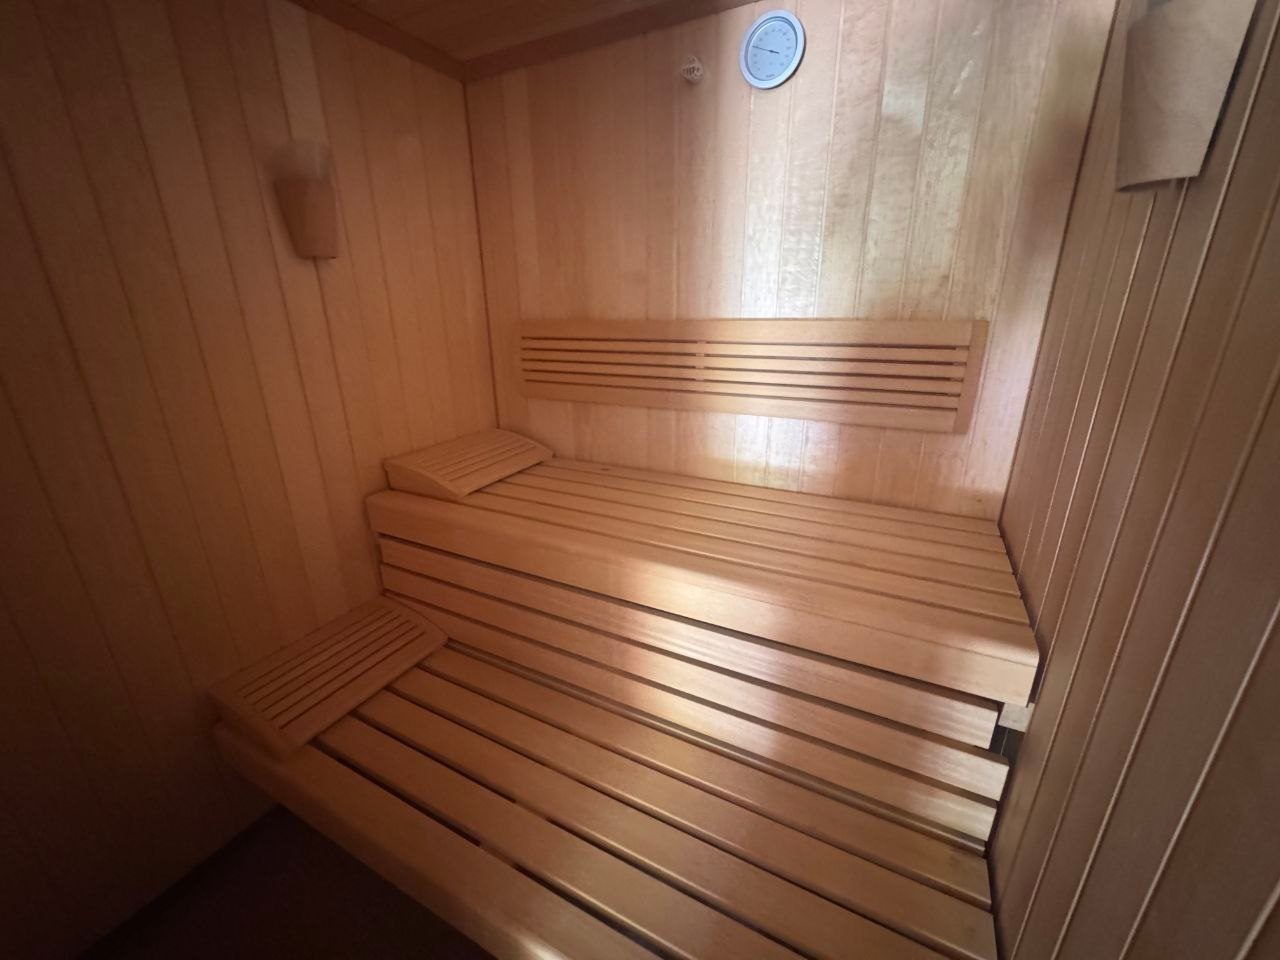
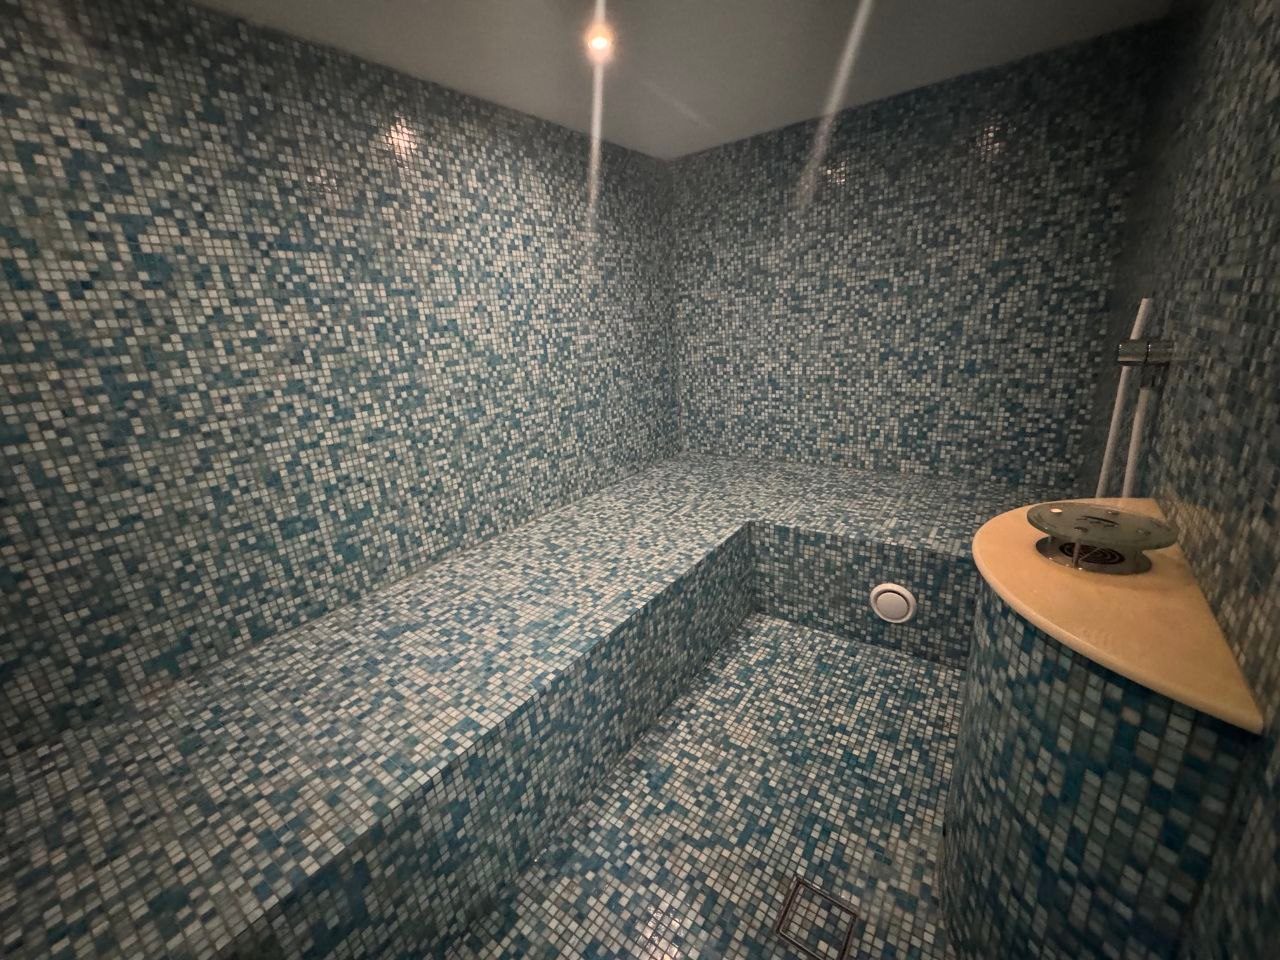
✔ Professional private spa complex by KLAFS, Germany:
• Hammam with Steam Bath and Caldarium modes
• Heated walls and heated loungers
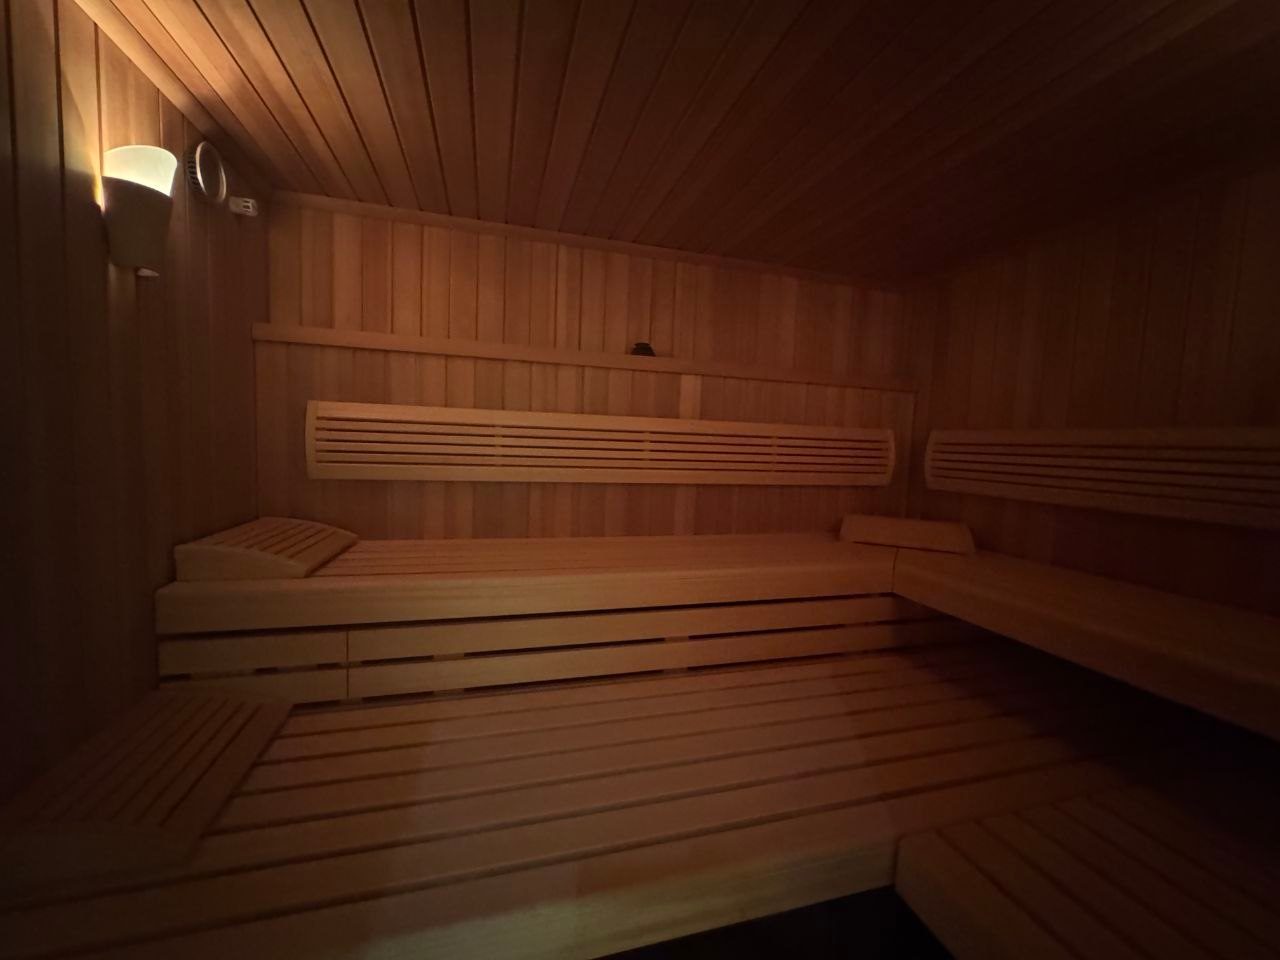
• Large Finnish sauna
• Salarium salt-steam mode
• Infrared sauna
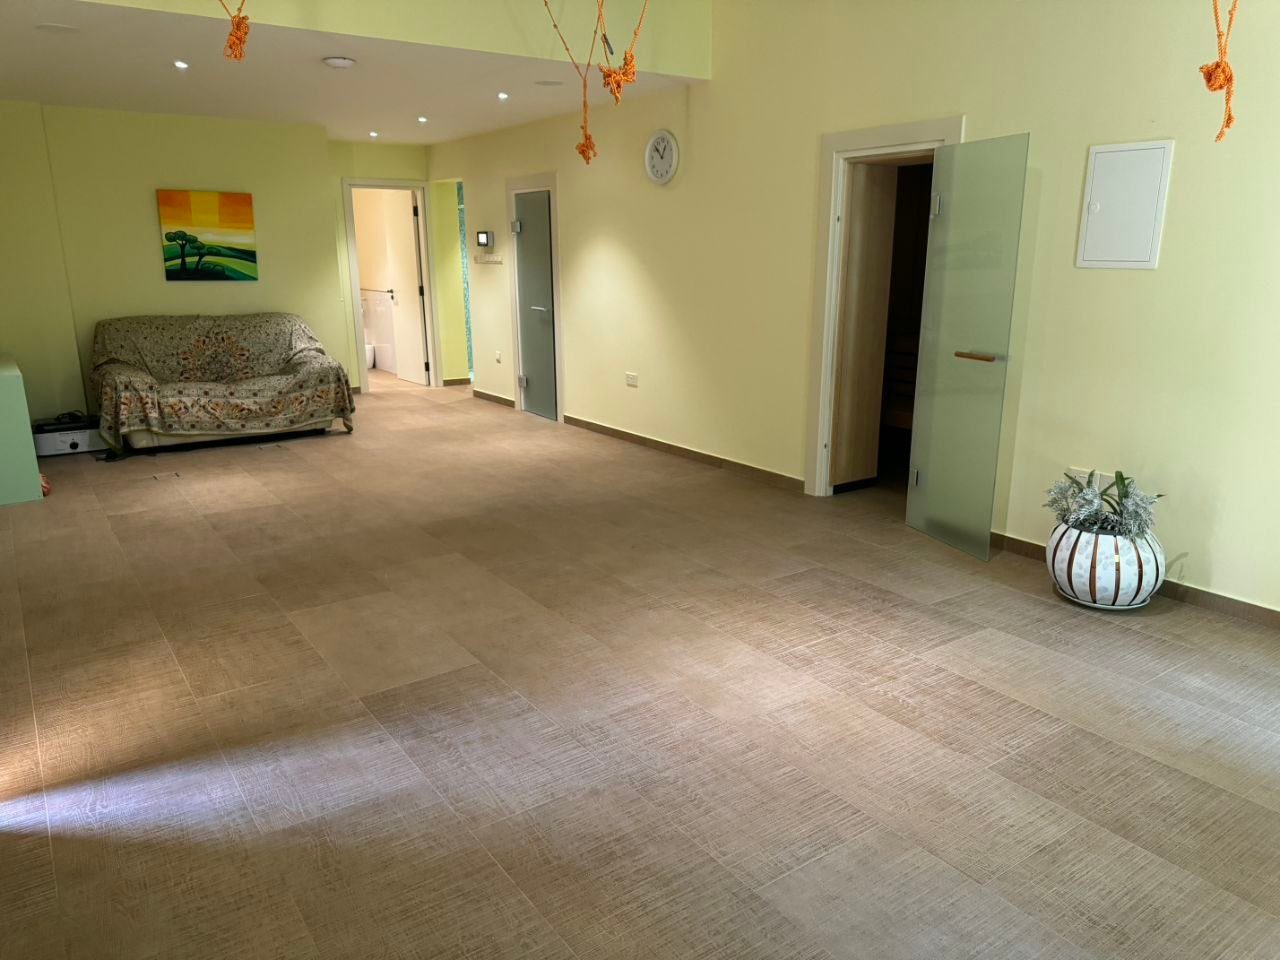
✔ Spacious relaxation area
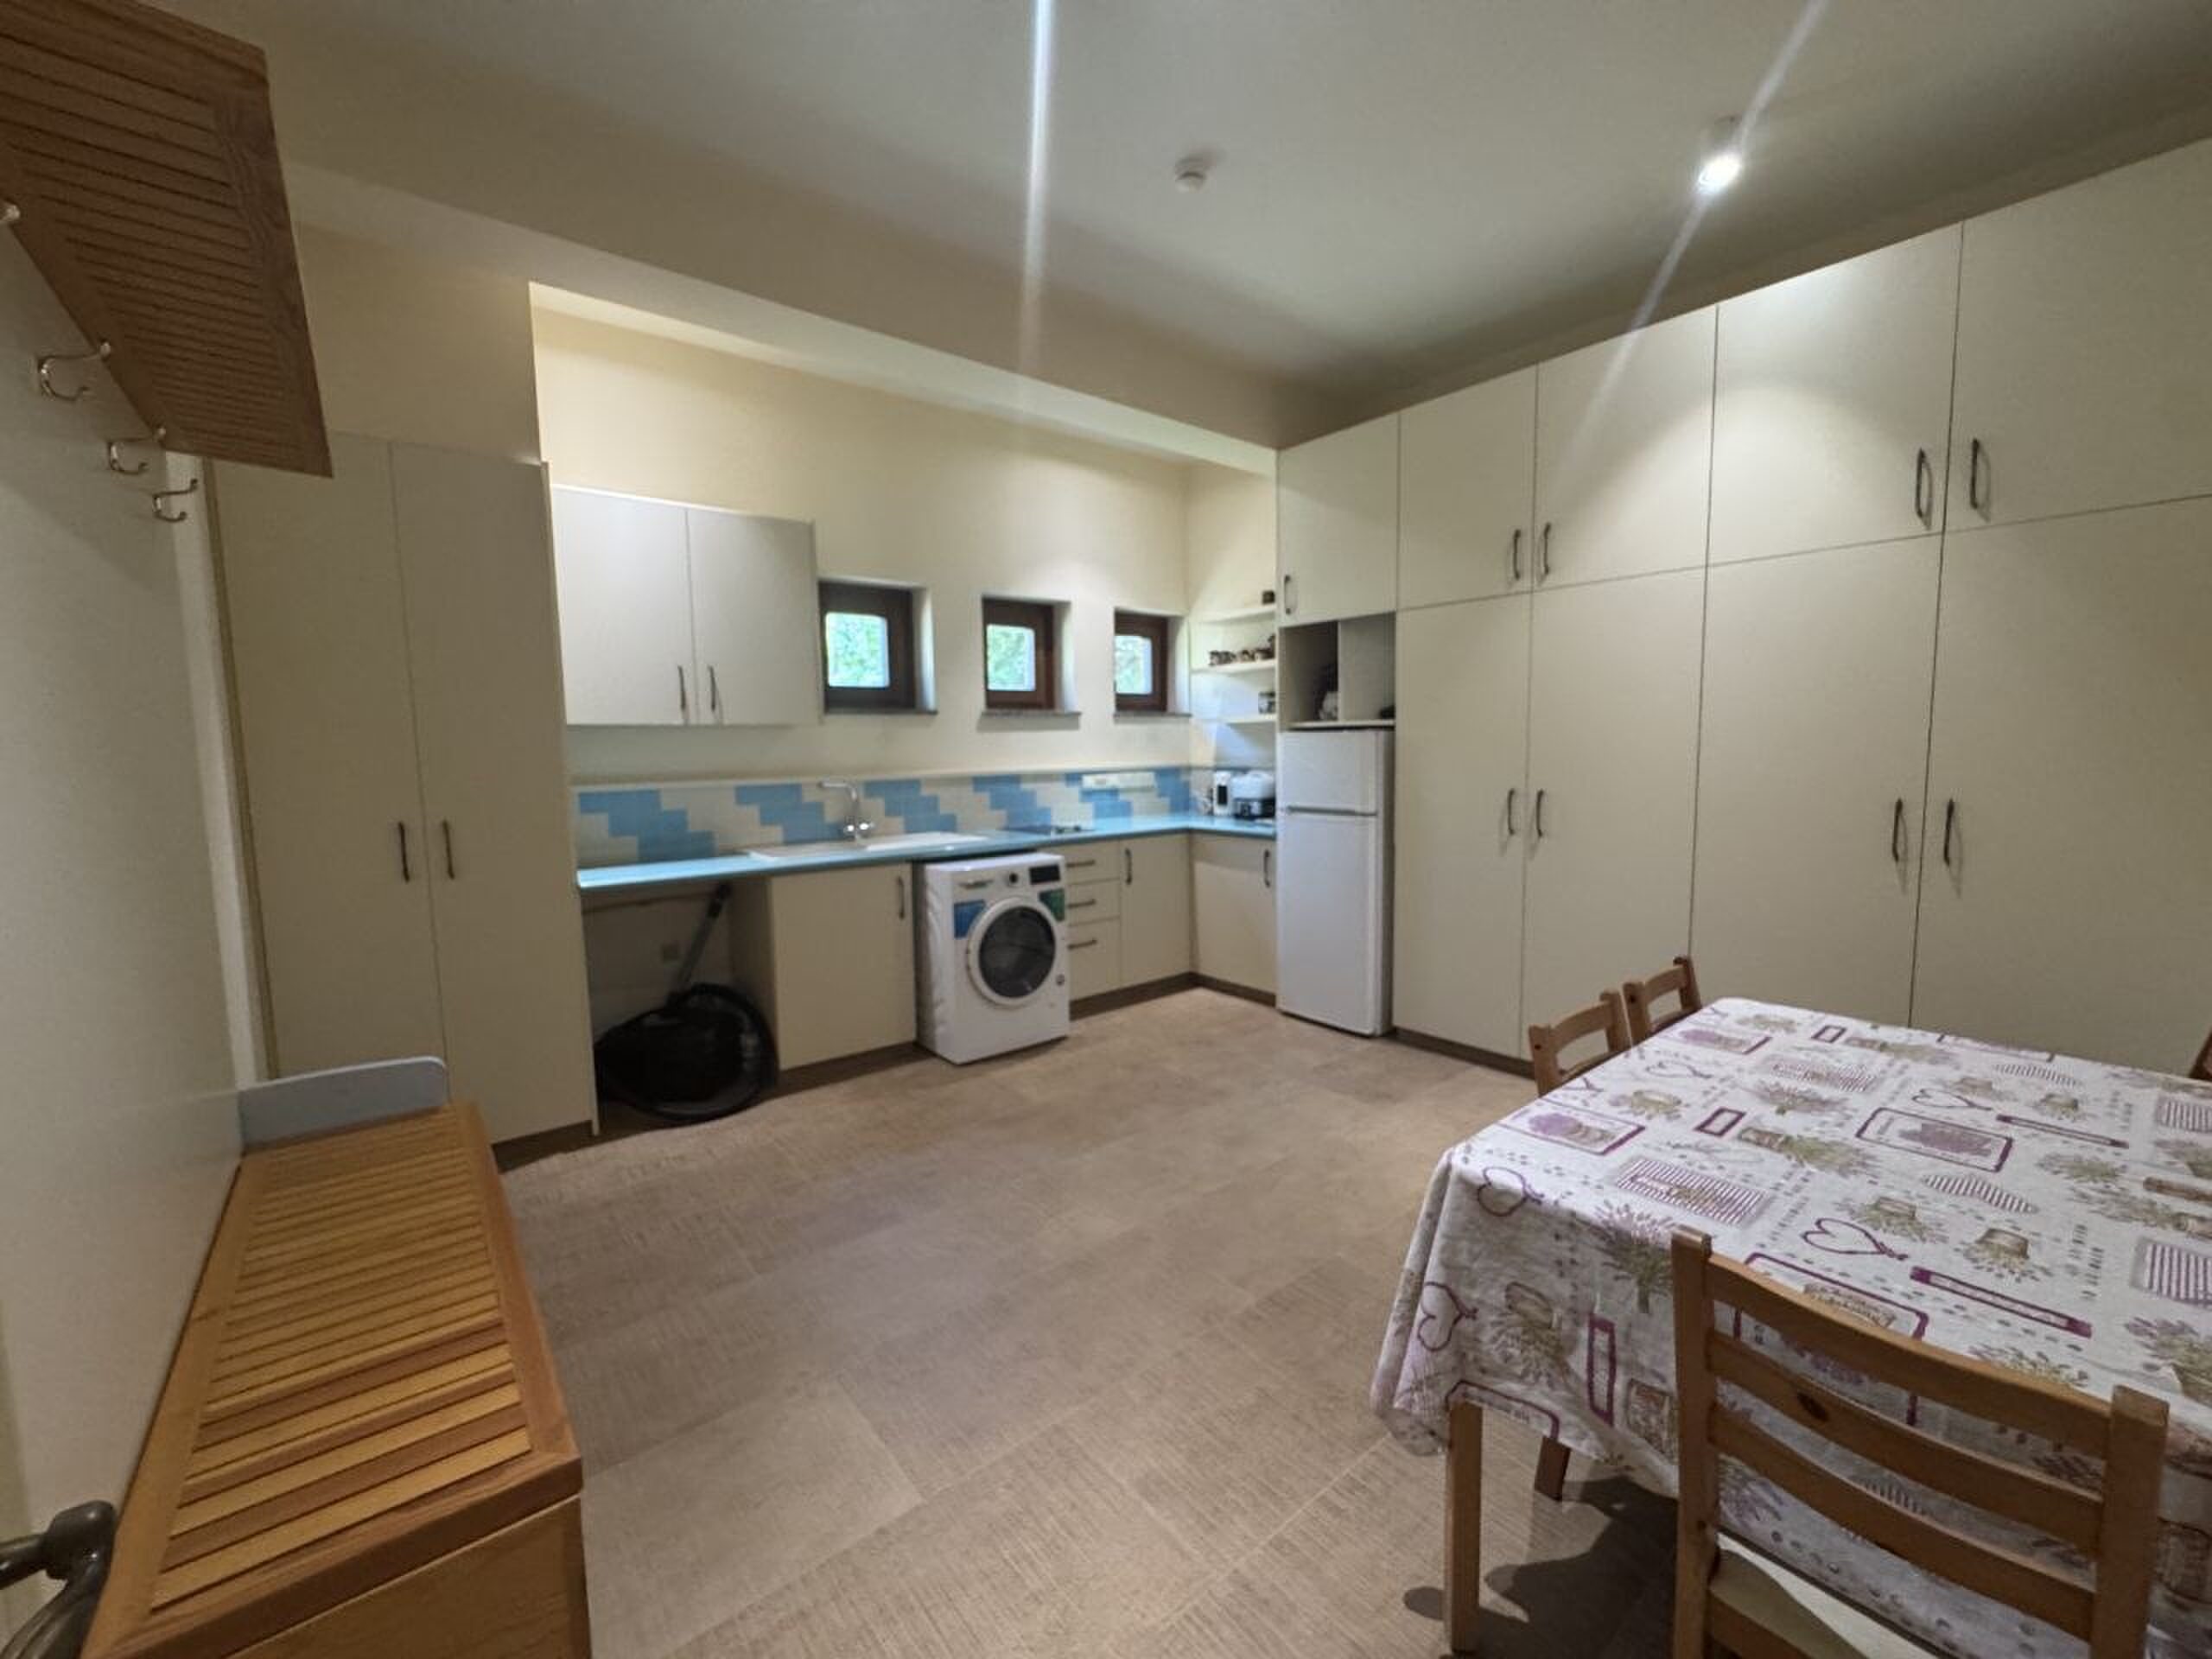
✔ Equipped kitchen
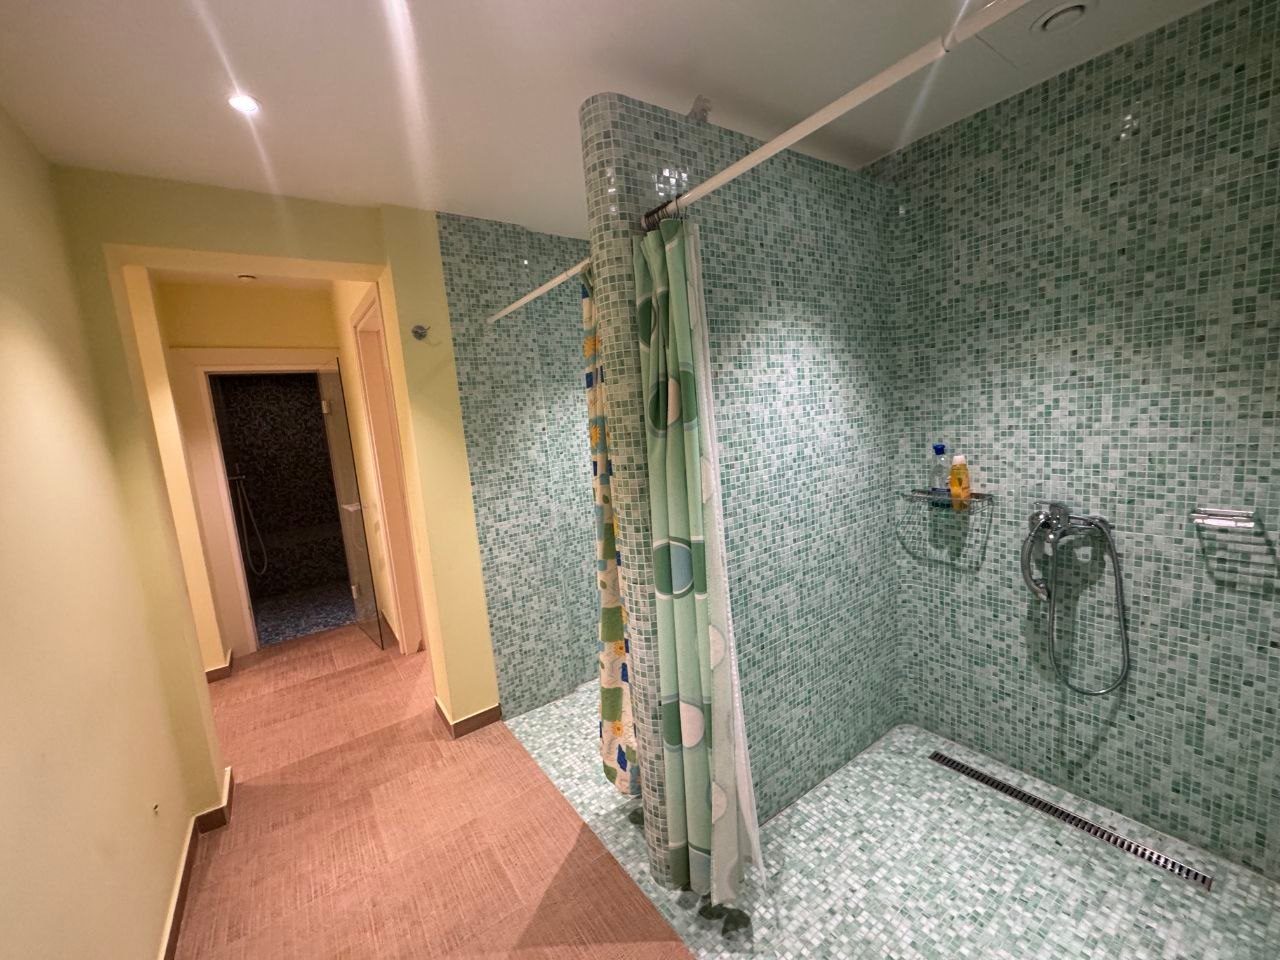
✔ 2 showers
✔ WC
✔ Separate hobby room
Estate features:
✔ Plot area: 1,865 m²
✔ Two adjacent plots
✔ Total covered area: 990 m²
✔ Mature landscaped garden
✔ Cascading landscape
✔ BILDAU German wooden windows
✔ Triple glazing with sun protection
✔ Hydronic underfloor heating
✔ VRV air conditioning
✔ Photovoltaic system installed in 2023
✔ Solar system covering the property’s electricity consumption
✔ Private well
✔ Automatic irrigation system
✔ CCTV surveillance
✔ Alarm system
✔ Bowers & Wilkins acoustic system inside the houses and throughout the garden
✔ Construction year: 2014
Sale price: €7,500,000
Contact us to arrange a viewing.
If this property doesn’t fully match your requirements, share your search criteria with us and we’ll suggest other suitable options.
Licensed agency RealDeal Estates
Reg. No. 1311 | Lic. No. 347/E