About this property
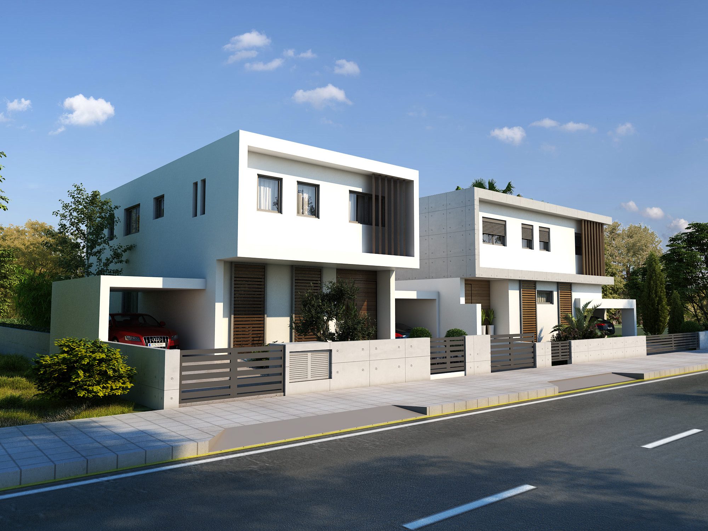
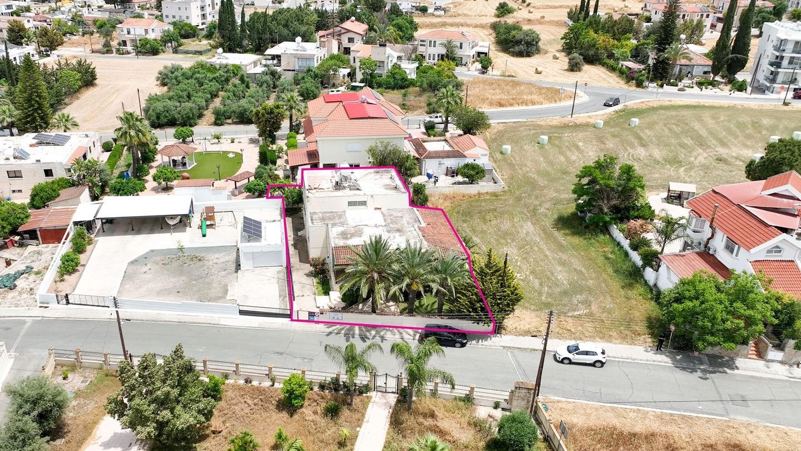
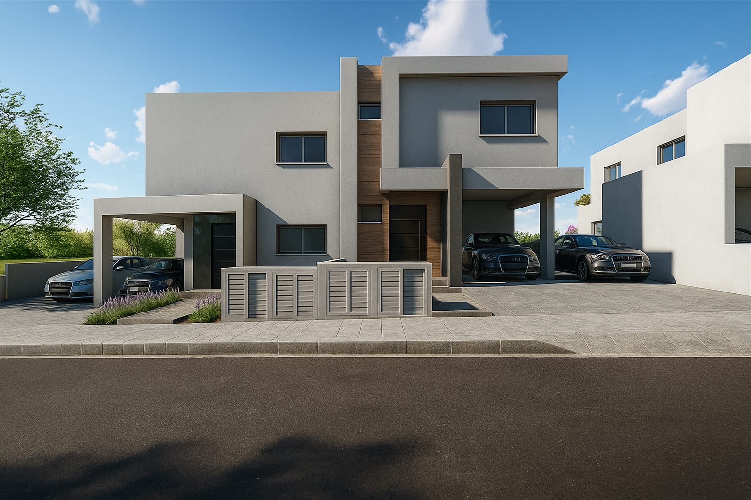
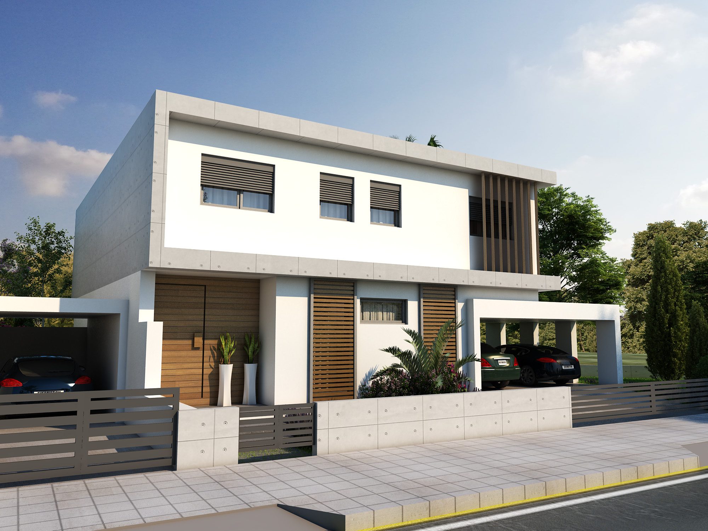
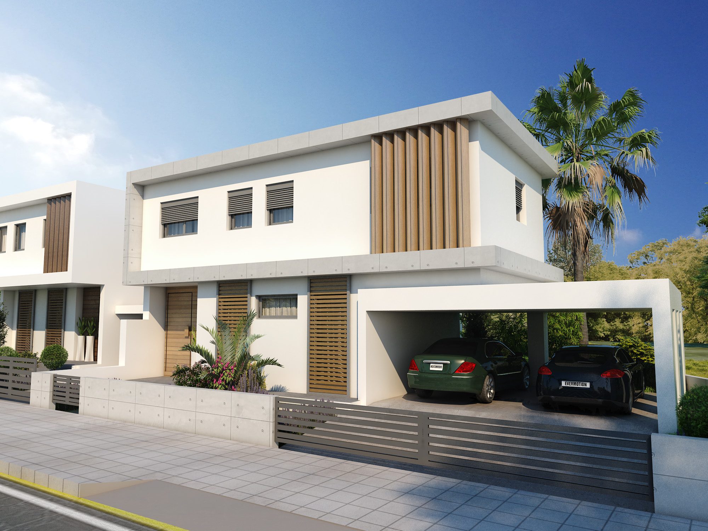
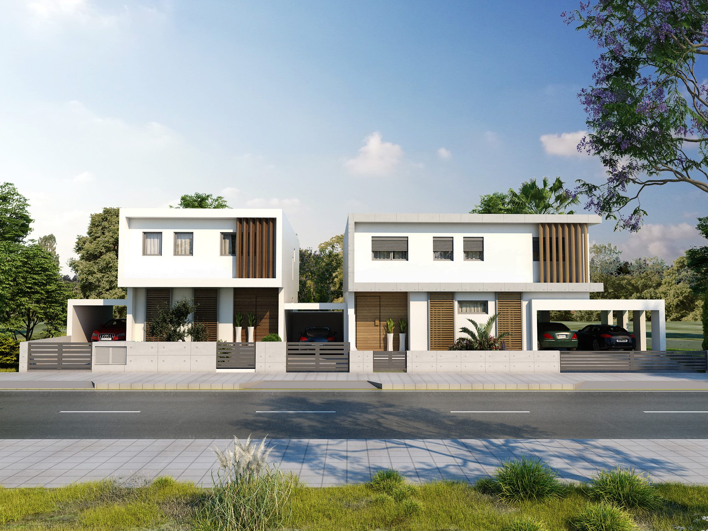
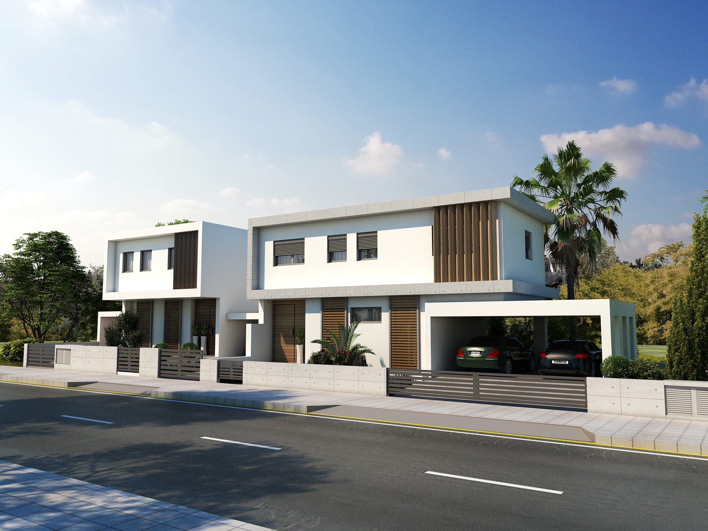
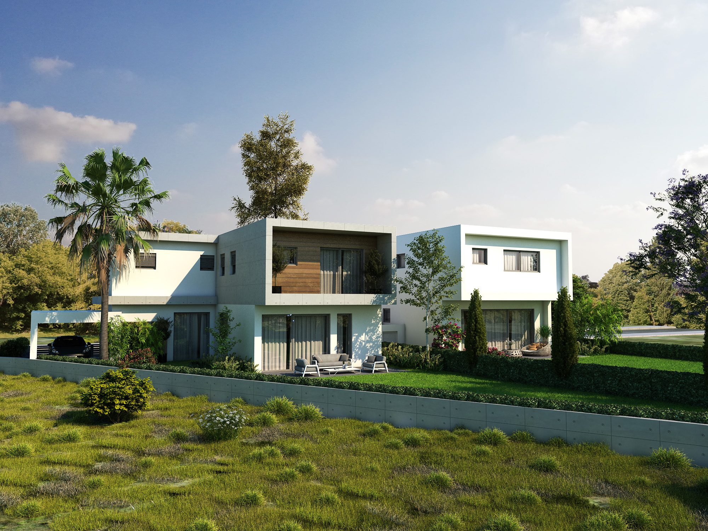
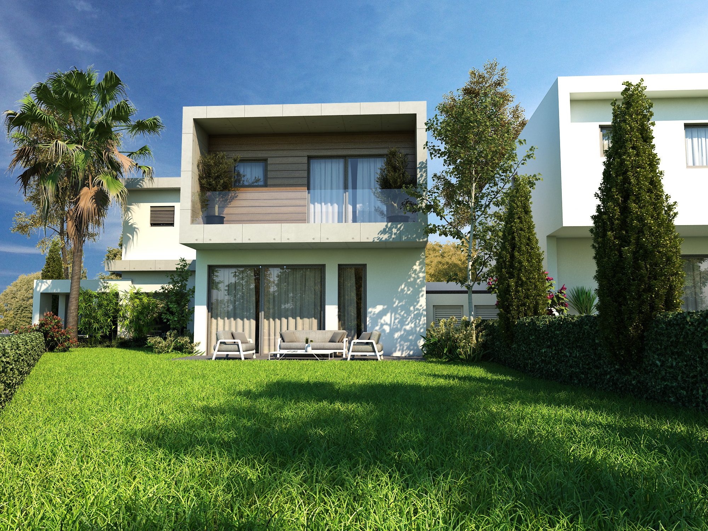
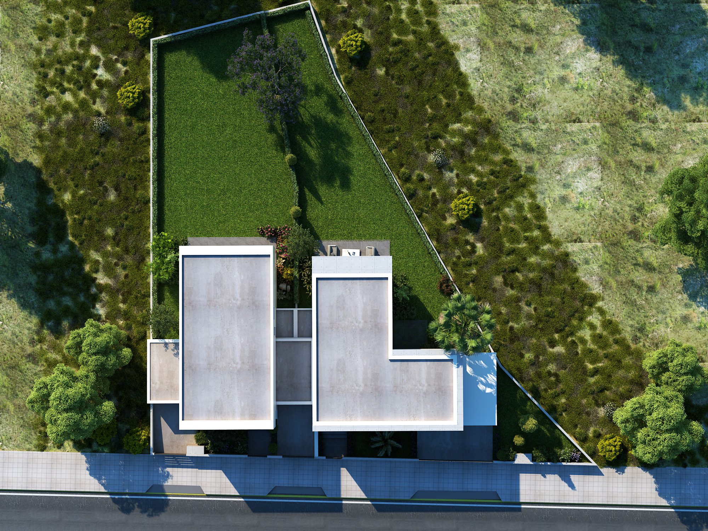
Situated on the top of a hill with unobstructed views of the surrounding area, this off-plan development offers contemporary architecture, spacious interiors and modern comforts.
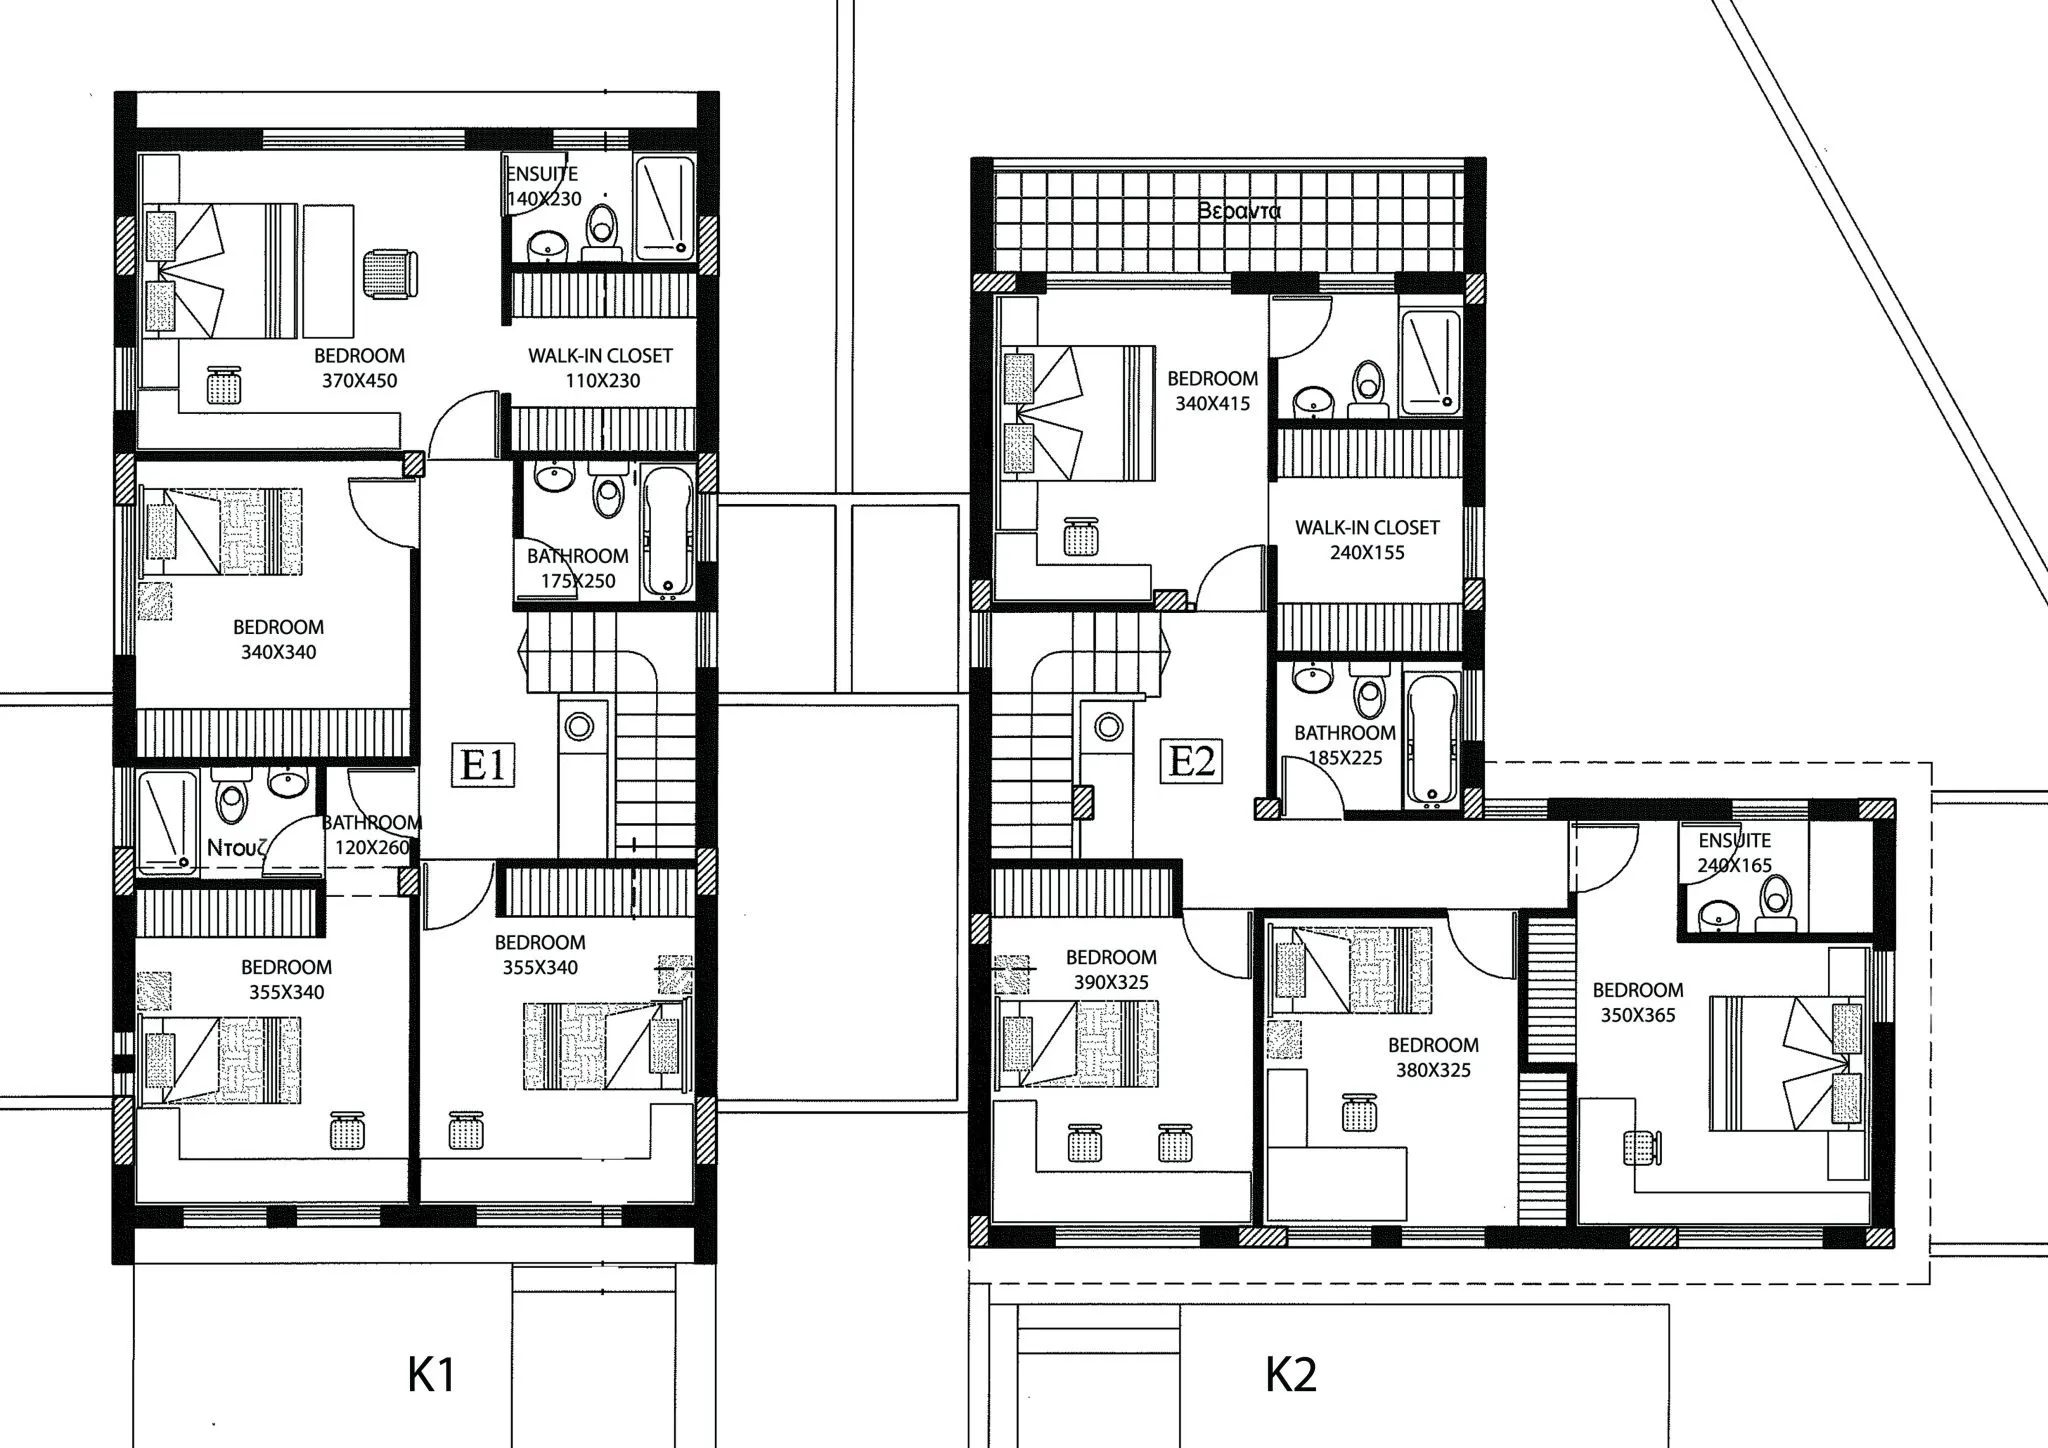
Each residence features a large backyard with an optional private swimming pool, four spacious bedrooms on the top floor, including two en-suite bedrooms, and a master bathroom.
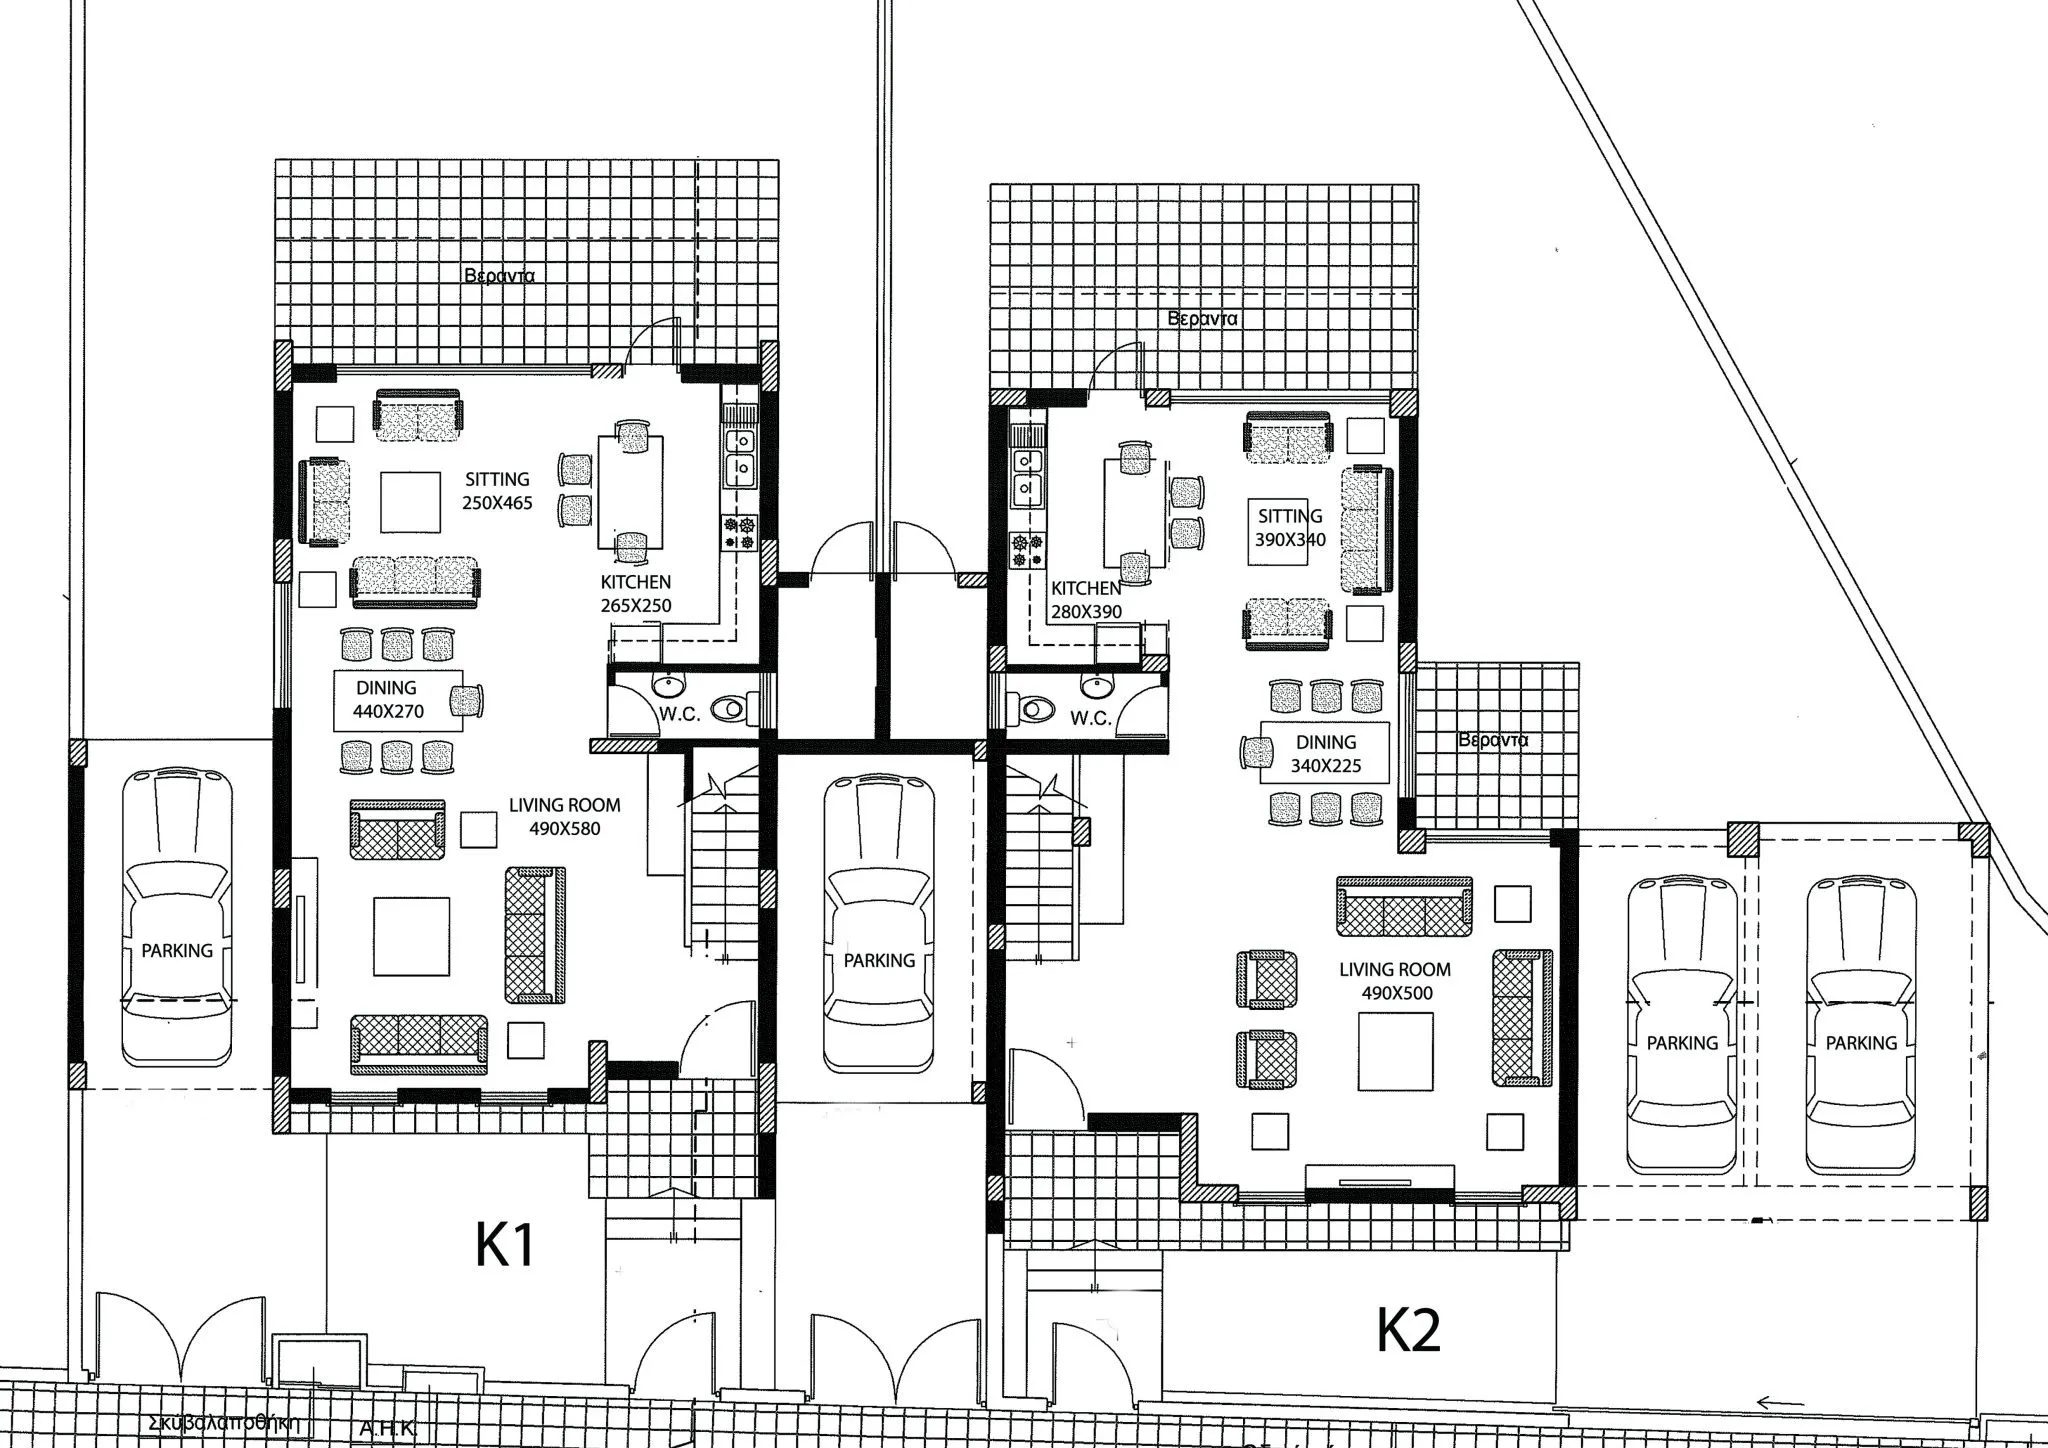
The ground floor offers an open-plan kitchen, dining and living area with large sliding windows overlooking the backyard. Each residence also includes double covered parking and a storage/boiler room.
Key Features:
• 4 bedrooms
• 2 en-suite bedrooms
• Open-plan kitchen, dining and living areas
• Large backyard
• Optional private swimming pool
• Double covered parking
• Storage/boiler room
• Energy Efficiency Class A
• Thermal insulation and waterproof roof
• Double-glazed thermal aluminium windows
• 4 kW photovoltaic system
• Underfloor heating with heat pump
• Home automation
• Electric car port
• Solar water heater and water pressure system
• Provision for air conditioning
• Provision for electric parking gates
The development is off-plan, with delivery expected 14 months from sale. VAT applies.
Contact us for more information and a project presentation.
If this property doesn’t fully match your requirements, share your search criteria with us and we’ll suggest other suitable options.
Licensed agency RealDeal Estates
Reg. No. 1311 | Lic. No. 347/E