About this property
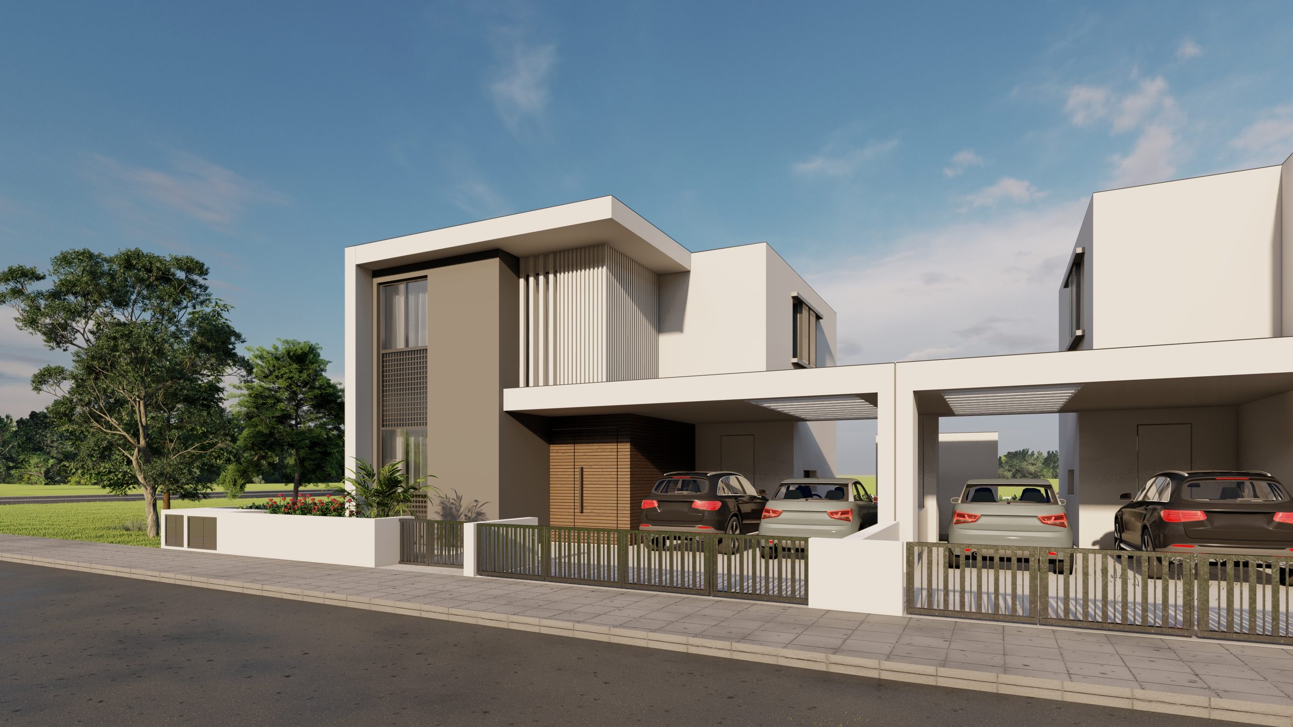
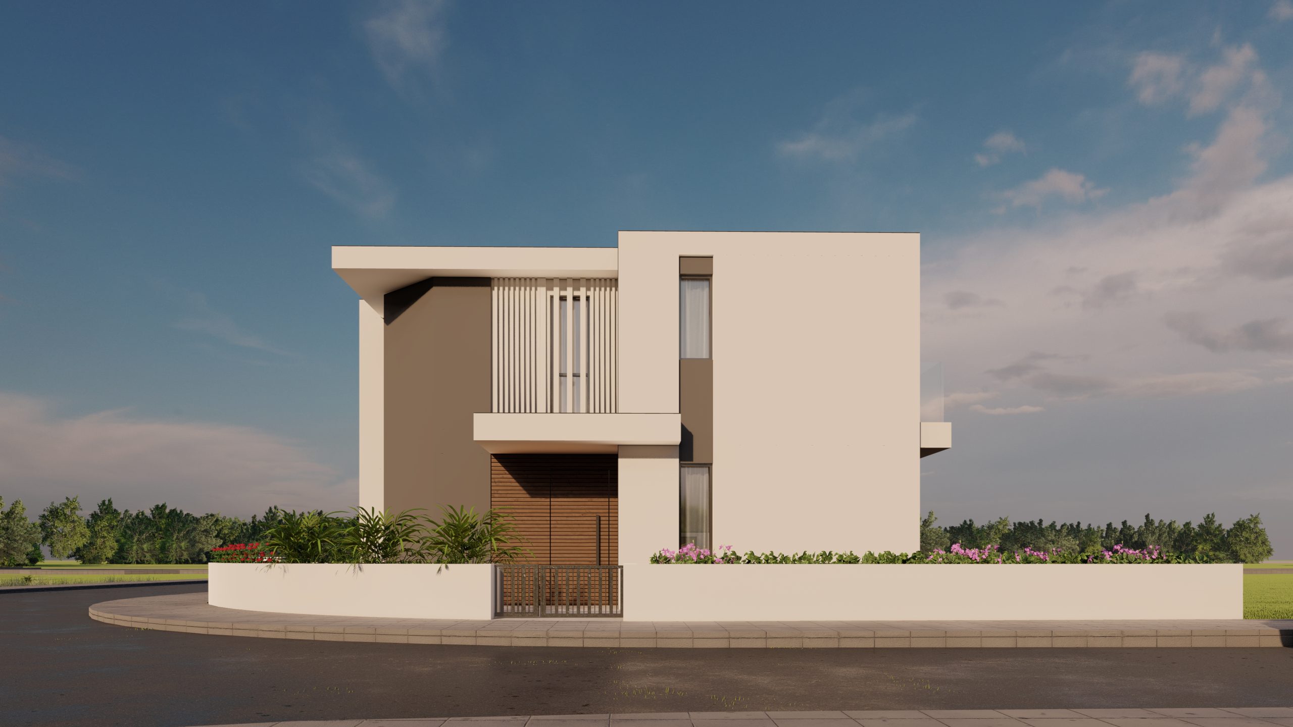
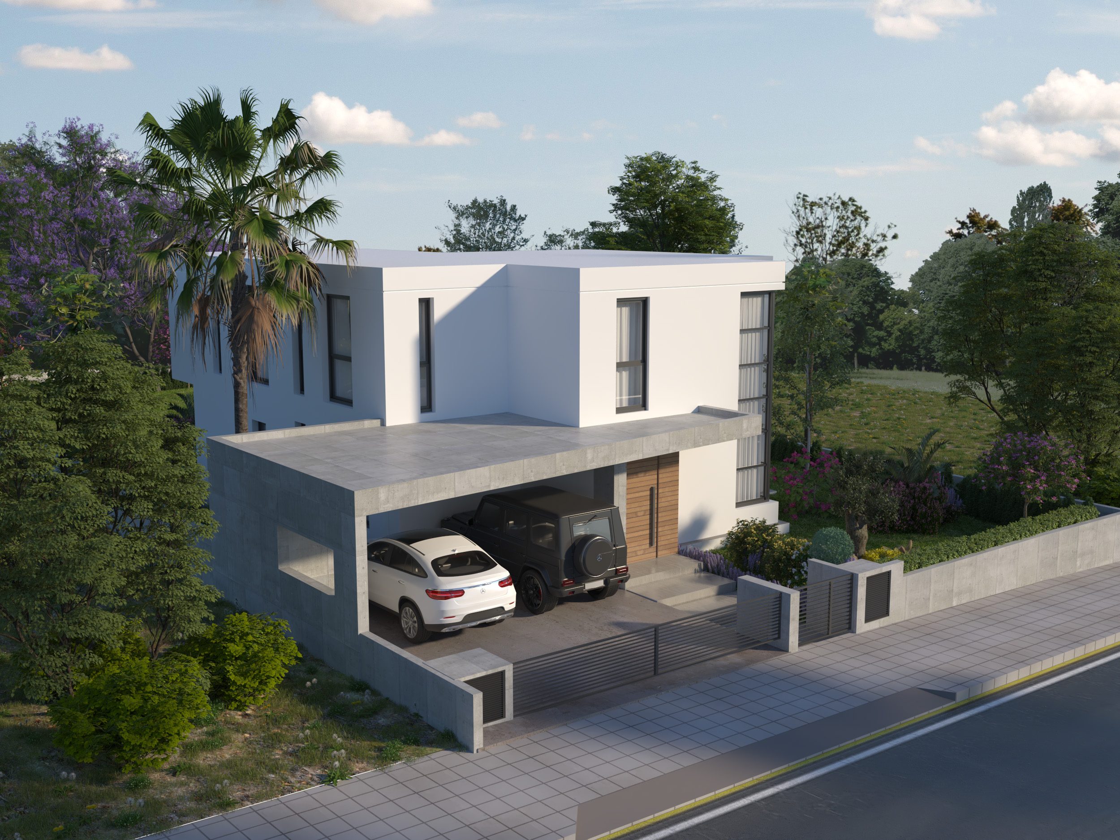
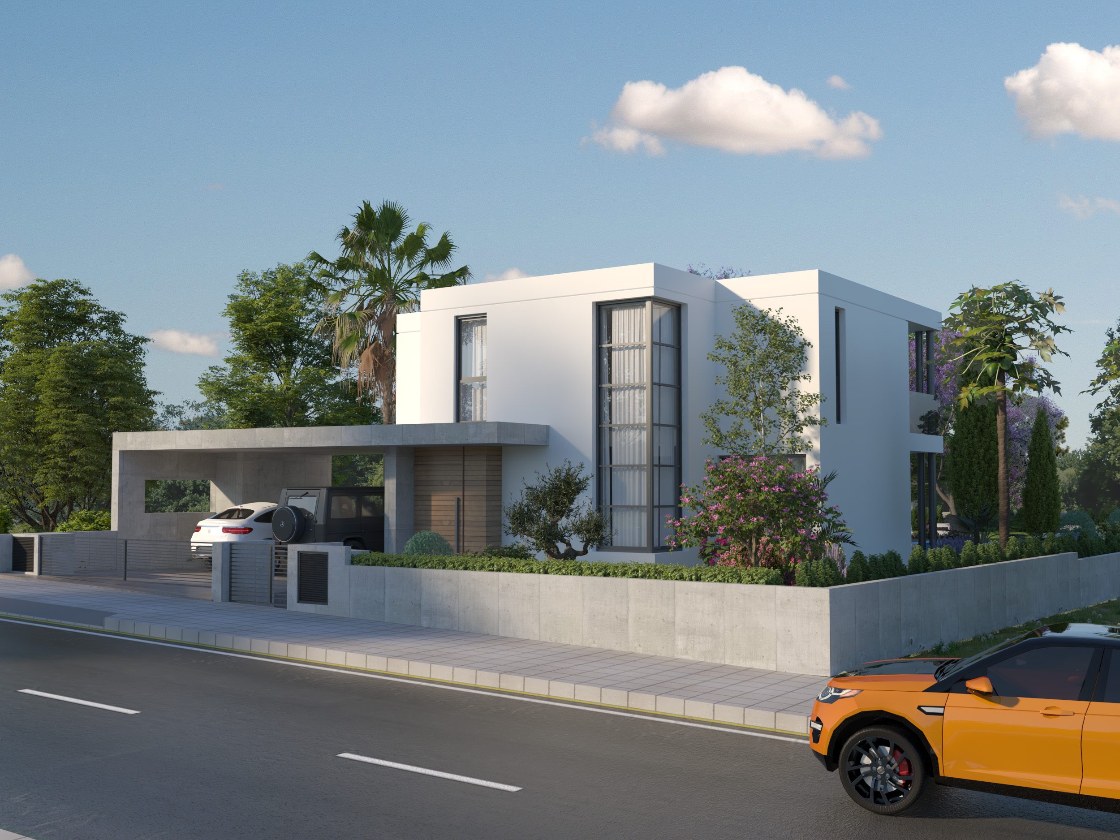
An exquisite private residence combining contemporary architecture, green building technologies and smart home features, designed to offer high standards of comfort, functionality and modern living.
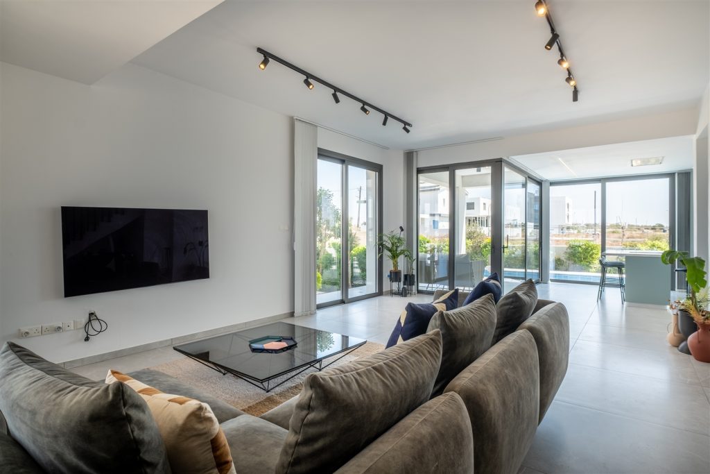
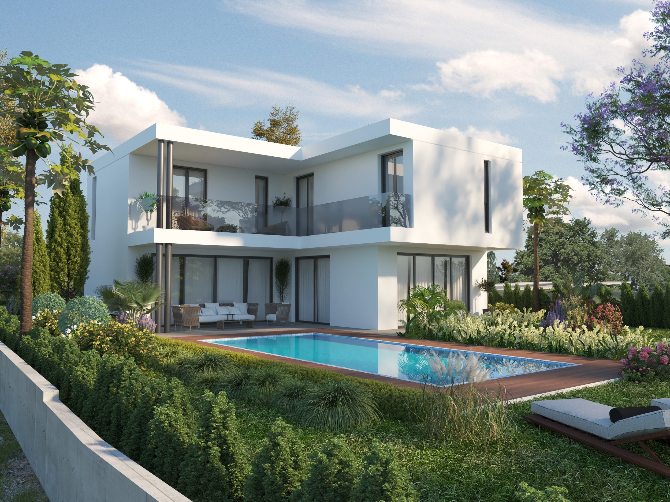
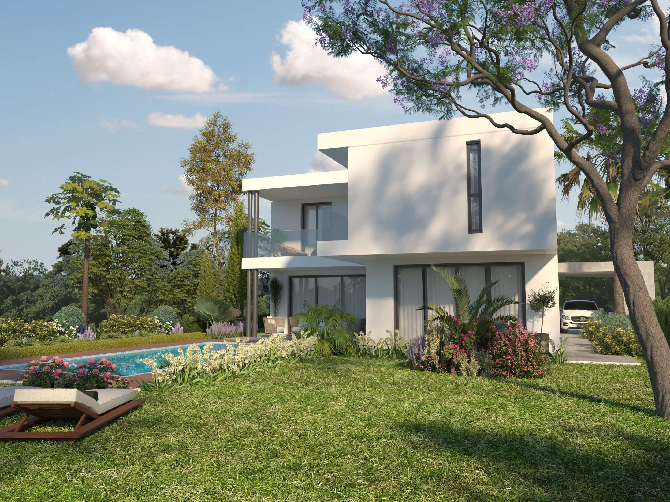
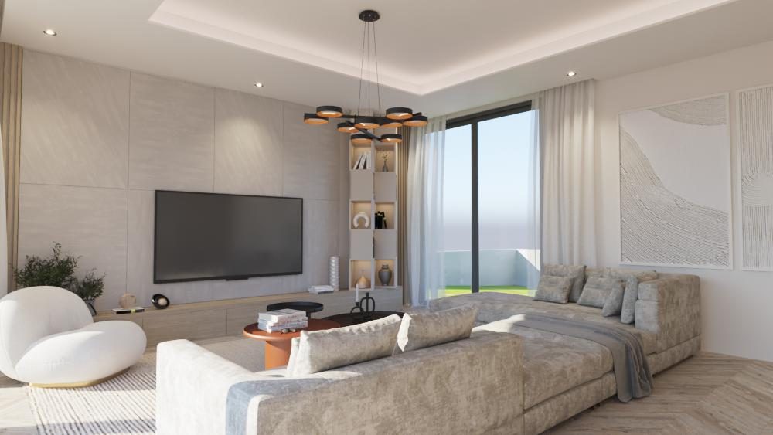
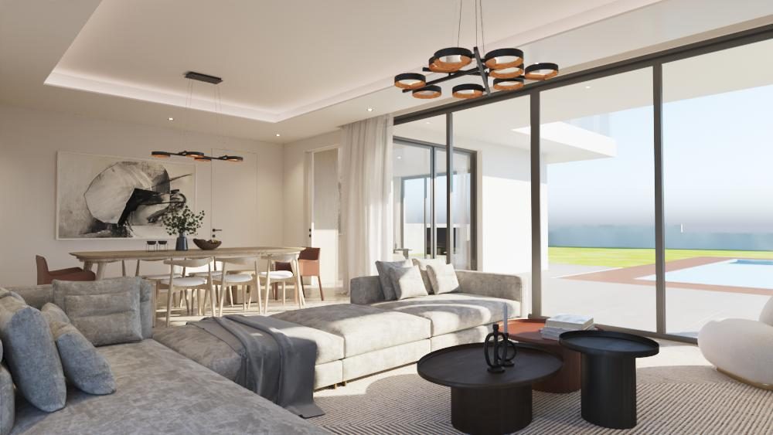
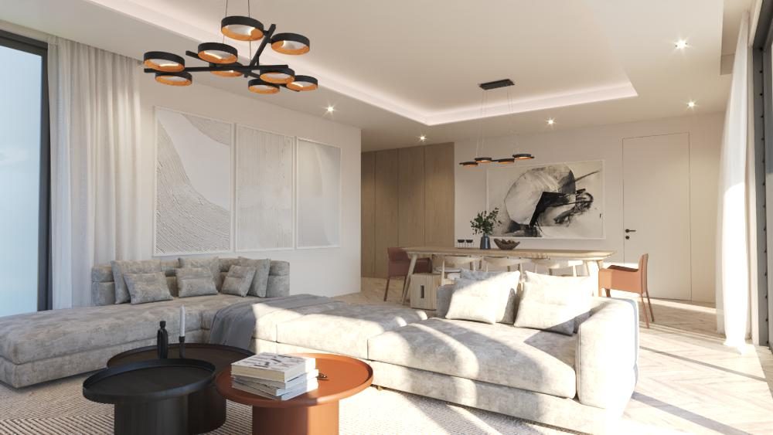
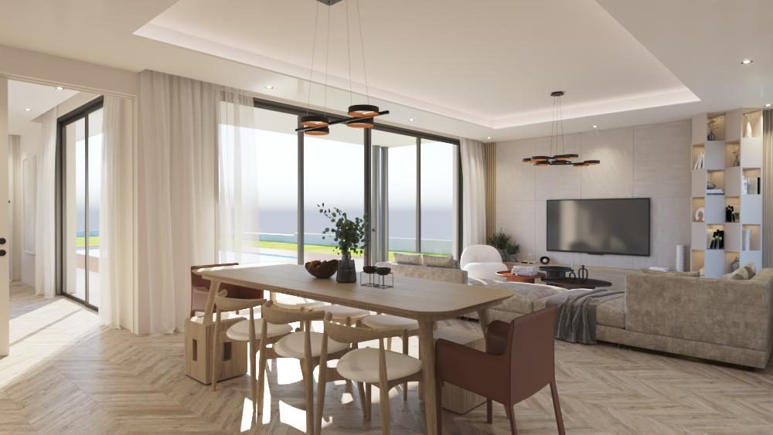
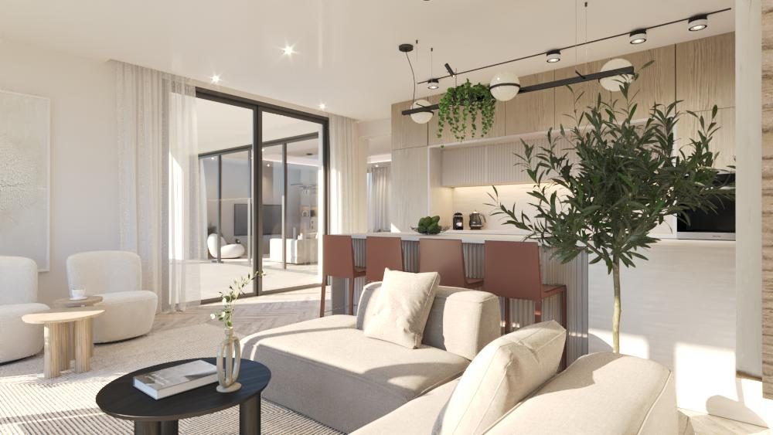
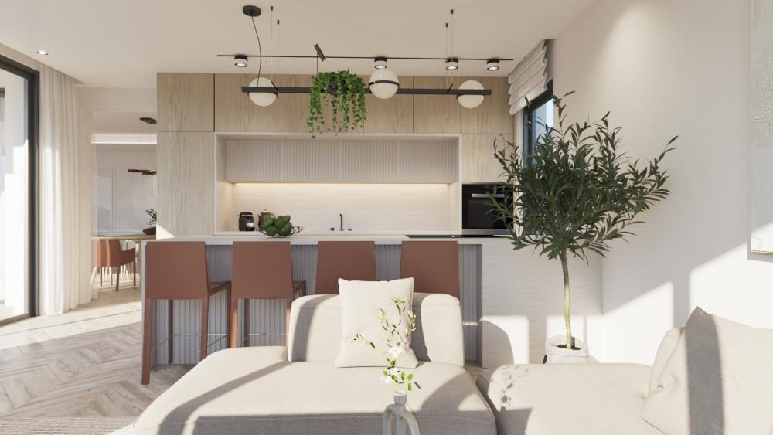
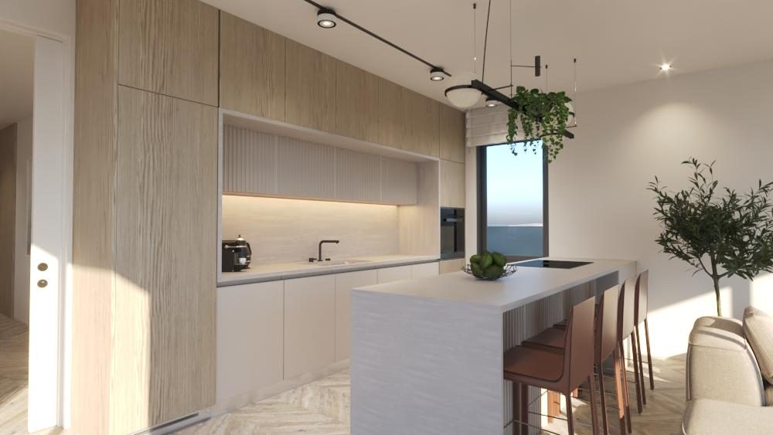
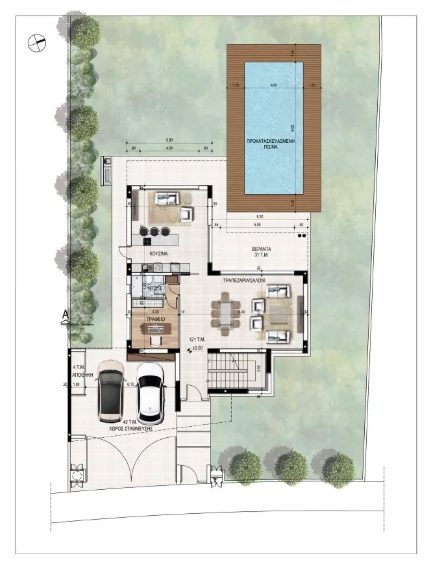
The detached two-storey villa is built on a large, elongated plot bordering a green area at the rear. The ground floor features a spacious open-plan living, dining and kitchen area with wall-to-wall windows overlooking the landscaped garden, together with a versatile room suitable as a playroom, home office or guest room and access to shower facilities.
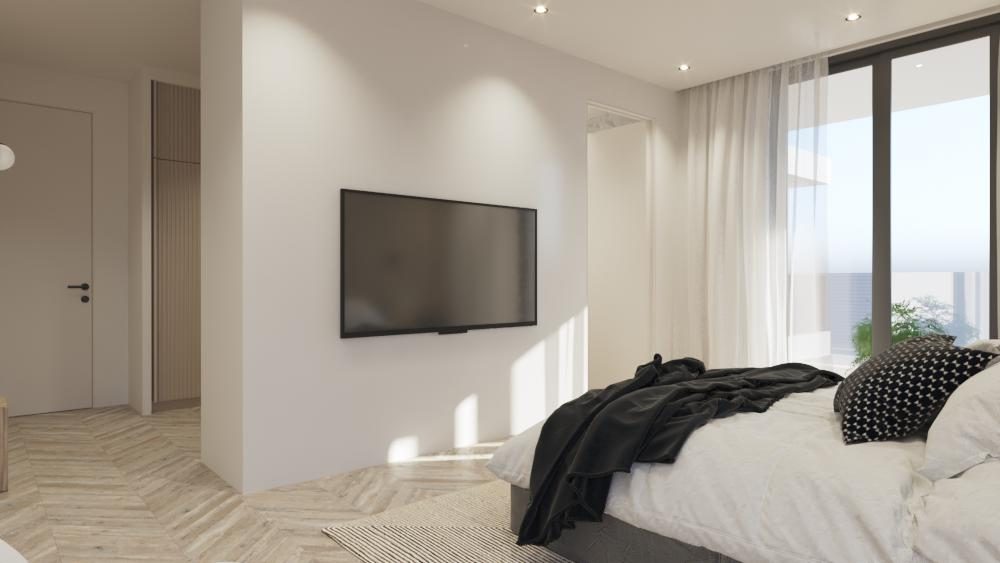
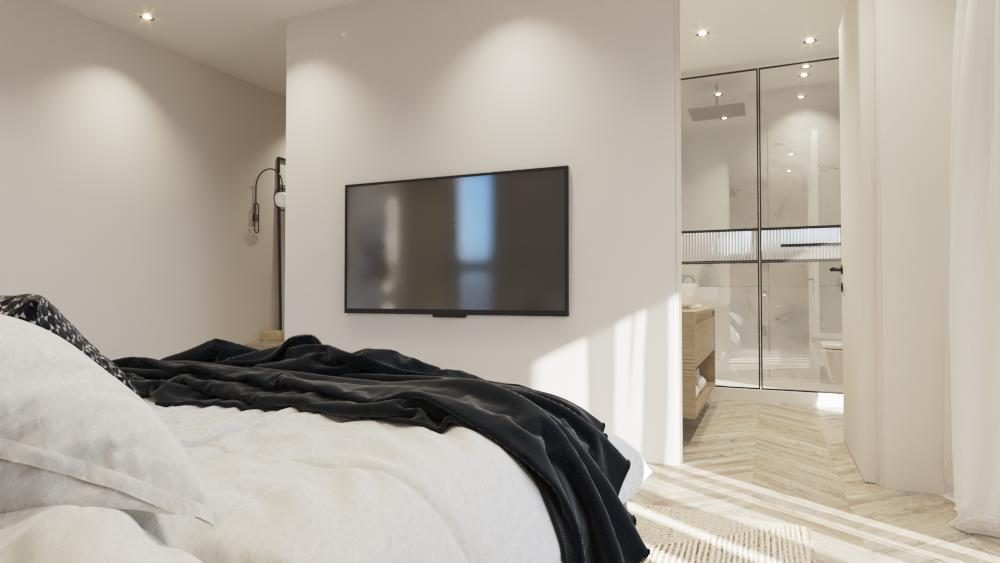
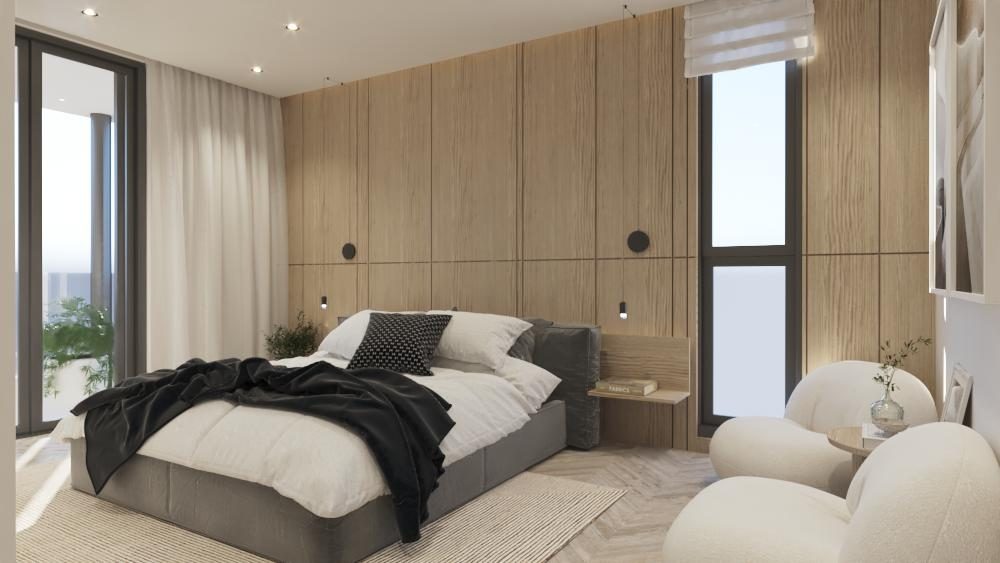
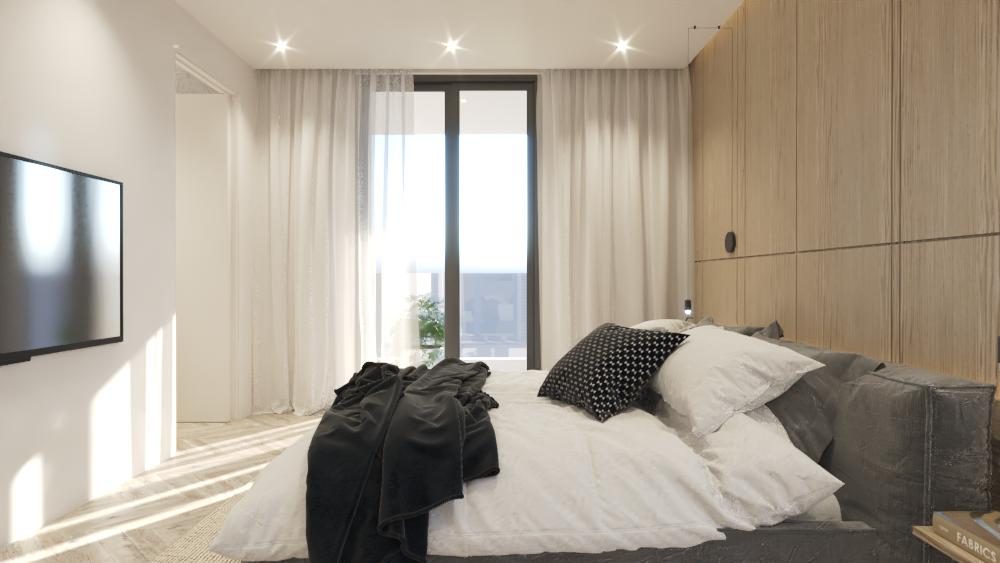
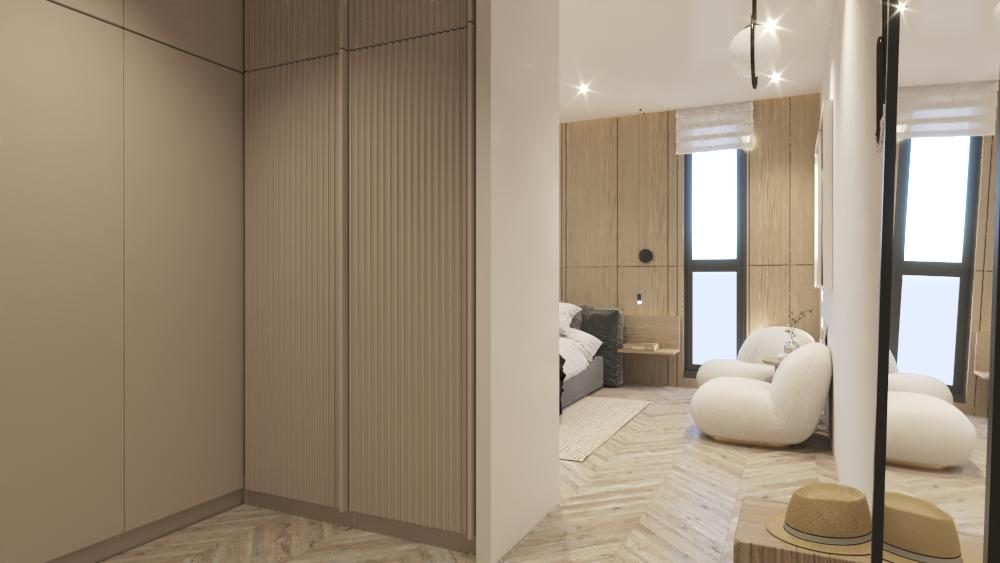
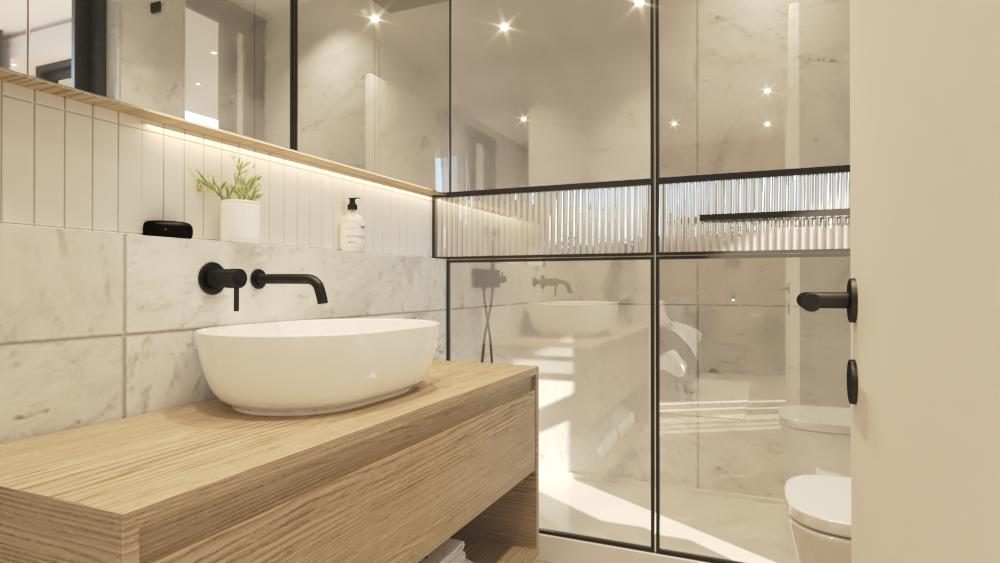
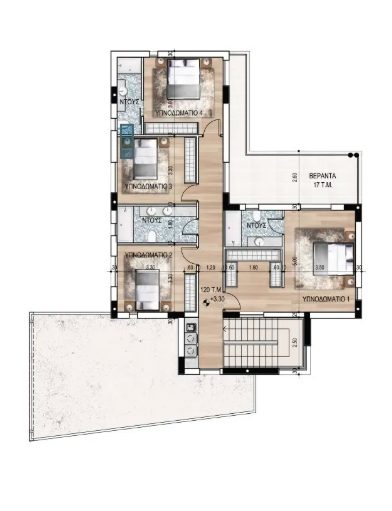
The upper floor is dedicated to the sleeping areas and includes two en-suite bedrooms, two additional bedrooms sharing a family bathroom, and a dedicated laundry area.
Key Features:
• 4+1 bedrooms
• Two en-suite bedrooms
• Two additional bedrooms with shared family bathroom
• Ground-floor playroom / office / guest room
• Spacious open-plan kitchen, dining and living area
• Wall-to-wall windows with garden views
• Large elongated plot bordering a green area
• Landscaped garden
• Double car parking
• Outdoor storage room
• Optional private swimming pool
• Contemporary architectural design
• Green building and energy-saving technologies
• Smart Home systems
Located in a new residential suburb south of Nicosia, the villa offers excellent access to the motorway and nearby areas including Geri, Latsia and Aglantzia. Athalassa National Forest Park, Nicosia General Hospital, The Mall of Cyprus and the University of Cyprus are all within approximately 1 km.
Contact us for more information and a project presentation.
If this property doesn’t fully match your requirements, share your search criteria with us and we’ll suggest other suitable options.
Licensed agency RealDeal Estates
Reg. No. 1311 | Lic. No. 347/E.