About this property
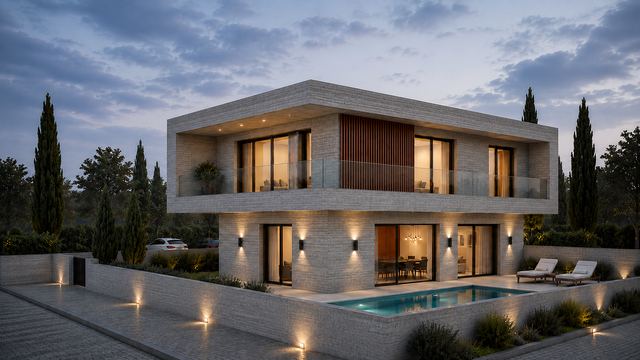
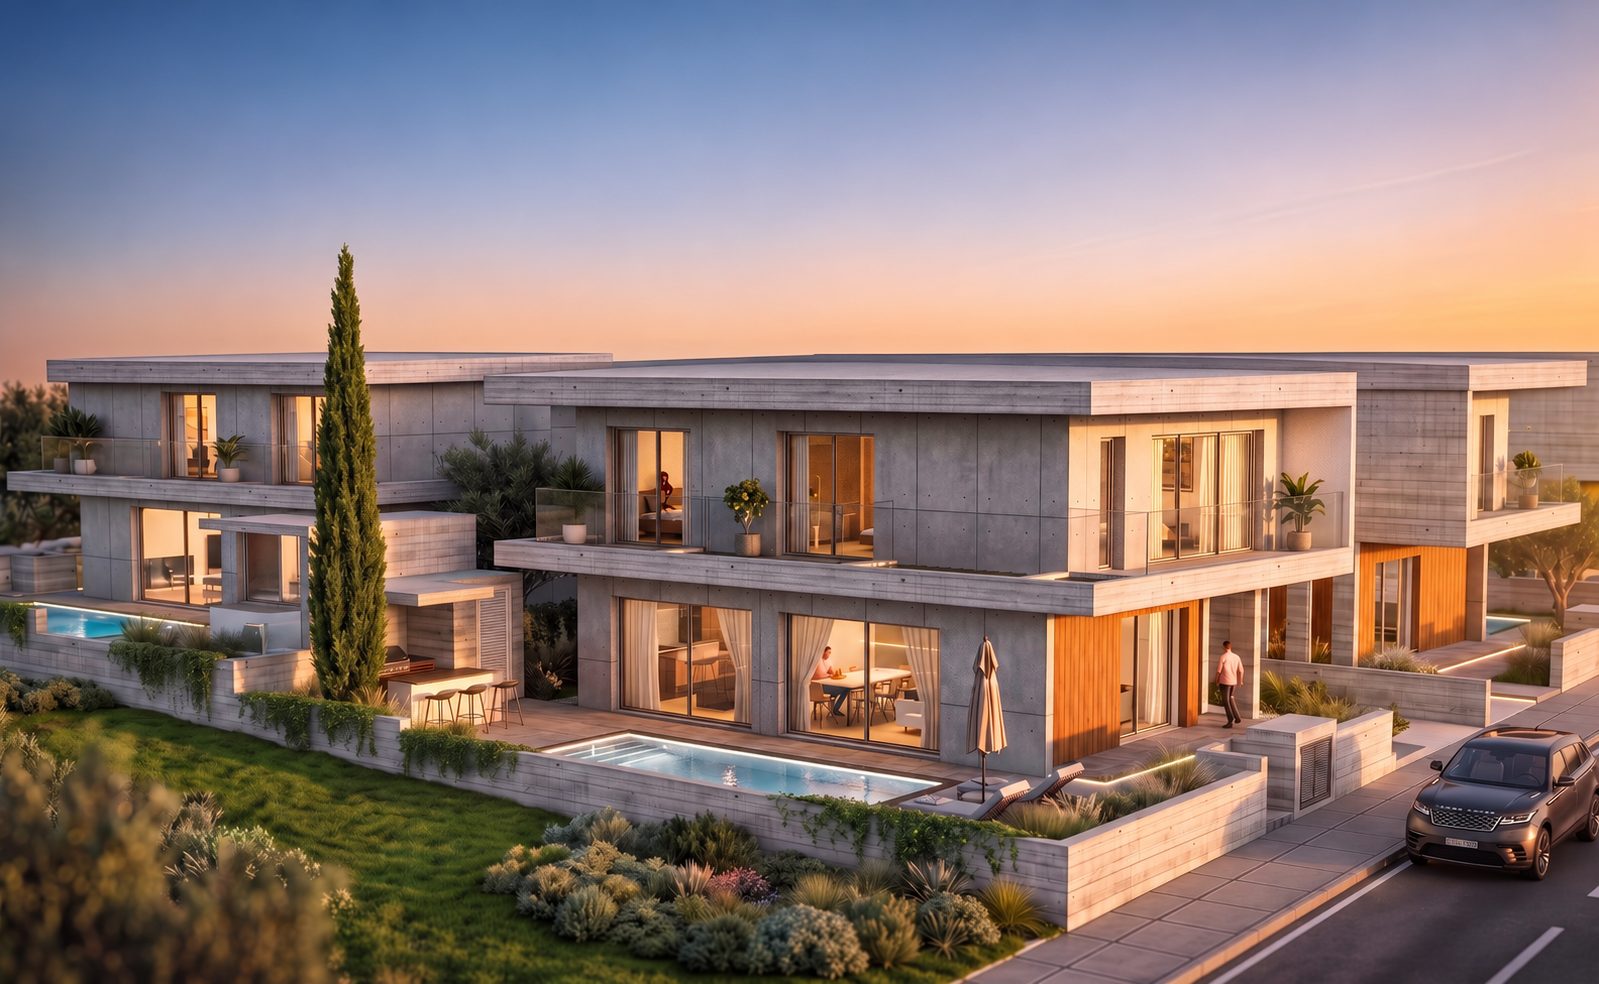
Located in the peaceful residential area of Agia Marinouda, Geroskipou, Paphos, this exclusive development of contemporary detached villas offers an exceptional combination of modern architecture, privacy and comfortable family living.
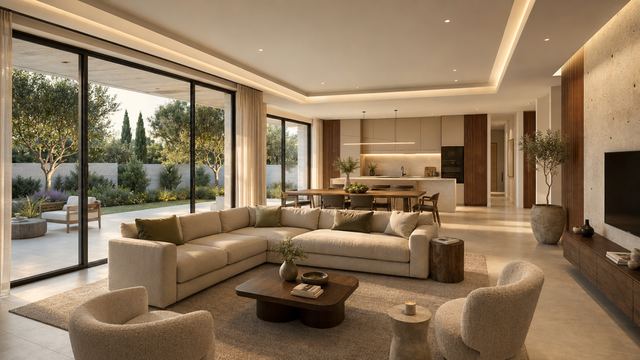
Designed with an emphasis on space, natural light and seamless indoor-outdoor living, each villa features elegant open-plan interiors, high ceilings and spacious covered verandas overlooking private outdoor areas. The thoughtfully planned layouts provide a welcoming environment for everyday family life, relaxation and entertaining.
The development offers stylish three-bedroom villas with the flexibility to add a private fourth room at roof level, opening onto an expansive terrace. High-quality finishes, energy-efficient technologies and contemporary architectural details create a sophisticated residential experience.
Ideally positioned in a quiet neighbourhood, the project provides convenient access to schools, shopping facilities, leisure destinations, the coastline and central Paphos.
Property features:
✔ Detached villas: 10
✔ Bedrooms: 3, with optional 4th room at roof level
✔ Levels: 3 (including optional rooftop room)
✔ Internal area: 155 m²
✔ Covered verandas: 45 m²
✔ Plot sizes: 300–325 m²
✔ Spacious open-plan living and dining areas
✔ Private outdoor areas
✔ High ceilings
✔ Contemporary architectural design
Specifications & finishes:
✔ Ducted air conditioning on the ground floor
✔ Wall-mounted air conditioning units in bedrooms
✔ Thermal aluminium frames with double glazing
✔ European ceramic tiles
✔ Photovoltaic system: 5 kW
✔ Provision for EV charger
✔ Parking gate
✔ Concealed ceilings with hidden lighting in the living room
✔ Provision for electric blinds and curtains
✔ Semi-covered parking
✔ Private BBQ area
✔ Private storeroom
✔ Energy efficiency: A
Optional upgrades:
✔ Underfloor heating
✔ Private swimming pool: 7 × 3 m
✔ Additional 4th room at roof level with private terrace
The development comprises ten individual plots, offering an attractive opportunity to own a contemporary detached home in a peaceful and well-connected residential setting in Paphos.
General Information
Areas
Layout
Parking
Features
- Double Glazing
- BBQ
- Storage Space
- Air Conditioning
- Photovoltaic Panels