About this property
IN CLOSED TENDER PROCESS
DEADLINE: Wednesday 8th of July, 2026 at 13:00 p.m.
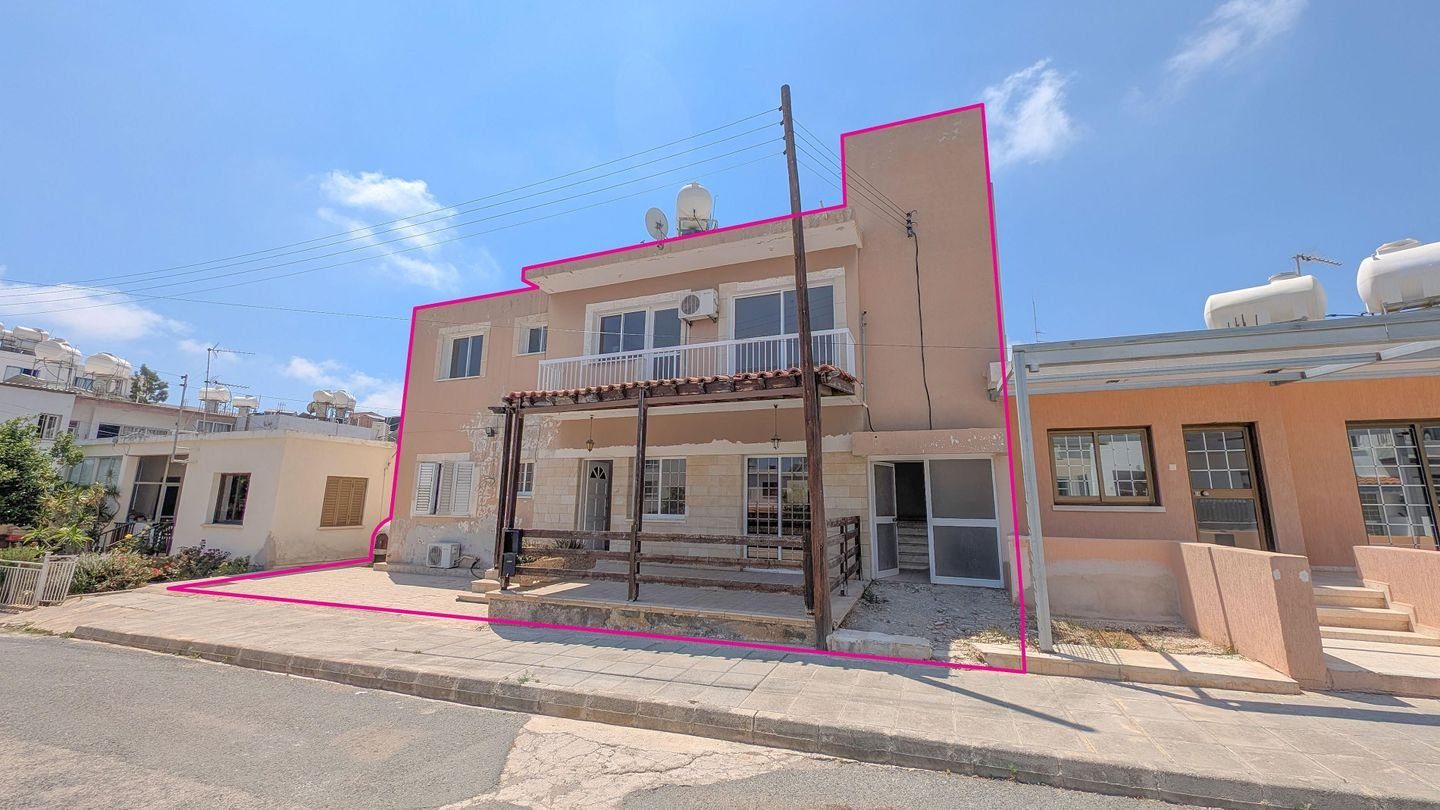
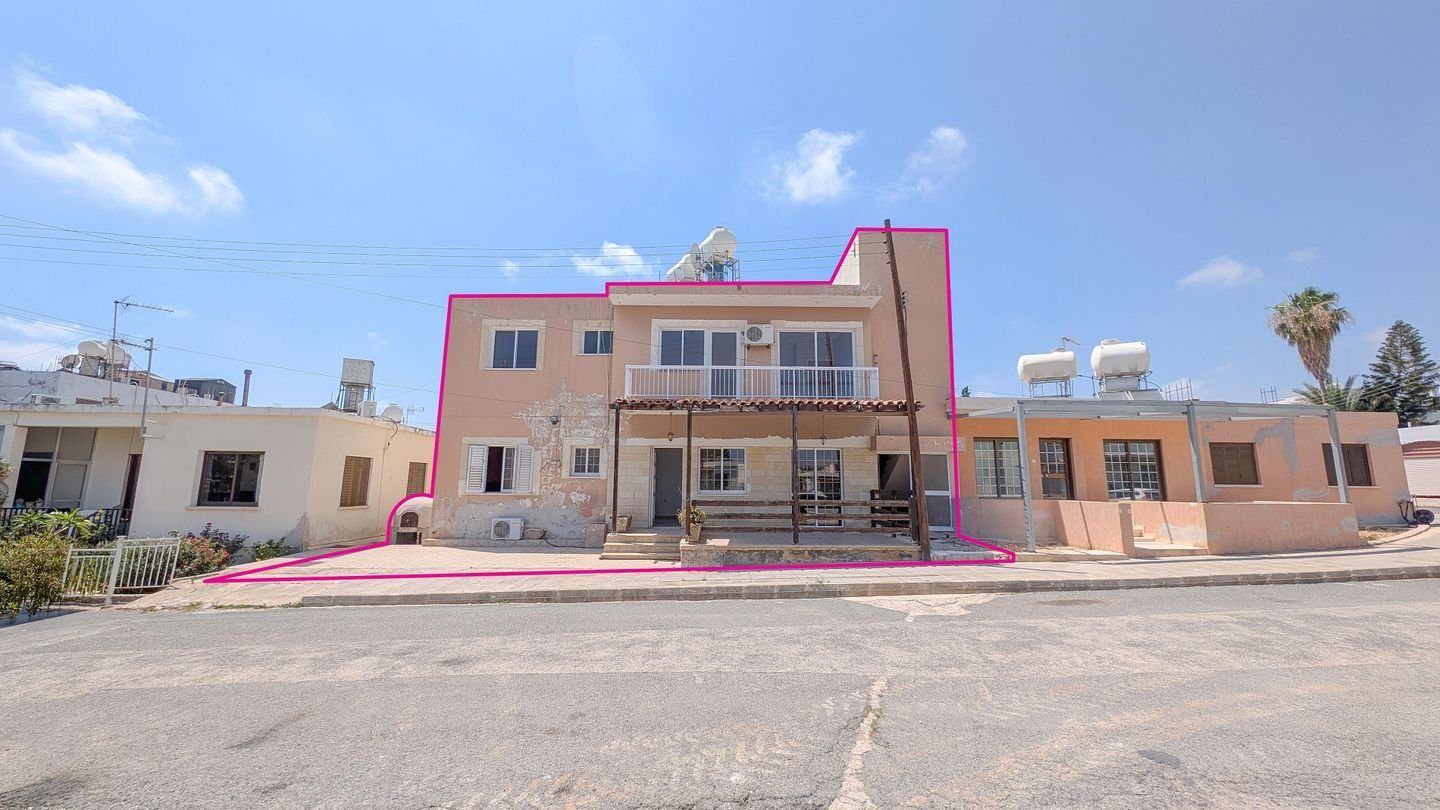
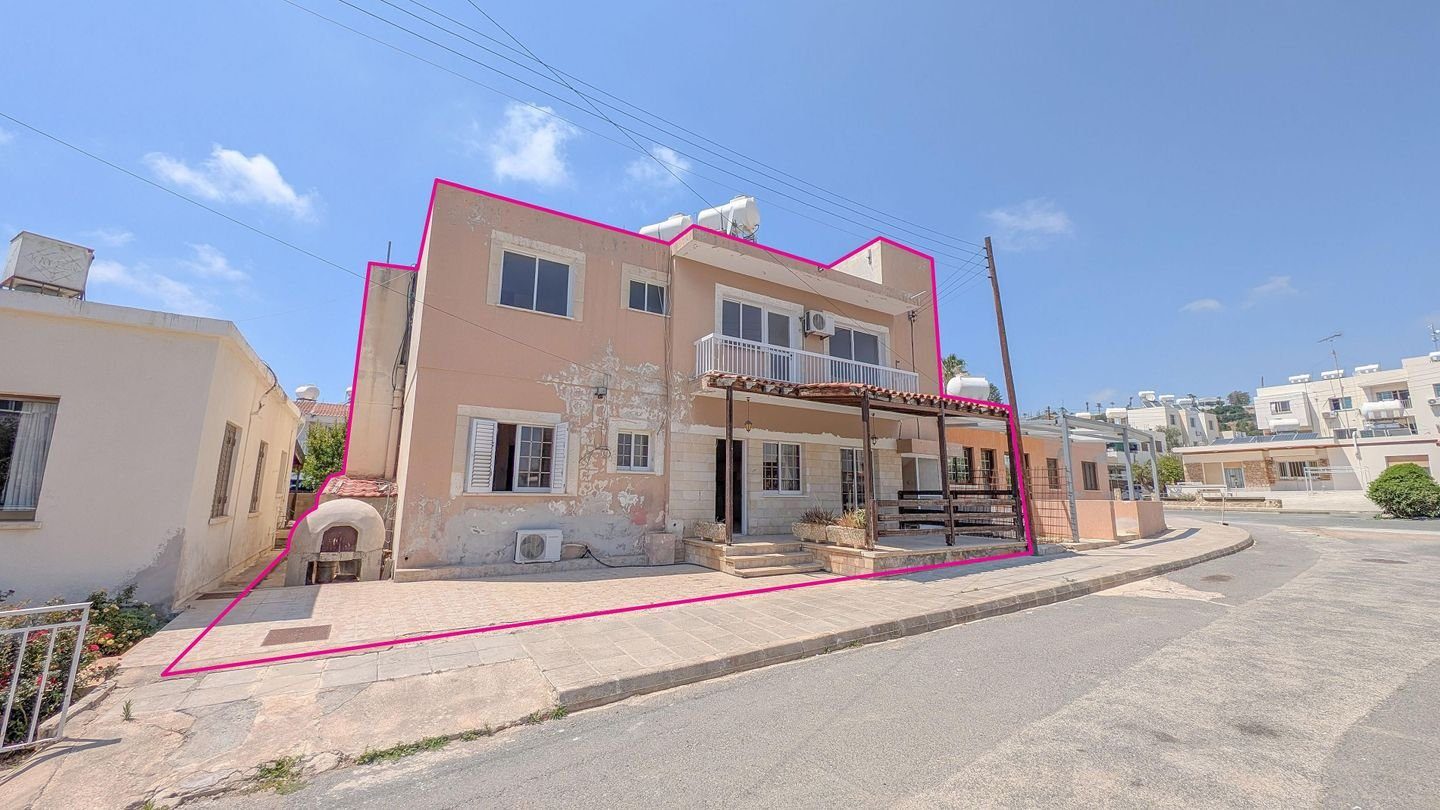
Attractive residential property comprising three separate units, located in the quiet residential area of Geroskipou, Paphos.
Property Highlights
• Plot Area:180 sq.m.
• Internal Area:226 sq.m.
• Covered Veranda:12 sq.m.
• Uncovered Veranda: 36 sq.m.
Year of Construction
• Ground-floor residence:1993
• Upper-floor residence: 2001
Internal Layout
• Ground Floor:
Comprises an open-plan living room and kitchen, a main bathroom, and three bedrooms including a master bedroom, with an en-suite bathroom. The residence also benefits from two covered verandas.
• Upper Floor:
This entire floor was originally a single three-bedroom apartment that has since been converted into two distinct apartments. The first apartment comprises an open-plan kitchen and living area, two bedrooms, a main bathroom, and a covered veranda. The secondary apartment includes an open-plan kitchen and living room, one bedroom, and a bathroom.
Location
• Approximately 90m southwest of Geroskipou Elementary School
• Approximately 490m north of Archbishop Makarios III Avenue
• Approximately 670m southwest of Agios Theodoros High School
There is a separate title deed for this property.
Energy Category: D