About this property
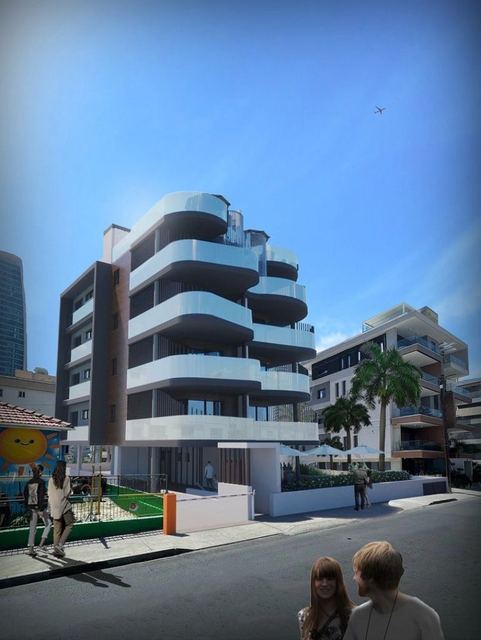
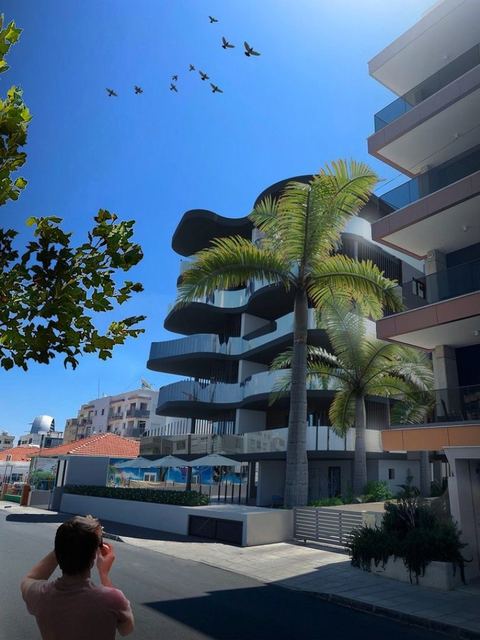
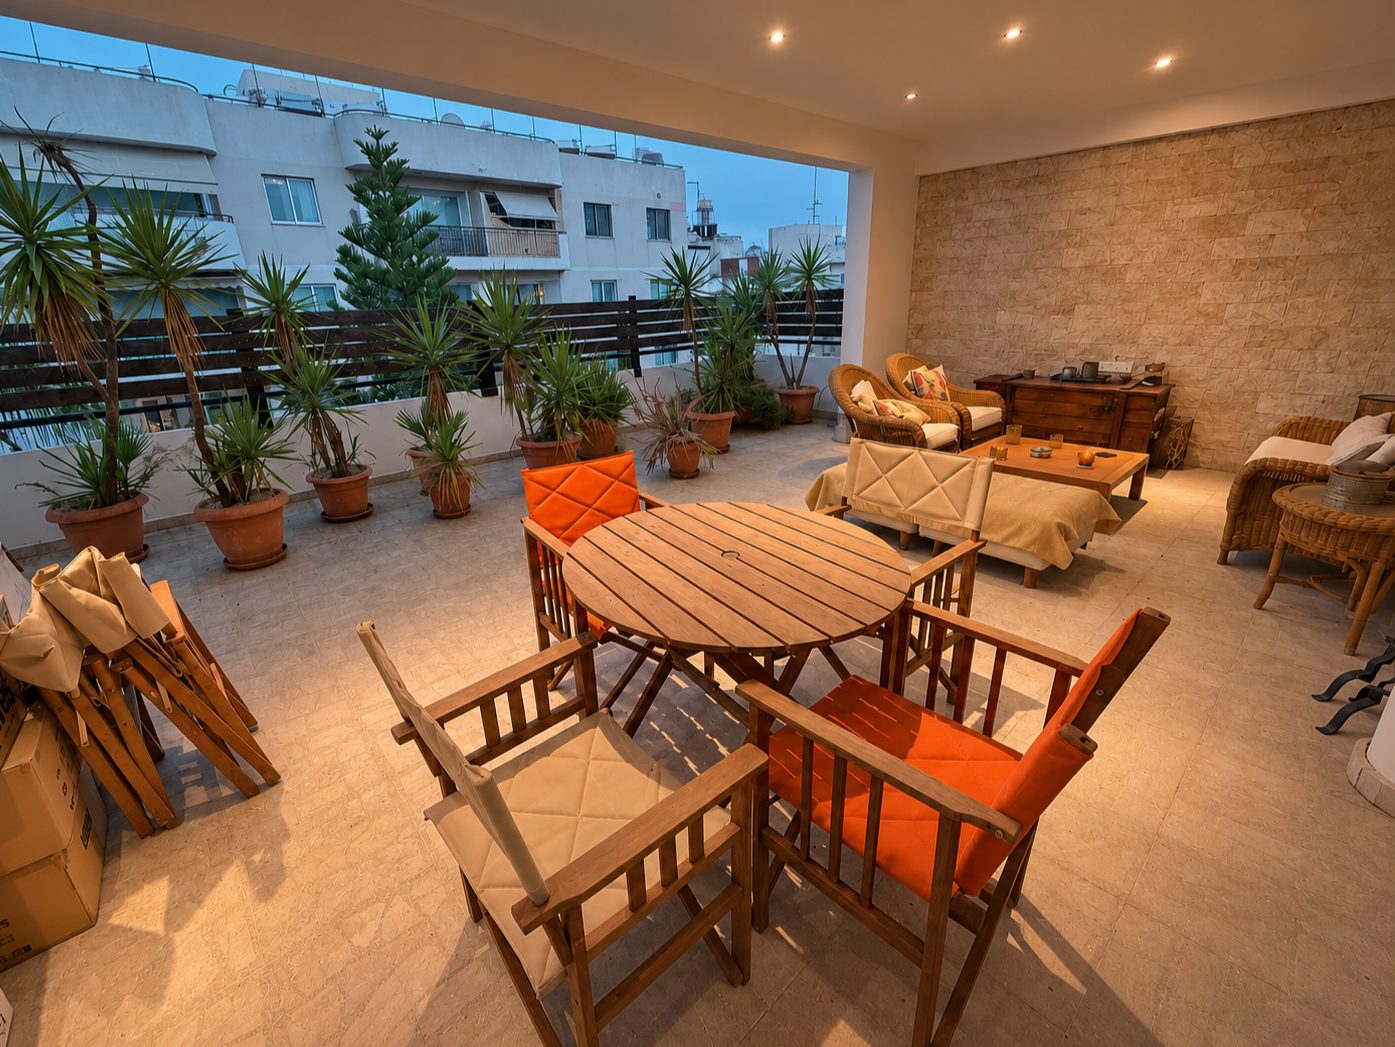
Located in the highly sought-after Neapolis area, this spacious top-floor apartment offers an excellent combination of generous living space, privacy and a prime central location just 650 metres from the seafront. Set on the 4th and top floor of a renovated boutique building, the property enjoys a bright and airy atmosphere, large verandas and a well-planned layout ideal for comfortable family living.
The apartment features an elegant living room with marble flooring and a fireplace, creating a warm and inviting space for everyday living and entertaining. A separate kitchen opens onto a veranda with a built-in BBQ, while the master suite, additional rooms and walk-in wardrobe provide excellent functionality and storage. With shops, cafés, restaurants, schools and everyday amenities all within walking distance, this is a strong option both as a permanent residence and as an investment in one of Limassol’s most established coastal neighbourhoods.
Property features:
✔ Bedrooms: 3, including master suite
✔ Bathrooms: 1 + 1 Guest WC
✔ Walk-in wardrobe
✔ Floor: 4th (top floor) of a 4-storey building
✔ Internal area: 159 m²
✔ Verandas: 54 m²
✔ Total area: 213 m²
✔ Bright living room with marble floors and fireplace
✔ Separate kitchen
✔ Built-in BBQ
✔ Air conditioning
✔ 2-phase heating system
✔ Private storage room
✔ Covered parking: 2
✔ Renovated boutique building
✔ Distance to sea: 650 m
✔ Walking distance to shops, cafés, restaurants, schools and amenities
✔ Ideal for family living or investment
Selling price: €580,000
Contact us to arrange a viewing.
If this property doesn’t fully match your requirements, share your search criteria with us and we’ll suggest other suitable options.
Licensed agency RealDeal Estates
Reg. No. 1311 | Lic. No. 347/E
General Information
Areas
Layout
Parking
Features
- BBQ
- Storage Space
- Air Conditioning
- Elevator
- Fireplace