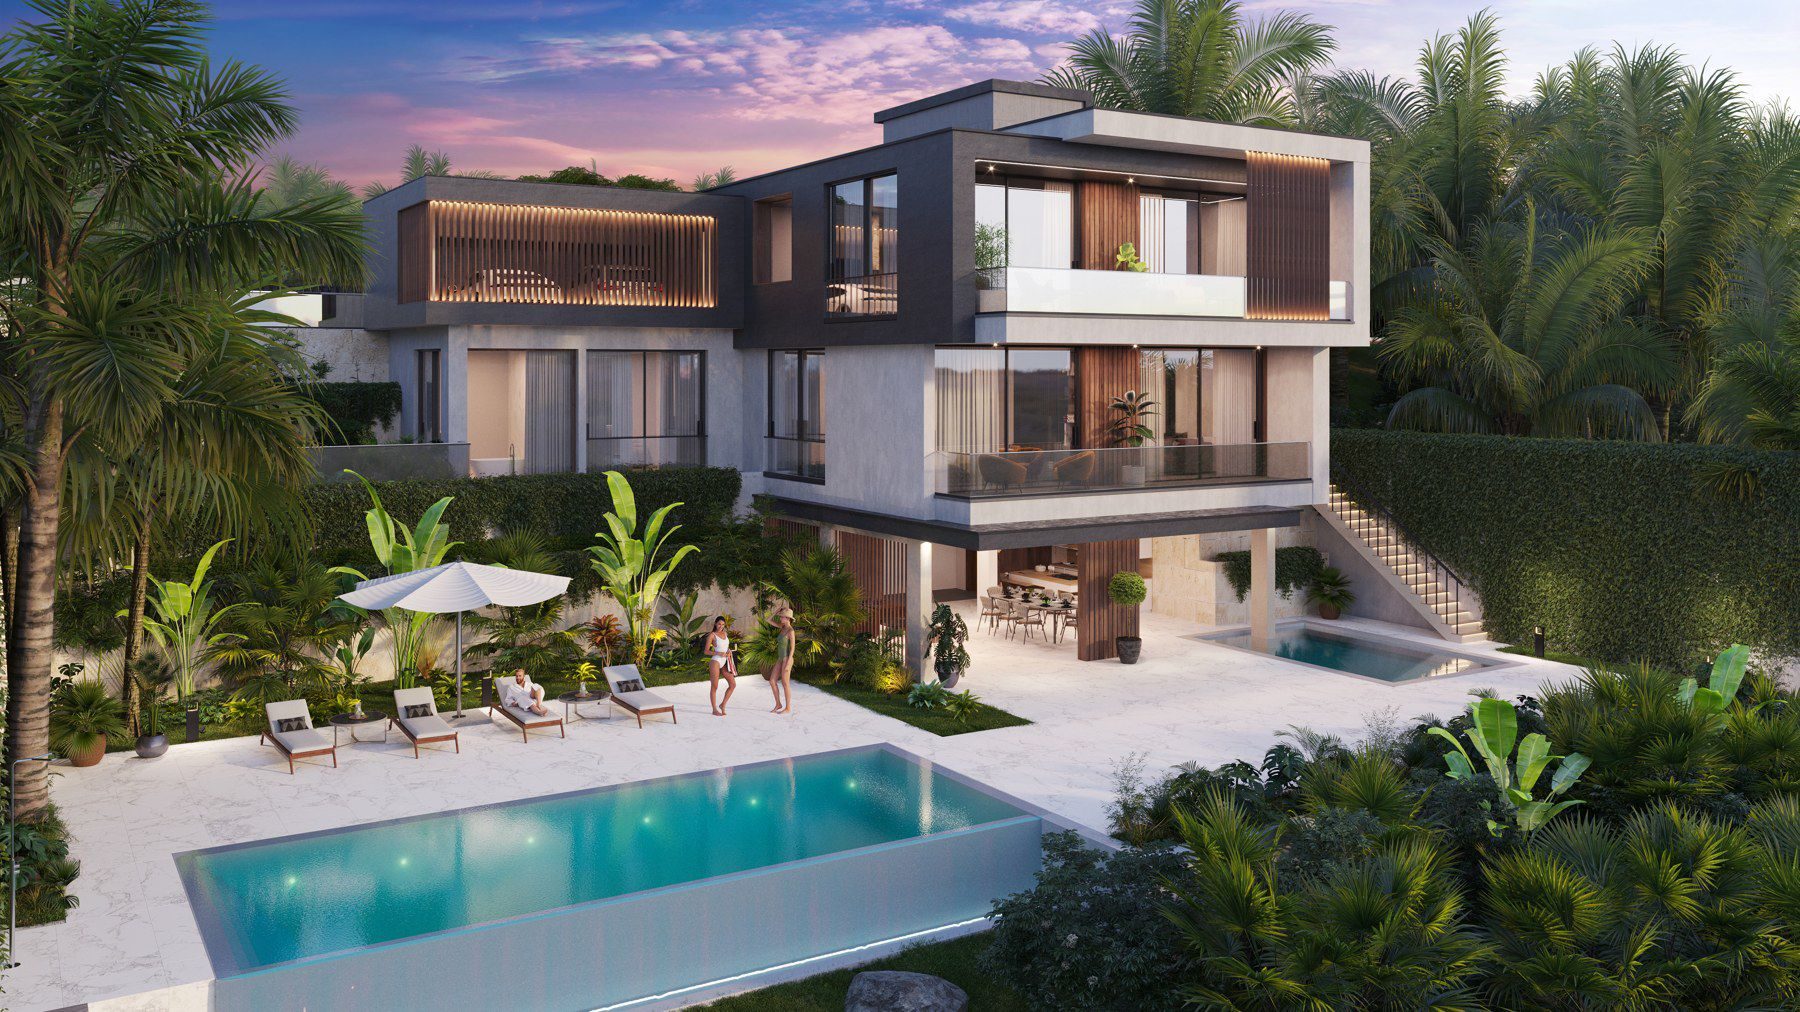
About this property
Located in the prestigious residential area of Agia Paraskevi, Germasogeia, Limassol, this exceptional luxury villa offers a sophisticated combination of contemporary architecture, breathtaking panoramic views and advanced engineering.
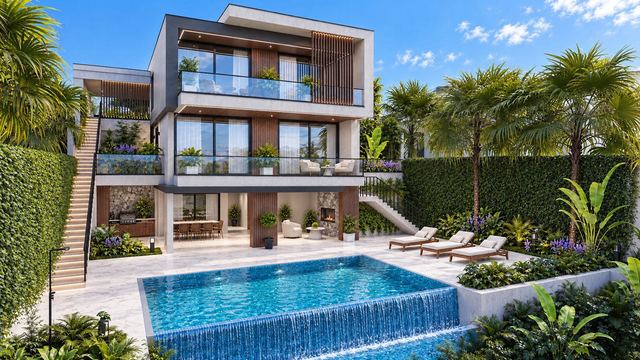
Thoughtfully integrated into the natural hillside, the residence creates a remarkable sense of privacy and exclusivity. Its distinctive cascading architecture blends seamlessly with the surrounding landscape, creating an elegant retreat where indoor and outdoor living come together effortlessly.
Designed for those who appreciate refined aesthetics, exceptional comfort and uncompromising quality, the villa offers an atmosphere of understated luxury, with carefully considered spaces that embrace natural light and the beauty of the surrounding valley.
The property's particularly advantageous setting, with protected green surroundings and limited neighbouring development, further enhances its appeal as both an exclusive private residence and a long-term real estate investment.
Property features:
✔ Bedrooms: 5, including master and guest suites
✔ Bathrooms: 4 + 2 Guest WC
✔ Layout: 3 levels with private lift and internal staircase
✔ Internal area: 368 m²
✔ Covered verandas: 166 m²
✔ Total covered area: 534 m²
✔ Plot area: 700 m²
✔ Spacious open-plan living, dining and kitchen area
✔ Designer double-sided fireplace
✔ Walk-in wardrobes and en-suite bathrooms
✔ Laundry room and additional storage
✔ Underfloor heating with heat pump
✔ Concealed VRF air conditioning with zonal control
✔ KNX Smart Home automation
✔ Premium waterproofing and MULTIPOR thermal insulation
✔ Photovoltaic system: 6 kW + 6 kWh battery storage
✔ Energy efficiency: A+
Outdoor features:
✔ Panoramic valley views with protected surroundings
✔ Adjacent green area: 800 m²
✔ Private terraces and landscaped garden with automatic irrigation
✔ Heated swimming pool: 10 × 5 m, with ozone and UV purification
✔ Covered poolside veranda: 92 m²
✔ Outdoor lounge, tropical shower and decorative water feature
✔ Private garage with automatic gate
✔ Parking: 2 cars
Building layout:
✔ Entrance level: Open-plan living, dining and kitchen area, fireplace, guest WC, spacious wardrobe and garage access
✔ Private level: 4 bedrooms, including a master suite with private terrace, en-suite bathroom and walk-in wardrobe
✔ Pool level: Guest bedroom with en-suite bathroom and kitchenette provision, laundry, guest WC and direct access to the pool and garden
Selling price: €3,100,000 + VAT
Contact us for more information and a project presentation.
If this property doesn’t fully match your requirements, share your search criteria with us and we’ll prepare a personalized selection of suitable options.
Licensed agency RealDeal Estates
Reg. No. 1311 | Lic. No. 347/E
General Information
Areas
Layout
Parking
Views
- Mountain View
Features
- VRV
- Underfloor Heating
- Double Glazing
- Storage Space
- Private Pool
- Elevator
- Fireplace
- Smart Home
- Photovoltaic Panels
- Walk-in Wardrobe
- Separate Laundry Room