About this property
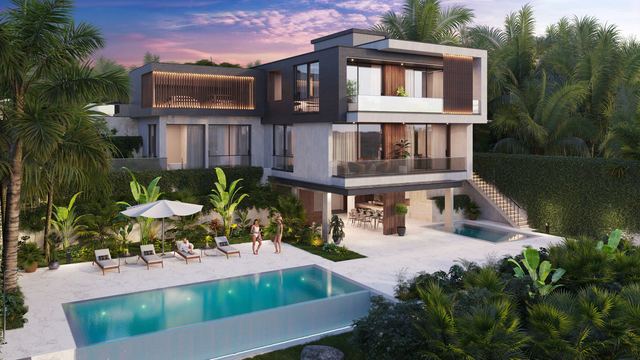
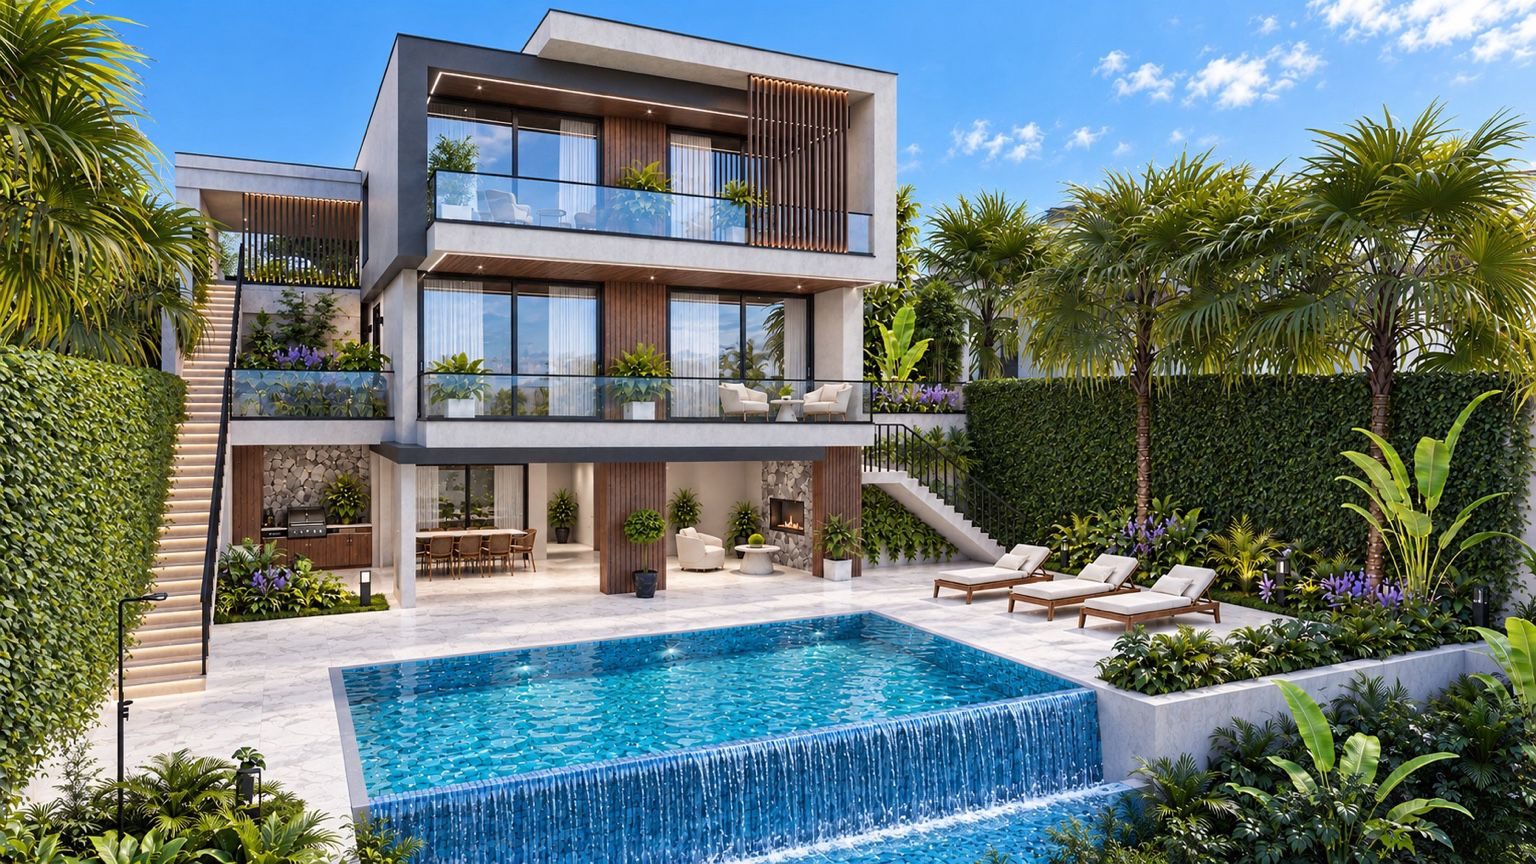
Located in the prestigious residential area of Agia Paraskevi, Germasogeia, Limassol, this exceptional luxury villa combines contemporary architecture, panoramic valley views and advanced engineering with the tranquillity of a private hillside retreat.
Thoughtfully designed to follow the natural landscape, the villa features distinctive cascading architecture across three levels, creating a seamless transition between elegant living spaces, private bedrooms and an exclusive poolside leisure area.
The elevated position, generous separation from neighbouring properties and carefully planned landscaping provide a high level of privacy. Protected surroundings on two sides further enhance the property's appeal, offering an attractive combination of exclusivity, comfort and long-term investment potential.
Built with premium materials and sophisticated energy-efficient technologies, this residence is designed for luxurious Mediterranean living with exceptional attention to quality and detail.
Property features:
✔ Bedrooms: 5, including master and guest suites
✔ Bathrooms: 3 + 2 Guest WC
✔ Layout: 3 levels with private lift and internal staircase
✔ Internal area: 328 m²
✔ Covered verandas: 140 m²
✔ Total covered area: 468 m²
✔ Plot area: 500 m²
✔ Spacious open-plan living, dining and kitchen area
✔ Designer double-sided fireplace
✔ Master suite with en-suite bathroom, walk-in wardrobe and private terrace
✔ Separate guest suite with en-suite bathroom and kitchenette provision
✔ Laundry room and additional storage
✔ Underfloor heating with heat pump
✔ Concealed VRF air conditioning with zonal control
✔ KNX Smart Home automation
✔ Premium German waterproofing and MULTIPOR thermal insulation
✔ Photovoltaic system: 6 kW
✔ Energy efficiency: A+
Outdoor features:
✔ Panoramic valley views with protected surroundings on two sides
✔ Distance to neighbouring villa: 25 m
✔ Privacy-enhancing green landscaping
✔ Private terraces and landscaped garden with automatic irrigation
✔ Heated swimming pool: 9 × 3.8 m, with ozone and UV purification
✔ Covered poolside veranda: 110 m²
✔ Outdoor relaxation areas and tropical shower
✔ Private covered garage with automatic gate
✔ Parking: 2 cars
Building layout:
✔ Entrance level: Open-plan living, dining and kitchen area, designer fireplace, guest WC, spacious wardrobe and garage access
✔ Private level: 4 bedrooms, including a master suite with private terrace, en-suite bathroom and walk-in wardrobe
✔ Pool level: Guest bedroom with en-suite bathroom and kitchenette provision, laundry, guest WC and direct access to the swimming pool and garden
Selling price: €2,500,000 + VAT
✔ Status: Off-plan
✔ Completion: 18 months from the date of contract signing
Contact us for more information and a project presentation.
If this property doesn’t fully match your requirements, share your search criteria with us and we’ll prepare a personalized selection of suitable options.
Licensed agency RealDeal Estates
Reg. No. 1311 | Lic. No. 347/E
General Information
Areas
Layout
Parking
Views
- Mountain View
Features
- VRV
- Underfloor Heating
- Double Glazing
- Storage Space
- Private Pool
- Elevator
- Fireplace
- Smart Home
- Photovoltaic Panels
- Walk-in Wardrobe
- Separate Laundry Room